Creating a Residence Layout, Seating plan, Toilet and Utility room plan using AutoCad
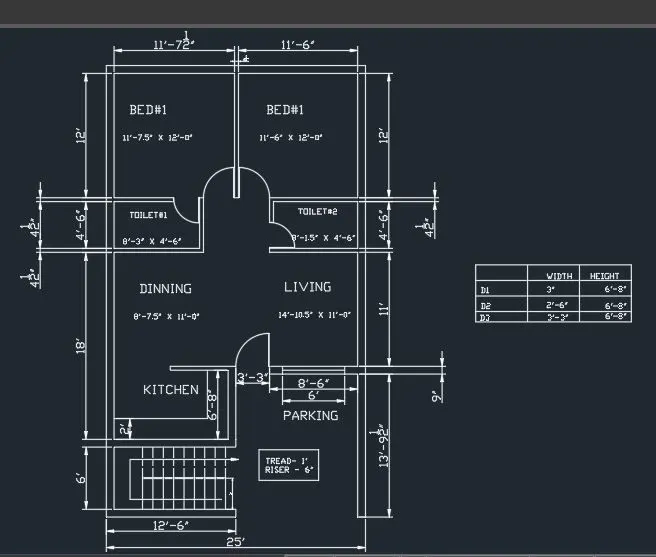
Aim – 1: To draw the given residential plan in detail.
Introduction:
Residential Layout is ideal for students and practitioners of urban design, planning engineering, architecture and landscape seeking a comprehensive guide to the theory and practice of designing and laying out residential areas.
PROCEDURE
- open the autocad, first thing to do is press UN enter to invoke the unit command.
- change the settings to engineering and precision as per you want, set the units to inches then invoke the maximum limit on the sheet by pressing limmax command, set it as 100:100: then press limmin enter to invoke the command minimum limits set it as 00 then press z enter a enter (where z = zoom , a = all) .
- press xl enter on the keyboard and select the horizontal or vertical line option one after the other.
- let us start by horizontal and draw the line, then take the offset of 9 inches which marks the exterior wall of the plan, similarly take the same offset on the vertical side, press tr enter to trim the unnecesary lines.
- take the offset of 6’ followed by an offset of 9inches in the horizontal direction.
- take the offset of 12’6” from the left vertical direction and an offset of 9” to the same wall.
- take an offset of 6’4” from the previous wall and take an offset of 4.5 to the same wall above it.
- take an offset of 11’ the above the previous line followed by an offset of 4.5.
- take an offset of 8’3” in the left vertical direction from the exterior left vertical wall and an offset of 46 in the horizontal above the dining wall.
- take an offset of 116 from this internal wall followed by an offset of 9 to mark its external boundary.
- take an offset of 12 from the top external boundary of bedroom 2 followed by an offset of 4.5.
- then take an offset of 8'5" from the right external boundary and an offset of 4.5 to it mark the staircase by taking an offset of 6 starting from the first line upto specified number of stars.
- mark all the internal and external dimensions as per shown in the plan door size is given.
- therfore as per the size take the required offsets at the boundary of every room, and trim the unnecessary lines, after drawing the required width of door, and taking an offset, then in order to show the inward or outward movement of door.
- a circle is drawn keeping the centre of circle at door hinge and then drawing it upto the entire width of door, then trim the remaining portion until it forms an arc go to the layer properties at the top.
-
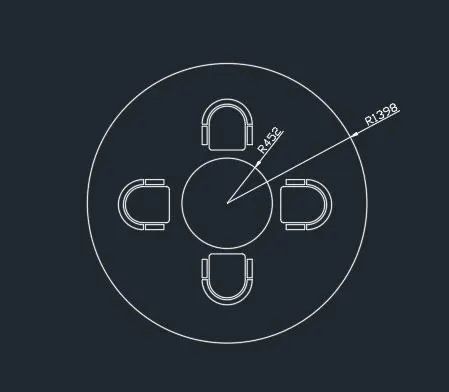
AIM-2: Sketch the seating plan for an outdoor canopy. assume the dimensions for seating also consider the dimensions in mm.
PROCEDURE:
- open the autocad first thing to do is press UN enter to Invoke the unit command.
- change the settings to engineering and precision as per you want, set the units to mm.
- invoke the circle command by pressing center command and enter the radius which 1398 units.
- keeping the same centre draw another circle of radius 452.
- to draw the seats since there is no dimension given so draw accordingly draw a rectangle of assumed dimension, then use the arc command and select the option start end direction and draw a semicircle.
- take an offset of 100 units to this arc, join the intermediate line draw two small rectangles on cither sides, select this entire seat and rotate it in the required direction and place as per given in the figure.
- mark the dimensions of both the circles.
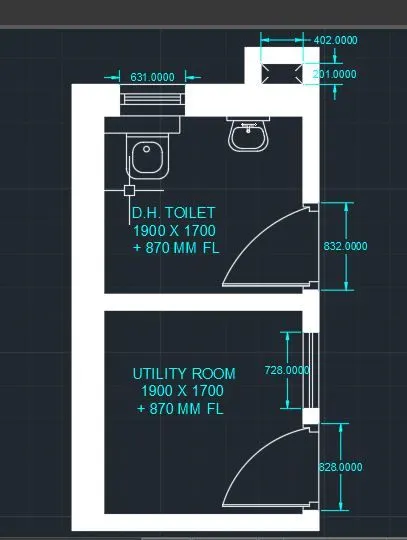
AIM-3: Sketch the part plan for toilets and utilities room consider the outer wall thicknessa as 300mm and inner wall as 150mm also assume the missing dimensions texts and hatches are only for reference. also symbols for toilets and w/c rooms are only for reference.
PROCEDURE:
- open the autocad, first thing to do is press UN enter to invoke the unit command.
- change the settings to engineering and precision as per you want, set the units to mm.
- then invoke the maximum limit on the sheet by pressing limmax command, set it as 100 x 100 then press limmin enter to invoke the command minlmum limits set it as O’,’0.
- take an offset of 300mm to the vertical line, followed by an offset of 150mm to the horizontal line.
- take an offset of 2100 to the horizontal line and an offset of 1900 to the vertical wall.
- again take an offset of 150mm to both the offseted walls, take an offset of 1700 to the horizontal wall above the utility room, and an offset of 1900 to the vertical wall followed by an offset of 150mm to the previous wall.
- now come to doors and windows for the utility room door, just draw a horizontal line and take an offset of 828 to this line.
- after drawing the required width of door, and taking an offset, then in order to show the inward or outward movement of door, a circle is drawn keeping the centre of circle at door hinge and then drawing it upto the entire width of door, then trim the remaining portion until it forms an arc.
- to draw the window just draw a horizontal line as shown in plan and take an offset of 728, and draw a vertical line in the middle to draw the door of toilet just draw a horizontal line and take an offset of 832 to this line.
- after drawing the required width of door, and taking an offset, then in order to show the inward or outward movement of door, a circle is drawn keeping the centre of circle at door hinge and then drawing it upto the entire width of door, then trim the remaining portion until it forms an arc to draw the ventilator.
- just draw a vertical line at the position shown in figure, and take an offset of 631, and show some lines in the middle to show the componets such as wash basin, toilet.