Creating a Residence Layout, Seating plan, Toilet and Utility room plan using AutoCad
1. Residence Plan:
Aim and introduction:Sketch the layout of a residence plan as per the given dimensions using autocad tools.
Procedure:
Steps:
- Units are set using a units tool
- Limits are set using limits or LIMMAX tool
- Vertical and horizontal lines are drawn using xline tool
- using offsets the walls are drawn
- Trim options is used for removing of unneccesary lines
- Fillet is used for joining offset
- Windows are places using midpoint
- Circles are used to construct door using circle tool of centre, radius
- By using dimension tool all the dimensions are measured
- Text is added by using Mtext command
- Layers are used for the plan
- There are separate layers are used for walls ,doors, stairs,slabs ,windows etc.,
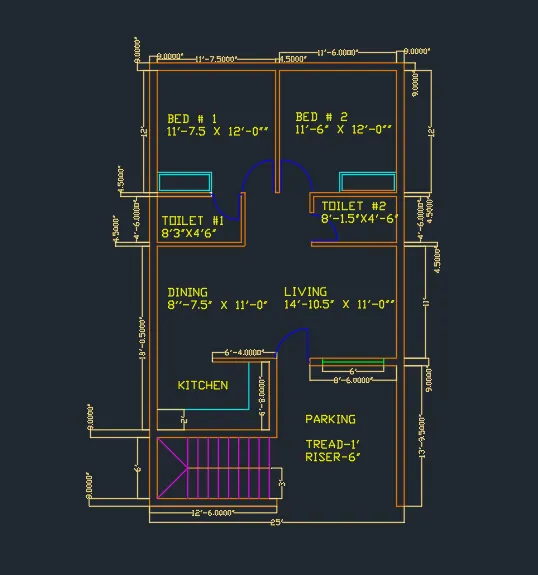
Results:Sketching of residence plans using line,trim,offsets,circle,layer,dimensions,mtext and fillet tools.
2. Sketch the seating plan for an outdoor canopy
Aim and introduction:To sketch the seating plan for an outdoor canopy
Procedure:
steps:
- Using circle command draw a circle by centre and radius
- From the same centre draw another circle of smaller than the drawn circle
- By drawing a line along x and y direction seating arrangements are constructed
- Fillet tool is used for the seating
- Offset tool is used
- copy and move tool also used for the constructions of this plan
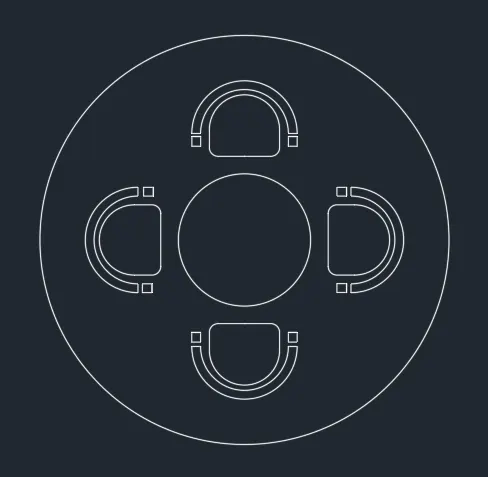
Results:Construction of seating arrangement for outdoor canopy using line,circle,offset,fillet tools.
3. Sketch the part plan for the toilets and utilities room
Aim and introduction:To sketch the part plan for the toilets and utilities room
Procedure:
Steps:
- Units are set using a units tool
- Limits are set using limits or LIMMAX tool
- Vertical and horizontal lines are drawn using xline tool
- using offsets the walls are drawn
- Trim options is used for removing of unneccesary lines
- Fillet is used for joining offset
- Windows are places using midpoint
- utilities are drawn by using fillet tools of suitable radius
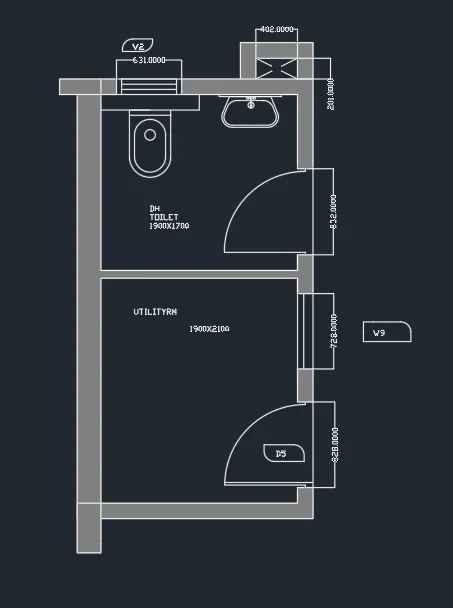
Results:Construction of part of plan for toilet and utilities by using line,offset,trim,fillet tools.