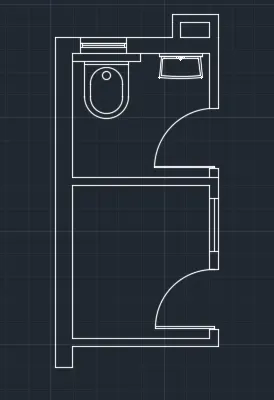
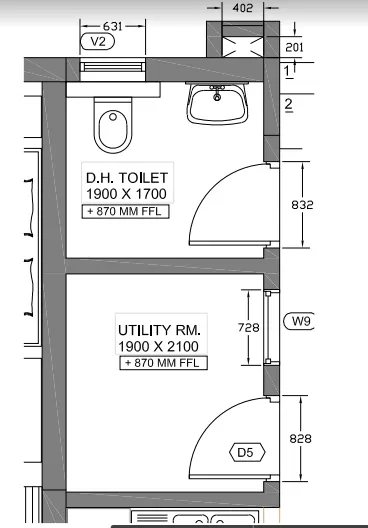
Creating a Residence Layout, Seating plan, Toilet and Utility room plan using AutoCad
1. Aim: To sketch the below plan
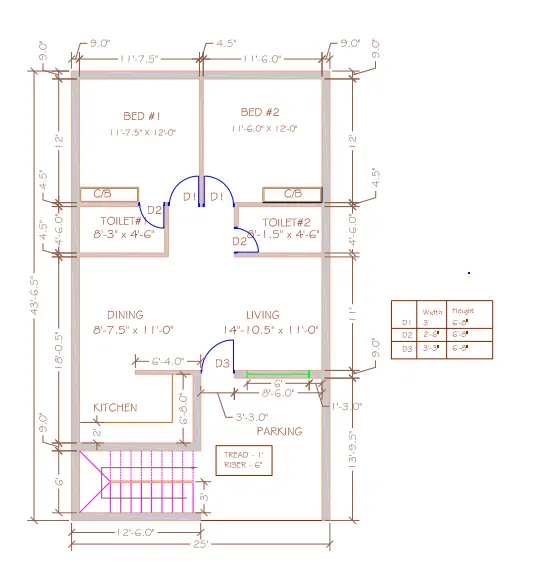
Procedure:
step 1 : sketching the outer walls
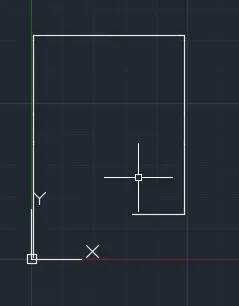
step 2:
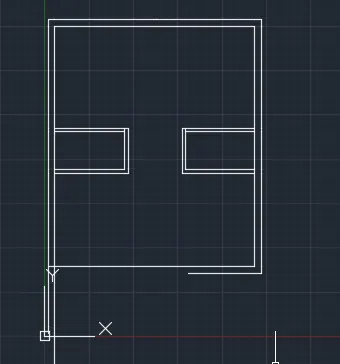
step 3 :
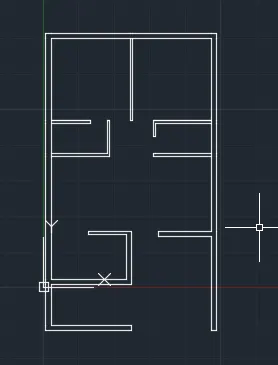
step 4:
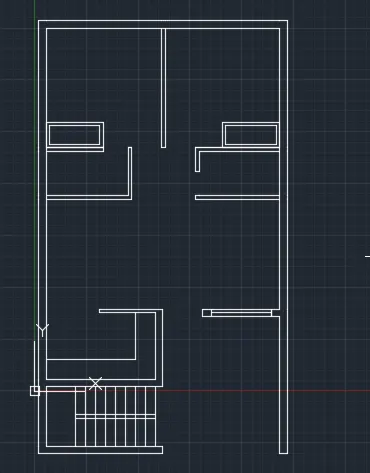
step 5
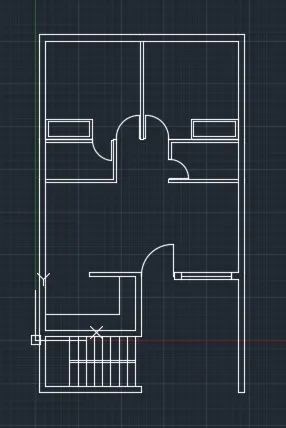
step 6:
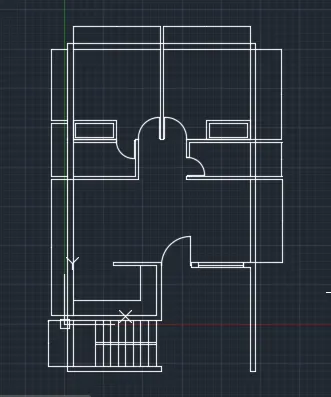
2. Aim: to sketch the below shown canopy table
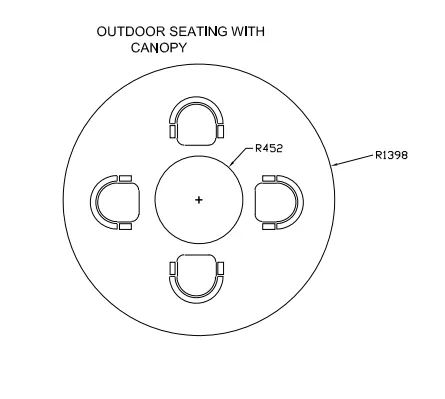
step 1:
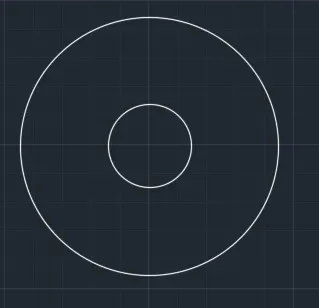
step 2
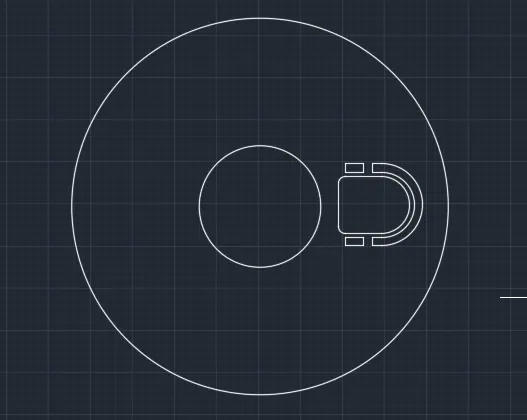
step 3:
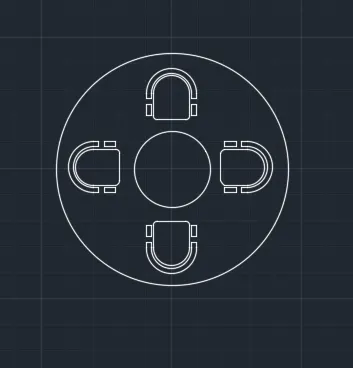
3. Aim : To sketch the below shown plan
step 1
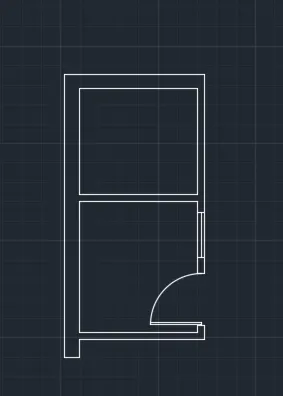
step 2
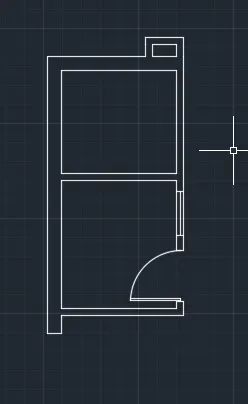
step 3