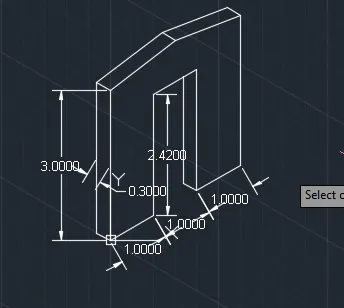
Creating a Floor plan, Footing detail and Isometric view using AutoCad
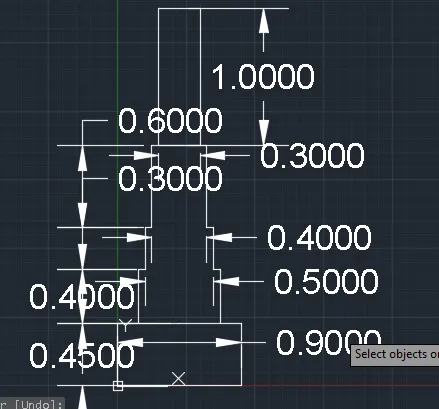
1. C.S of load bearing wall over spread footing.
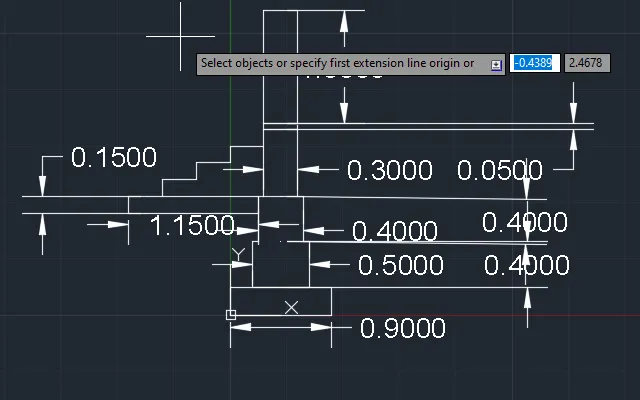
2. C.S of isolated footing
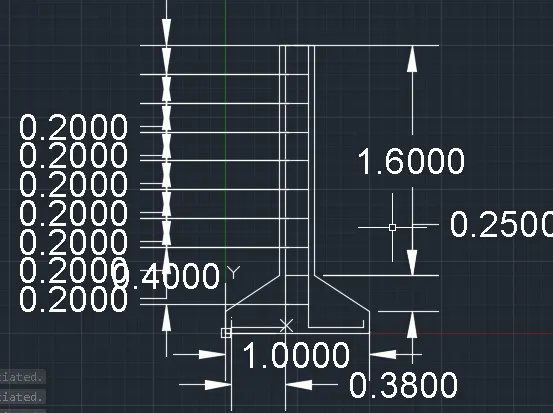
3. Line diagram of two bedroom building:
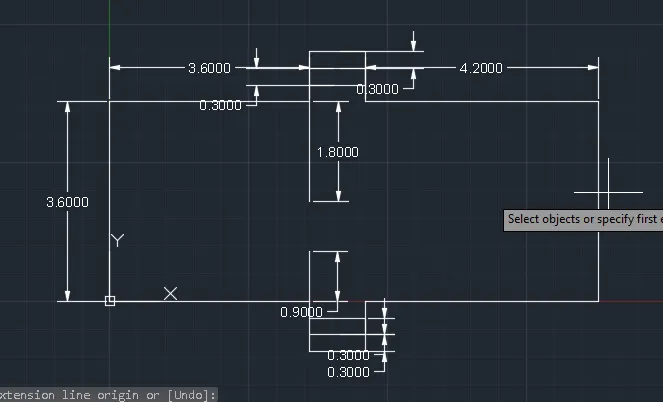
4. C.S of load bearing wall showing foundation details:
5. Isometric view of steps
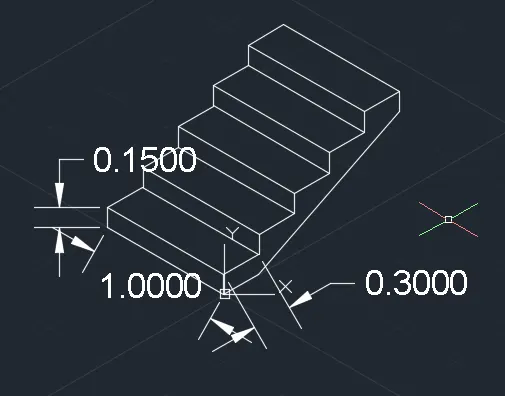
6.