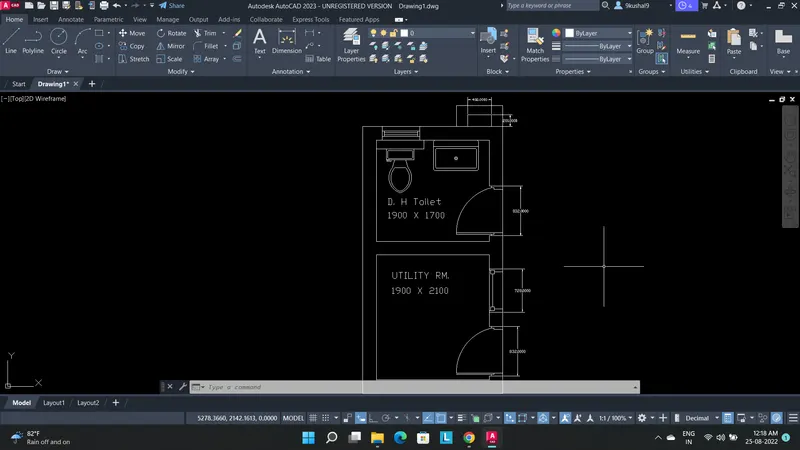
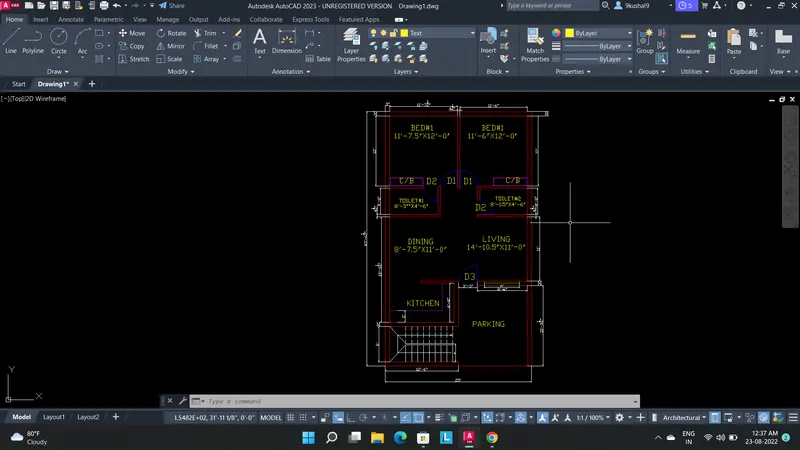
Creating a Residence Layout, Seating plan, Toilet and Utility room plan using AutoCad
Answer 1- to draw the sketch we need offset, line, layers, dimension, leader command.
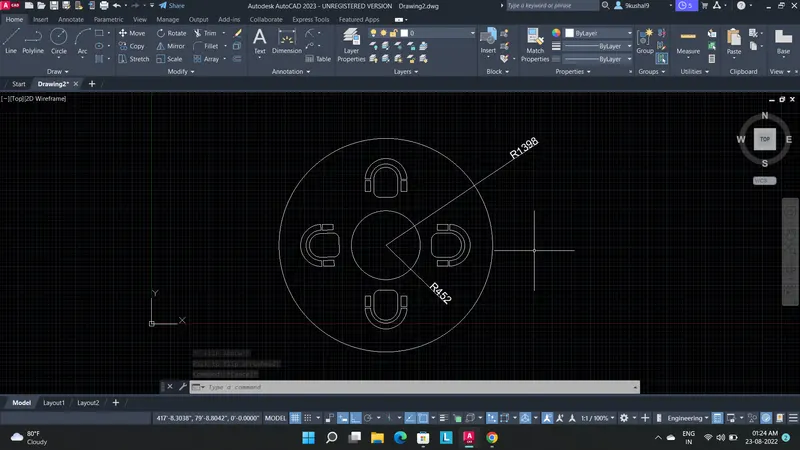
Answer 2- To draw the sketch we need to create a block and then copy paste within thw given circles
Answer 3-