Creating a Residence Layout, Seating plan, Toilet and Utility room plan using AutoCad
QUESTION-1.
1.Residence Plan:
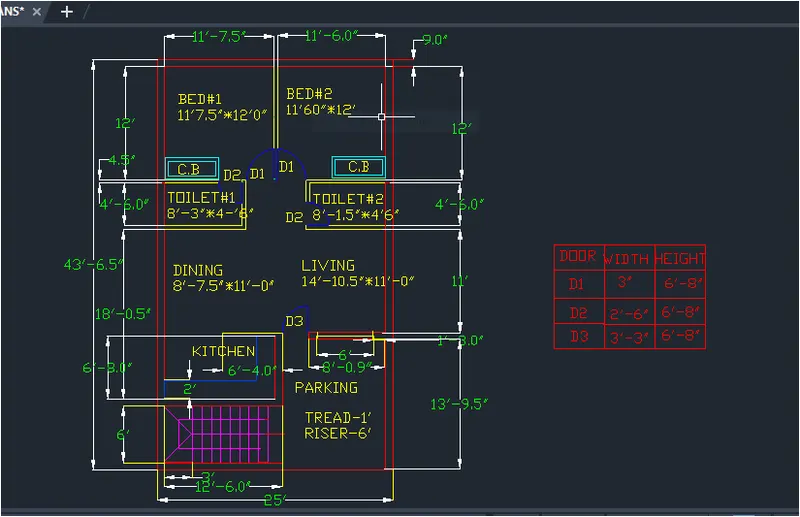
Skech the layout of a residence as shown in the figure 1.Consider all dimensions as reference to skech the unit plan.Also the text in the layout are only for reference.Assume the missing dimensions.Also ,refer the schedule for size of the doors.
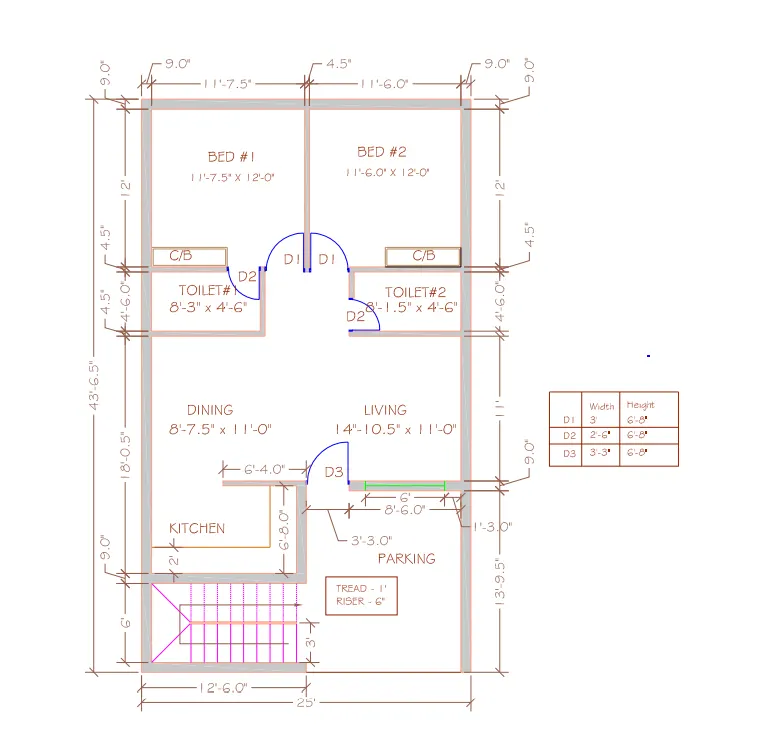
AIM : TO DRW THE LAYOUT OF A RESIDENCE PLAN USING THE AUTOCAD
INTRODUCTION:
Autocad offers various tools to perform different tasks .the various tools which are used for drafting in this project .these tools include construction line,trim,fillet,offset,layers,circle rotate etc.
PROCEDURE:
Step-1:
- Type LIMMAX and enter the value 100,100.
- Enter Zand enter A
- Enter units,select engineering and select precision 0'-0.0"
- Enter limits and take lower limits 0',0' and upper limits is 70',70'.
- Again enter z and enter A.
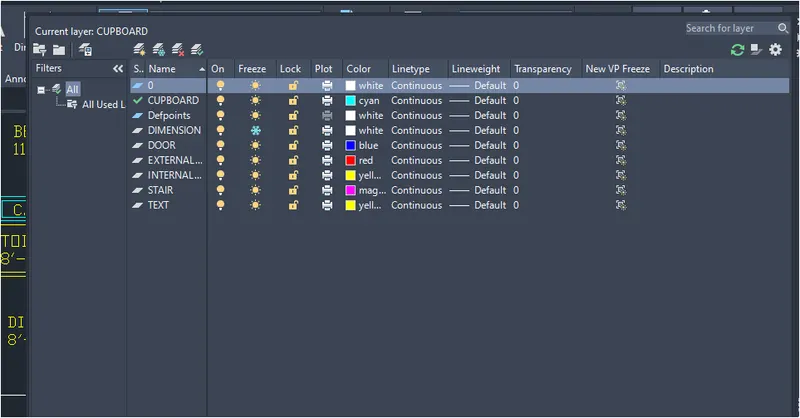
- Click on layer properties in the layer to create the following layers like Doors,Exterior Wall,Interior Wall,Ventilator,Cupboard,Window, stairs,Kitchen.
- Specify different colors on different layers.
Step-2: Exterior Wall:
- Using the construction line command in the XLINE Horizonatal and XLINE Verticalwas created.
- Press Esc to cancel the Xline.
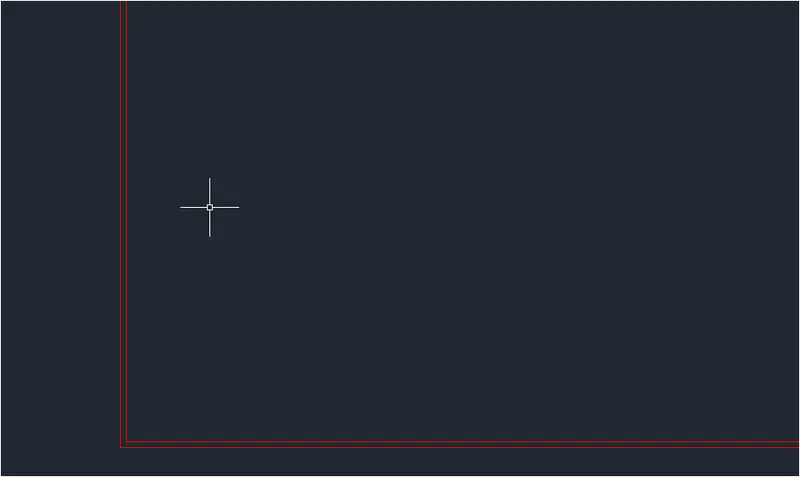
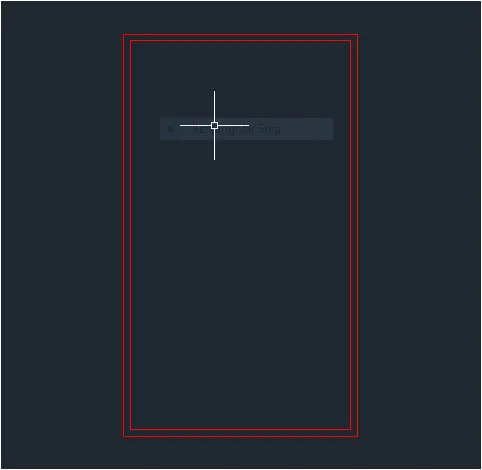
- As the thickness of the wall is 9" and offset of 9" is created both vertically and horizonatally.
- The edges and corners are trimed off and filleted to get the following images.
STEP-3:
- The horizontal outer lines is offsetted to a distance of 43'6.5".
- This line is again offsetted to a distance of 9"that is the wall thickness.
- The vertical outer line is offsertted to a distance of 25'.
- This line is again offsetted to a distance of 9" is the wall thickness.
- The edge and corners are trimmed off or filleted.
STEP-4:
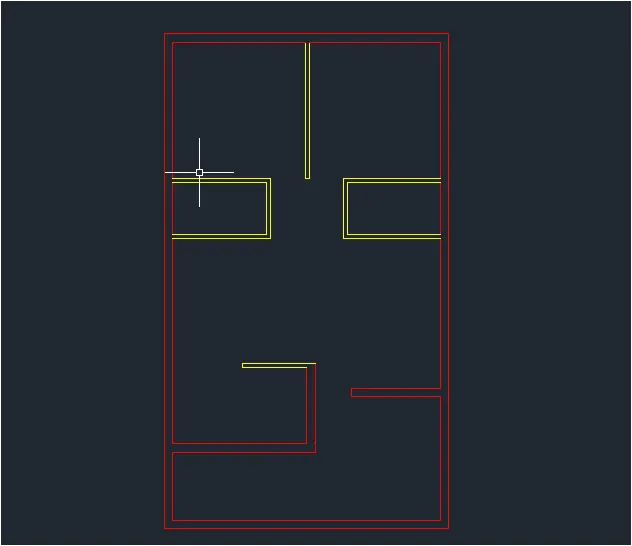
- The bottom inner horizontal line is offsetted to a distance of 6' and the line formed is again offsetted to a distance of 9" as is the thickness of the external wall.
- The bottom outer horizonatal line is offsetted to a distance of 139.5" and the line formed is again offsetted to a distance of 9" as is the thickness of the external wall.
- The left outer vertical line is offsetted to a distance of 12'6" and the line formed is again offsetted to a distance of 9" as is the thickness of the external wall.
- The left outer vertical line is offsetted to a distance of 12'6" and the line formed is again offsetted to a distance of 9" as is the thickness of the external wall.
- The vertical and horizontal construction lines are again offsetted trimmed or filetted.
- Now all the external walls are completed.
STEP-5 :
- Select the internal wall layer as the default layer in the layer panel.
- The internal walls are created and the thickness of the internal wall is 4.5"
- The edges of the corner after trimming and filleting.
STEP-6: STAIR CASE:
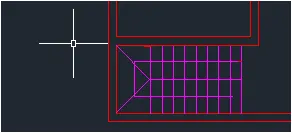
- Select the stairs layer as the default layer in the layer panel.
- Now using the line tool and offset tool staircase was drafted and the following image is obtained.
- Size of thread=1"
- Size of Riser= 6"
- Give an offset of 1' and draw stairs in plan view.
- Draw 9" offset as there are 9 riser for 8 steps.
STEP-7: DOORS.
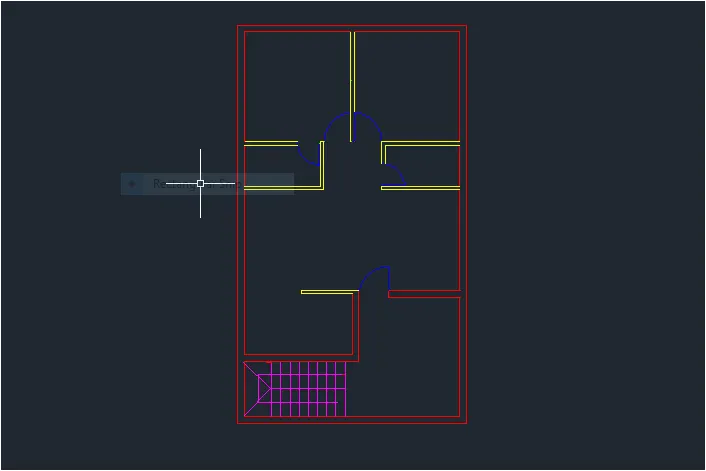
- Select the doors layer created as the default layer in the layer panel.
- Create an opening for respective doors using the width given in the table of given question.
- Now using the line ,arc trim and offset tool doors of different sizes were drawn and the following image is obtained.
STEP-8: KITCHEN SLAB
- Select the kitchen slab as the default layer in the layer panel.
- Now using offset distance of 2' to make the kitchen slab.
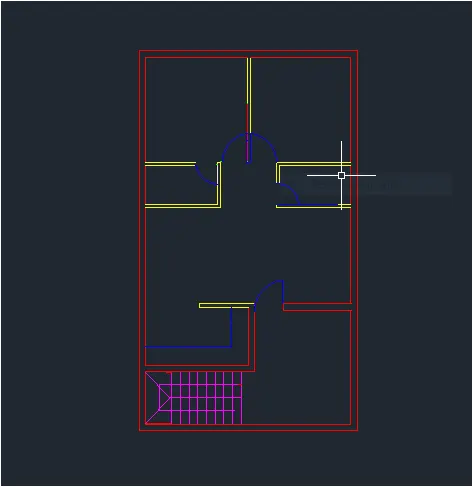
STEP-9: CUPBOARD
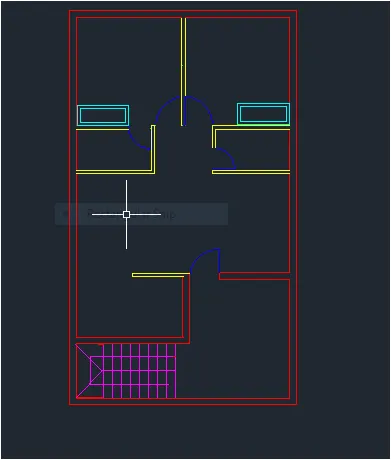
- Select the cupboard layer as the default layer in the layer panel.
- Now using the rectangle and offset tool the cupboard was drawn and the following image is obtained.
RESULT:
QUESTION-2
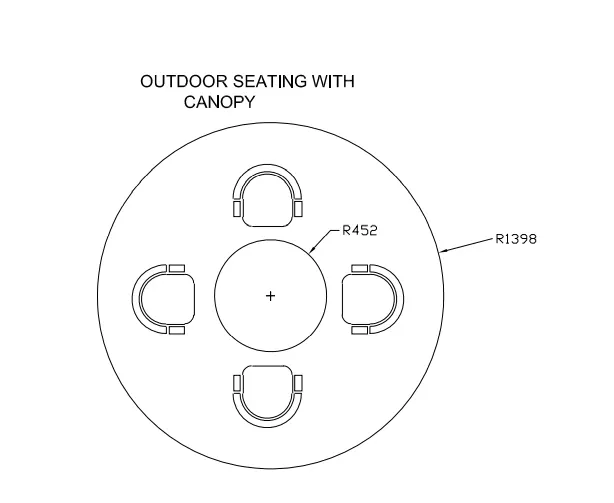
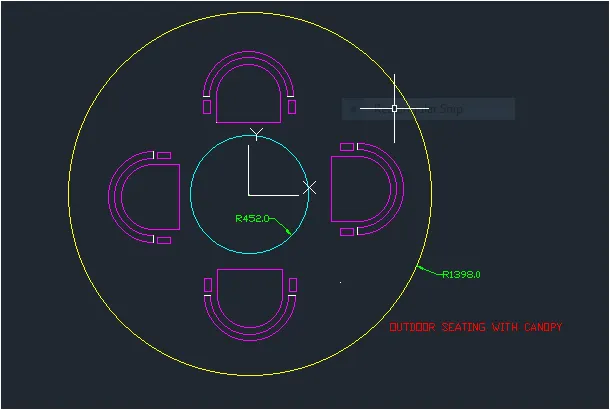
Sketch the seating plain for an outdoor canopy .Assume the dimensions for the seatting .Also consider the dimensions in mm.
ANS:
AIM : TO draw the sketch of the seating plan for an outdoor canopy of given figure in AUTOCAD.
INTRODUCTION:
Autocad offers various tools to perform different tasks.The various tools which are used for drafting in this project.These tools include line,circle,arc,rectangle.
PROCEDURE:
STEP-1:
- Type units and enter.
- Select decimal and select precision 0 and enter.
- Now the lower limit is 0,0 and upper limit is 2500,2500.
- Type Z enters to zoom and A enters to all.
STEP-2:
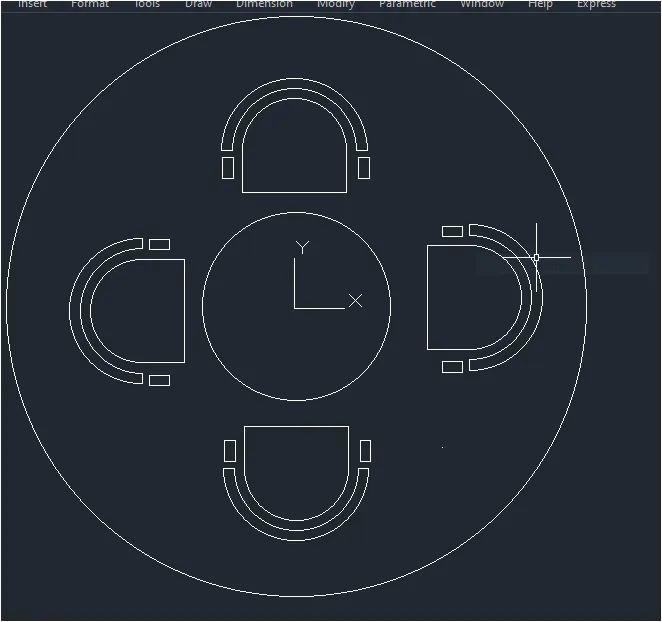
- Draw 2 circle of radius 1398 mm and 452 mm with common radius.
- Type C and press enter.
- Specify center point of circle 10,10
- Specify radius of circle 1398
- Type c and press enter.
- Specify center point of circle 10,10.
- Specify radius of circle 452.
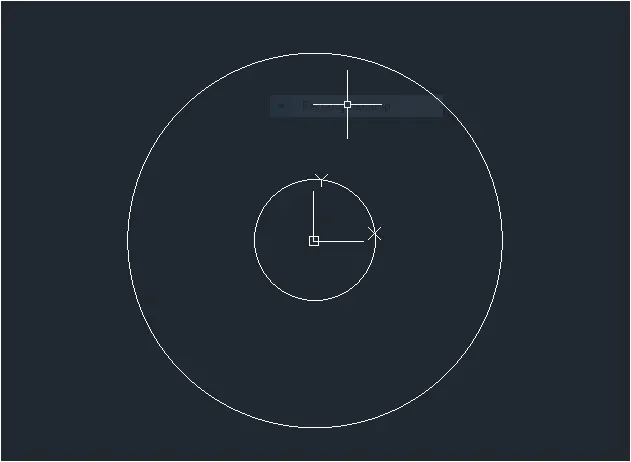
STEP-3:
- From the center divide the circle into 4 quadrants by keeping the ortho mode on using the line command.
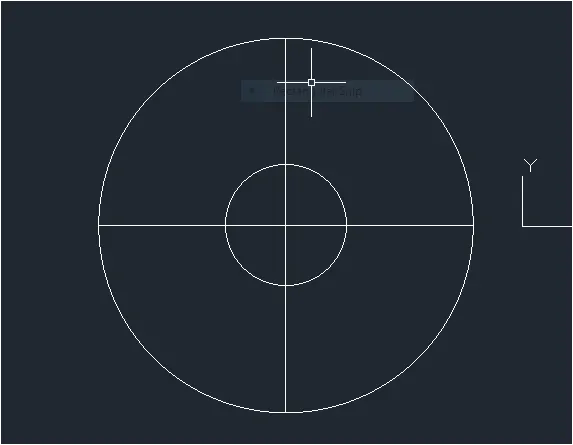
STEP -4:
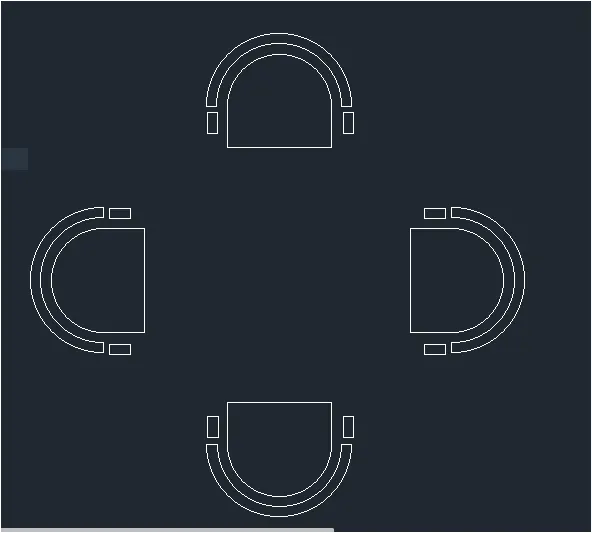
- To create the chair ,first draw a rectangle of size 500*200mm.
- Type RECTANG in the command line and press enter.
- Specify the first corner of the rectangle.
- Enter D for dimension.
- Enter the length = 200mm
- Enter the width = 500mm
- Specify the other corner.
STEP-5:
- Now select the fillet command in the command tab.
- Select the first line to fillet with radius of 50mm.
- Select the second line to fillet with radius of 50mm.
- Press to cancel the fillet.
STEP-6:
- Now draw an arc using the start ,end radius command.
- Select the start ,end radius option from the arc menu.
- Specify start point and end point of radius of arc is 250.

STEP-7 :
- Trim of the unwanted lines and offset at a distance of 50mm is made of the chair handle.
- Type offset command in the command tab .
- Specify the value of an offset distance 50 .
- Select the arc to offset and click outside the arc two times.
- And end of arc using the line tool.
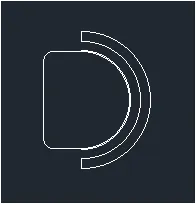
STEP-8:
- Now type RECTANG in the command tab to draw the handle of the chair.
- Select the dimension of the rectangle.
- Specify the length of rectangle = 100mm
- Specify the width of the rectangle =50 mm
- Trim the unwanted lines of the drawing.
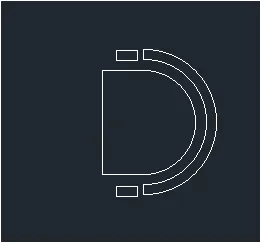
STEP-9:
- Now using the copy command in the command tab.
- The chair was copied and placed once.
- Using the Rotate command one chair is rotated 90 degrees.
- Using the mirror command both the chairs were mirrored and by keeping the source object.
STEP-10:
- Now using the move command in the command tab.
- The chairs were placed on quadrant lines which were made earlier centrally.
- Trim off the quadrant lines after placing the chairs.
- Now dimension is provided.
RESULT:
QUESTION-3:
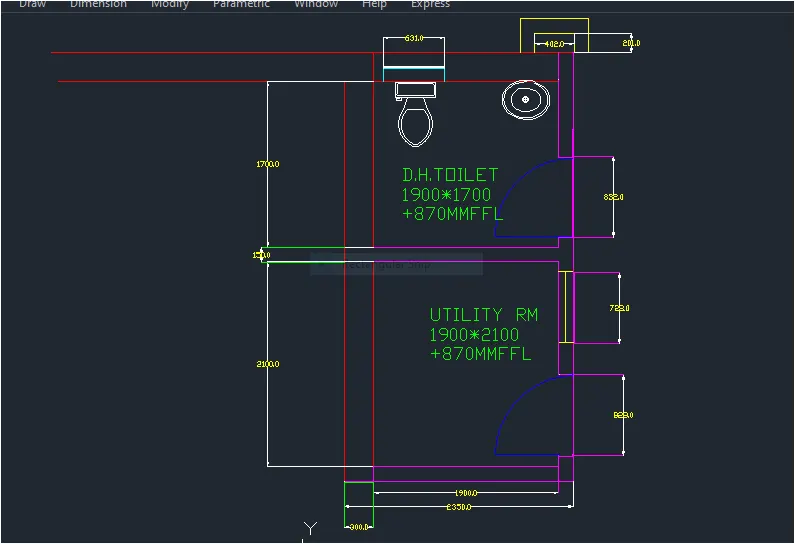
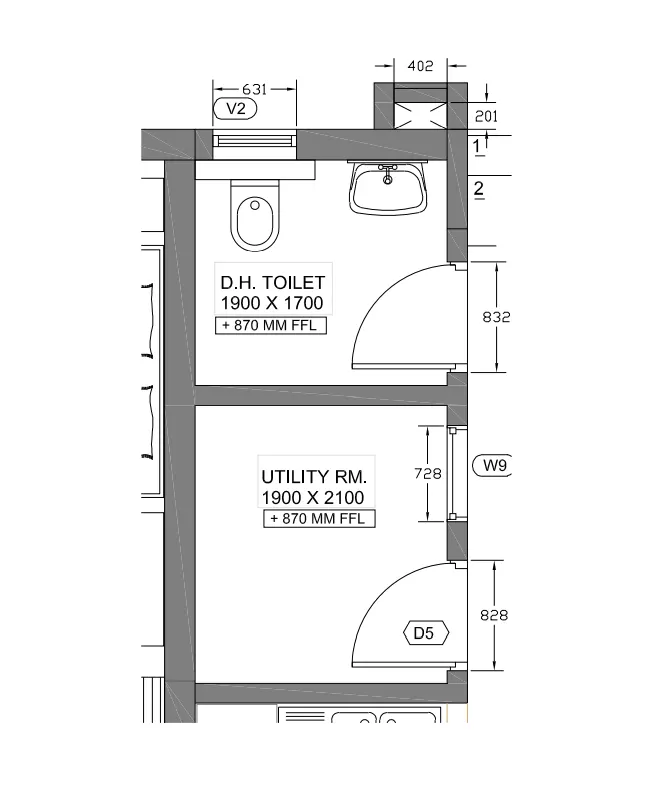
Skech the part plan for the toilers and utilities room.Consider the outer wall thickness as 300 mm and inner wall thickness as 150mm .Also assume the missing dimension, Texts, dimensions, and hatches are only for references. also symbols for toilets and w/c are also for references.
ANS:
AIM: TO DRAFT THE TOILET AND UTILITY ROOM GIVEN AUTOCAD.
INTRODUCTION:
Autocad offers various tools to perform different tasks.The various tools which are used for drafting in this project.These tools include line ,arc, rectangle.
PROCEDURE:
STEP-1:
- Type units and press enter.
- Under drawing units select decimal.
- Now the lower limit is 0,0 and upper limit is 2500,2500.
- Type Z enters to zoom and A enters to all.
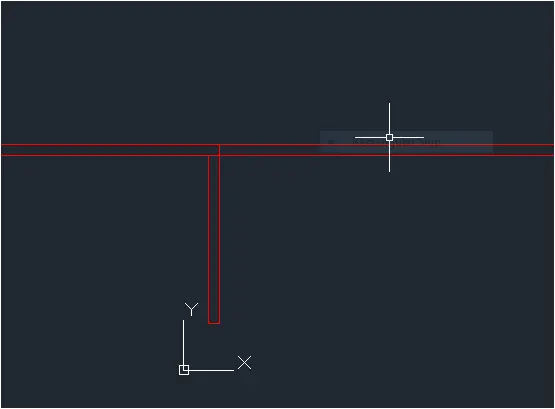
STEP-2, EXTERIOR WALLS:
- Select the exterior wall layer as the default layer in the layer panel.
- Select the construction line tool by entering XL line command in the command tab.
- Draw two lines ,one is horizontal and the second one is vertical.
- Select the offset tool by entering OFFSET command in the command tab.
- The thickness of the external wall is 300 mm at offset distance 300 in the command line.
- Select both the vertical and horizontal lines.
- Next offset the inner horizontal line to a distance of 4250.
- This line is again offset by an offset distance of 300 mm.
- Select the trim tool by trimming the extra line of the drawing.
STEP-3, INTERIOR WALL:
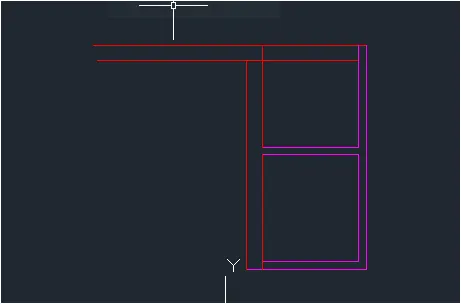
- Select the interior wall as the default layer in the layer panel.
- Select the construction line XL line command in the command tab.
- Draw two lines ,one is horizontal and the second one is vertical.
- Select the offset tool by entering the OFFSET command in the command tab.
- Thickness of the internal wall is 150 mm and the offset distance is 150 mm.
- Specify the next point of offset of the inner horizontal and take the offset distance is 2100.
- Again this line offsetted by 150 mm offset distance.
- Specify the next point of offset of vertical horizontal and take offset distance is 1900
- Again this line is offsetted by 150mm offset distance.
- Select the trim tool by trimming the extra lines of the drawing.
STEP-4: DOORS AND WINDOWS:
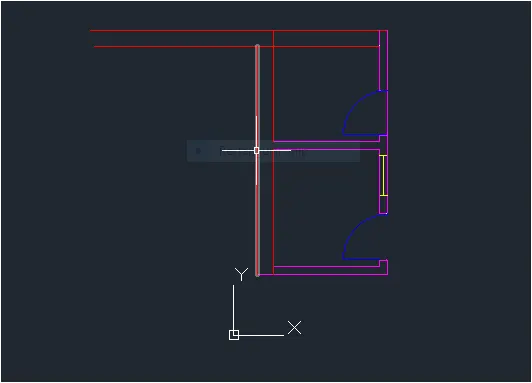
- Select the doors by default layer of the layer panel.
- Select the line tool by entering LINE command in the command tab.
- Drw a line and take a width of 828 and draw an arc of the arc panel and select the start,end direction and draw an arc.
- Again select the line tool by entering LINE command in the command tab.
- Draw a line and take a width of 832 and draw an arc of arc panel and select the start ,end,direction and draw an arc.
- Select the window layer as the default layer in the layer panel.
- Select the line tool by entering LINE command in the command tab.
- Draw a line and take an offset of that line at a distance of 728.
- Then take a line to join these lines.
step-5: VENTILATOR:
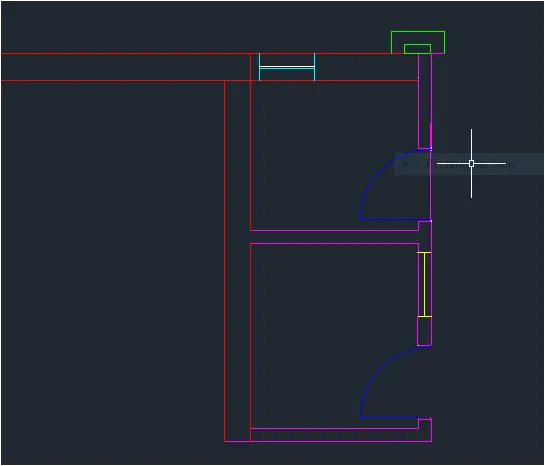
- Select the ventilator layer as the defult layer in the layer panel.
- Select the ventilator layer as the default layer in the layer panel.
- Again take a line tool by entering LINE command in the command tab.
- And draw a line and take the offset of that line at a distance of 631
- And joining these lines.
STEP-6 : DUCT:
- To draw a duct layer as the default layer in the layer panel.
- Select the rectangle tool by entering RECTANGLE command in the command tab.
- Specify the dimension of the rectangle.
- Specify the length of the rectangle=402.
- Specify the width of the rectangle= 201.
- Select the offset tool by taking an offset distance 150 mm in the rectangle drawing.
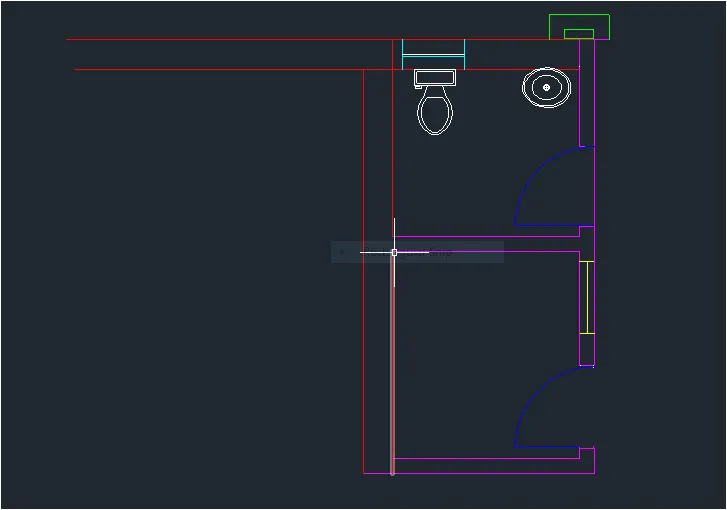
RESULT: