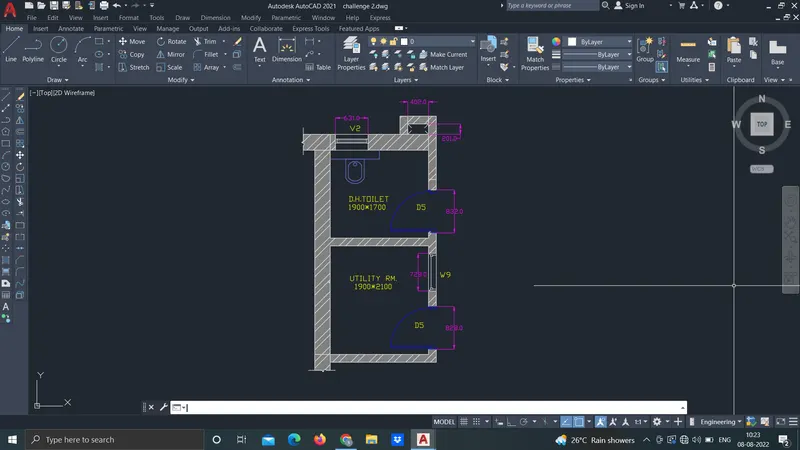
Creating a Residence Layout, Seating plan, Toilet and Utility room plan using AutoCad
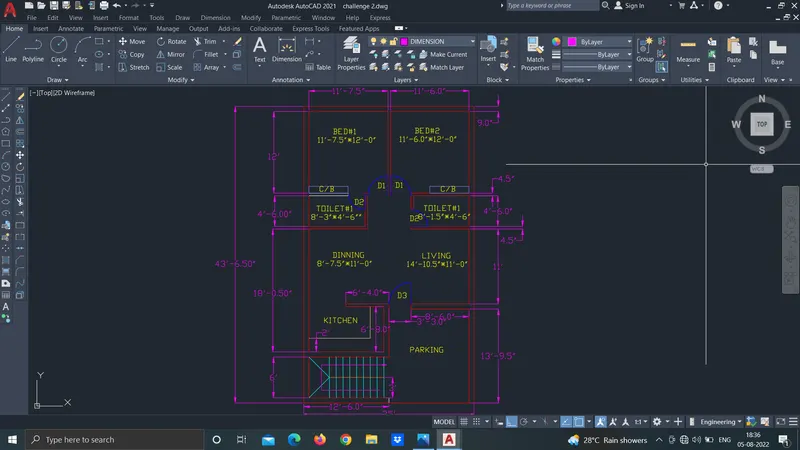
1.0
AIM: Sketching of layout of residential building hy using autCAD.
INTRODUCTION: In this challenge, application of all drawing tools and modification tools are used for sketching of layout of residential building.
PROCEDURE:
-Set limits by using commands "limits".
-Set units by using commands "unit" as engineering and iches.
- By using "x line" command or using construction line draw outer and internal walls of thickness 9" and 4.5" inches resp.
- Horzontal and vertical construction lines are used for drawing of walls. Trim unnecessarry object.
- Fillet command is very necessary during the corner of sketch.
-Draw door by using circle, rectangle and line command. Make sure your dimensions of door frame and opening is correct or not.
- Draw windows using offset command and line command.
- Stair case sketching needs proper use offset.
- During all sketching make sure dimensions are correct or not.
- Then draw furnature as per requirements.
After the completion of sketching, give dimension to sketching using dimension tools.
- Make sure any dimensions should not miss and any dimension should not repeat.
- After completion all sketching specify objects to different layers.
- Proper selection of object and specifying object should done during layers work.
RESULT: After completion of this challenge, I understood how to sketch layout for residential building, step by step process of sketching and use of layers.
2.0
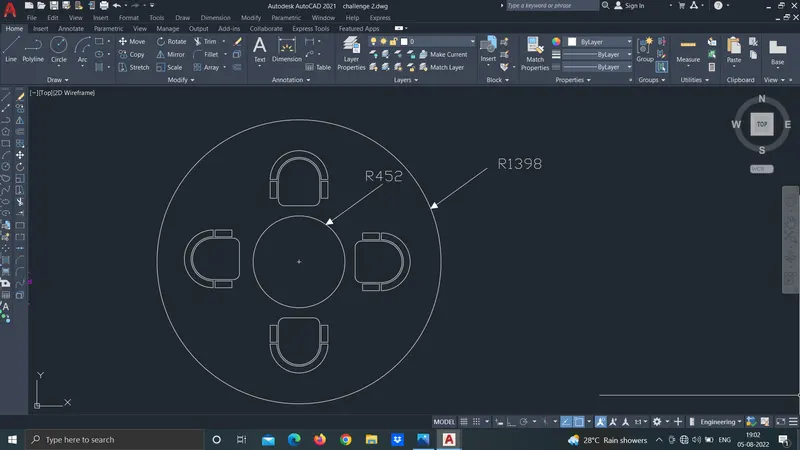
AIM: Sketching of given geometry by using autoCAD.
INTRODUCTION: In this challenge, application of all drawing tools and modification tools are used for sketching of building related geometry.
PROCEDURE:
-Set limits by using commands "limits".
-Set units by using commands "unit" as requirements.
-Draw circle using command "circle and radius" of radius 452 unit and 1398 unit.
-For drawing of sofa draw rectangle fillet bottom two sides and upper side convert to arc with suitable dimensions.
-Offset command use for sides of sofa.
-For placing of sofa, Draw intersection line at centre at 90 degree.
-Place all sofa at perticular distance on intersection line.
-After that earse intersection line.
- Dimension the geometry.
RESULT: I understood how to draw various geometries using autoCAD.
3.0
AIM: Sketching of given geometry by using autoCAD.
INTRODUCTION: In this challenge, application of all drawing tools and modification tools are used for sketching of building related geometry.
PROCEDURE:
-Set limits by using commands "limits".
-Set units by using commands "unit" as requirements.
-By using "x line" command or using construction line draw outer and internal walls of given thickness.
- Horzontal and vertical construction lines are used for drawing of walls. Trim unnecessarry object.
- Fillet command is very necessary during the corner of sketch.
-Draw door by using circle, rectangle and line command. Make sure your dimensions of door frame and opening is correct or not.
- Draw windows using offset command and line command.
- During all sketching make sure dimensions are correct or not.
- Then draw furnature as per requirements.
- Hatch the wall using commands " hatch" select appropriate hatching.
After the completion of sketching, give dimension to sketching using dimension tools.
- Make sure any dimensions should not miss and any dimension should not repeat.
- After completion all sketching specify objects to different layers.
- Proper selection of object and specifying object should done during layers work.
RESULT: I understood how sketch residential layout and geometries related building by using autoCAD.