Creating a Residence Layout, Seating plan, Toilet and Utility room plan using AutoCad
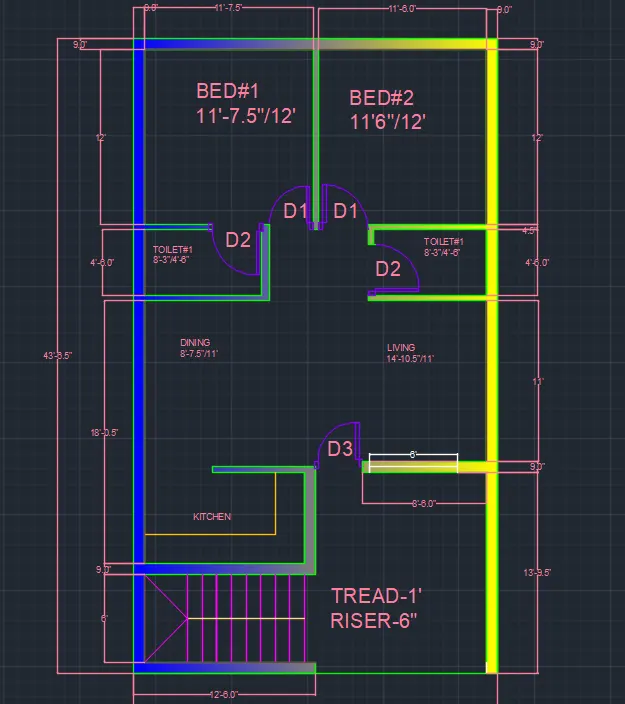
AIM: To sketch the layout of a resisdence building plan by using autocad.
PROCEDURE:
- Fisrt open the autocad and set the units and limits as per the requirements of the drawing.
- To draw the layout of a building first of all create different layers for different objects like walls,doors,windows,steps,text,dimension,etc.
- After creating the layers then start sketching the layout of residence building plan.
- In the above drawing all the lines are drawn by using line command .
- And all the text are written by using the text command.
- offcet command is used to creat new object with the same dimensions of another object.
- All the dimensions are given by using dime command.
- Trim command is used to remove the unwanted objects.
- Also arc command is used for draw the doors.
- Hatch command is used for walls and other objects.
- move command is used to move object from place to another place.
- Also use rotate command to rotate the objcet.
COMMANDS USED :
- line command
- text command
- hatch command
- dime command
- offcet command
- rec command
- arc command
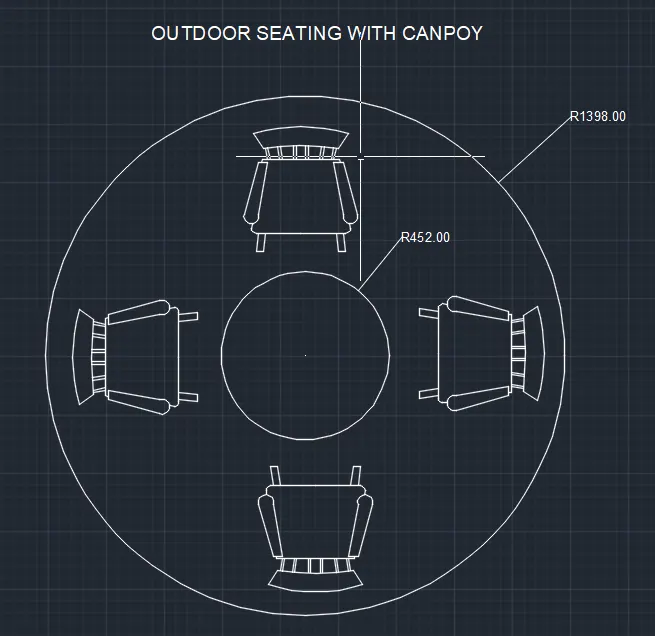
AIM:To draw the seating plan for an outdoor canpoy by using the autocad.
PROCEDURE:
- Fisrt open the autocad and set the units and limits as per the requirements of the drawing.
- In the above drawing all the lines are drawn by using line command .
- The circles are drawn by using circle command in the below command section.
- All the dimensions are given by using dime command.
- And all the text are written by using the text command.
- To draw the chairs go to the command ADCENTRE and in the click on house blocks and in that select the chairs.
- move command is used to move object from place to another place.
- Also use rotate command to rotate the objcet.
COMMANDS USED:
- circle command
- adcenter command
- move command
- rotate command
- dime command
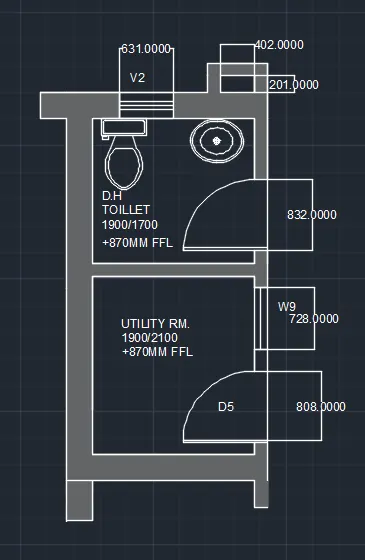
AIM:To Sketch the part plan for the toilers and utilities room by using the autocad.
PROCEDURE:
- Fisrt open the autocad and set the units and limits as per the requirements of the drawing.
- In the above drawing all the lines are drawn by using line command .
- All the dimensions are given by using dime command.
- And all the text are written by using the text command.
- To draw the bath tub and sink go to the command ADCENTRE and in the click on house blocks and in that select the bath tub and sink.
- move command is used to move object from place to another place.
- Also use rotate command to rotate the objcet.
- Arc command is used for draw the doors.
- And all the text are written by using the text command.
COMMANDS USED:
- line command
- adcenter command
- move command
- rotate command
- dime command
- hatch command
- move command