Creating a Residence Layout, Seating plan, Toilet and Utility room plan using AutoCad
Aim -To draw layout of a residence.
Commands used-
- Line
- offset
- trim
- dim style
- text
- layer
Procedure-
- Type "La" command in keyboard ,and create new layer and name it as wall. select color of layer wall as blue and let linetype be default.
- select unit engineering.
- select line commad from ribbon tab and specify the first point,(0,0)
- press f8 to make ortho on.
- specify next point:43'6.5" in X direction
- specify next point:25' in Y direction
- specify next point :43'6.5" in -X direction
- specify next point :c
- or we can use "rec" command and specify length :43'6.5", and width :25'
- select offset command by typing o from keyboard. provide offset distance of 9" inward for outer wall of the plan.
- to draw wall of bedroom 1 and 2 select offset command provide offset distance of 12' towards -x direction. again provide offset distance of 9" for wall thickness.
- select offset and provide 4'6" offset distance for toilet.
- repeat offset distance of 11' for living and 18'9.5" for dining and kitchen.with 4.5" distance for wall thickness.
- repeat offset command and provide offset distance of 11' for bedroom 1 in -y direction.
- as soon as all the inner line are drawn select trim command and trim all the unwanted objects for door and windows opening.
- select dimension from ribbon tab and provide all the dimension needed in the drawing.
- select text from ribbon tab and provide explaination of all the elements in the drawing.
Result- The layout of residence has been drawn.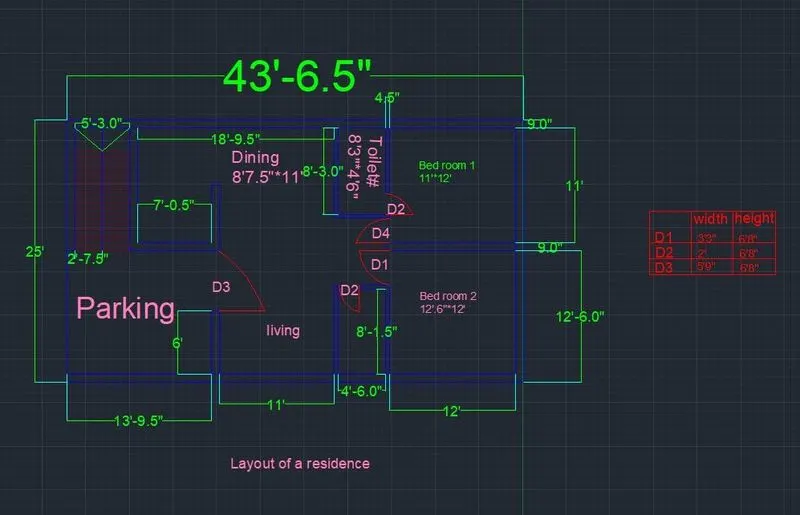
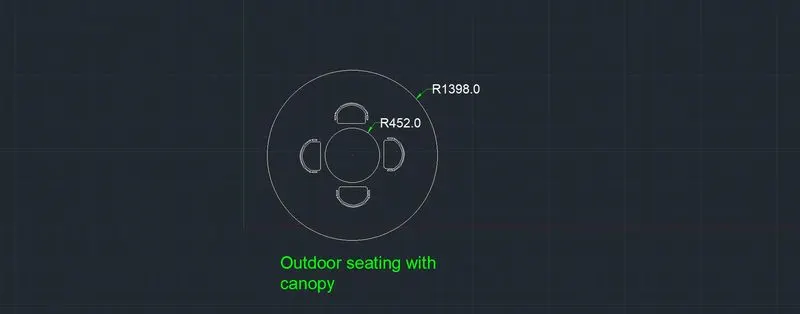
Aim -To draw outdoor seating with canopy.
Commands used-
- Line
- circle
- trim
- array
- arc
- fillet
Procedure-
- select circle from ribbon tab,and specify the center of the circle.
- specify the the radius of the circle :1398
- press enter
- repeat circle by right clicking,and selecting circle
- specify the radius of the circle :452
- to draw chair select line command draw 3 sides of chair, select arc specify the end point at corner of the both vertical lines.
- select offset command and provide offset distance for hand rest head rest in chair accordingly.
- select array command direction as polar and select 4 items.
Result- outdoor seating with canopy has been drawn.
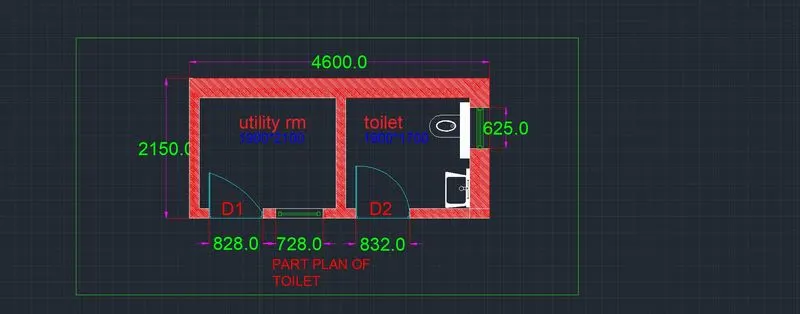
Aim-To draw part plan of toilet and utility room.
Commands used-
- Line
- Arc
- Hatch
- Offset
- Trim
- Layer
Procedure-
- select line command and provide length as 4600 and 2150 as width in X and y direction.
- Select offset command and provide offset distance as 300 in -Y direction for drawing wall of 300 mm .
- Repeat offset command and provide offset distance of 150 mm in X direction .
- Repeat offset distance and provide offset distance of 2100 in X direction.
- Repeat offset and provide offset distance of 150 in X direction.
- Repeat offset command and provide offset distance of 150 in y direction from bottom.
- Now Select trim command to trim all the unwanted lines in the drawing. And provide opening of doors and windows.
- Select Hatch command for hatching the wall.
- Select line command and make a rectangle using line command and using arc command make round part cumboard.
- Select line and arc command to make wash basin.
- Now using text command put the text that is required in the drawing
Result. The part plan has been drawn.