Creating a Residence Layout, Seating plan, Toilet and Utility room plan using AutoCad
QUE 1 DRAW A RESIDENCIAL SKETCH.
ANS -
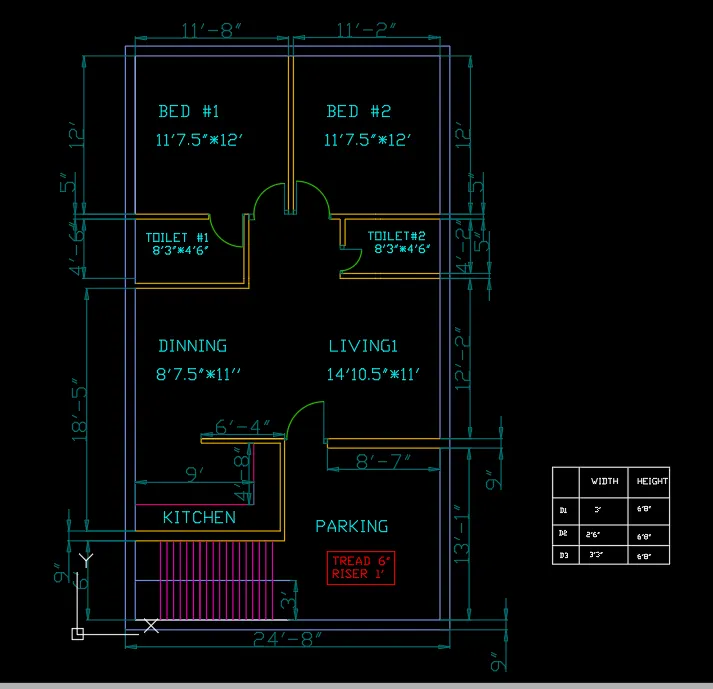
THE following steps were use to make a residential drawing
set unit in mm and all dimension in decimal.
1. pick two x line with horizontal and virtical direction and take 9" offset with both side verticle and horizontal
2. Take 6" offset for staircase and take another offset of 9" for wall
3. take 2' offset in horizontal direction and 4'8" in verticle direction for kitchen.
4. taken 4" offset for wall inner side wall
5. take offset for dinning room 18'5" and 4" offset for inner wall.
6. another we take offset 4'6" for #1 toilet and 4" offset for interior wall.
7. take 12' offset for bedroom in y direction and take 11'8" in x direction and 9" offset fot exterior wall in x and y direction.
8. take 12' offset in negative y direction for #2 toilet and and make 8'3"*4'6" #2 toilet.
9. take 12'2" offset for living room having 14'10.5"*11' size of living room and close all boundry of exterior wall.
10. for staircase take 3' offset and make lines for staircase jhaving 6' tread 1' riser.
11. remaining area of the staircase use for parking.
12. make varoius layers for enterior and exterior wall, dimensions, text, door, satircase, etc
13 make door 1 having 3'*6'8" and make d2 door having 2'6'*6'8"
QUE 2. DRAW A OBJECT.
ANS -
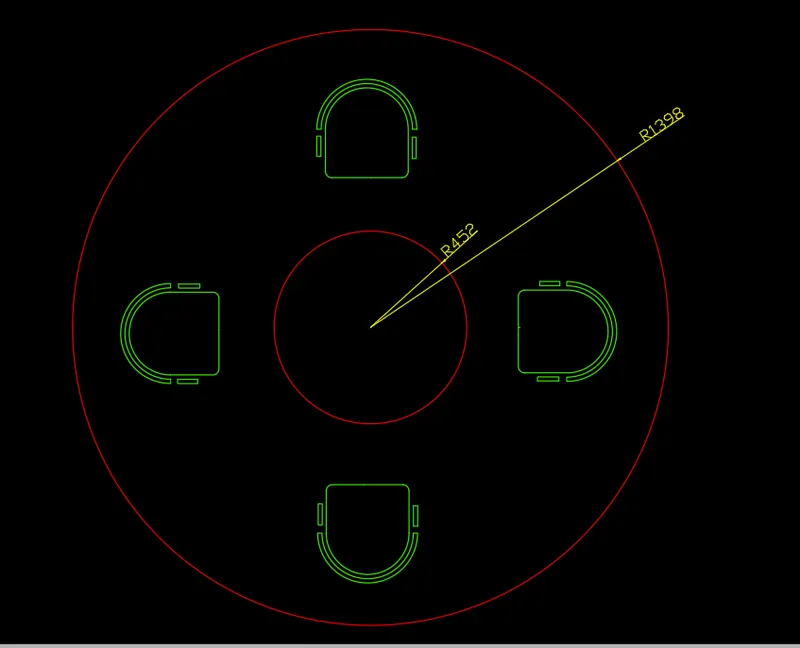
Following steps were use to make the object.
1. set units in mm and set all measurment in decimal unit.
2. drawing a circle having 452 radius
3. draw another circle having 1398 radius
4. take a refrence line point from the circle to draw a chair
5. create a rectangular line and use fillet radius is 20
6. use offset of 20 unit in twice and use line to end the close line.
7. and make a smal rectangle both side of chair. and copy 3 times a object
8. and use rotate command to rotate the object from its refrence point.
QUE 3 DRAW A TOILERS AND UTILITY ROOM
ANS -
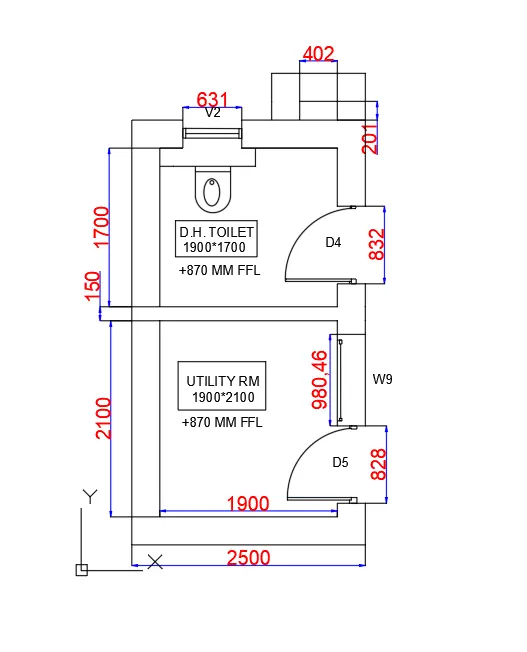
THE following steps were use to draw toilet and utility room
1. slecting a unit command and set decimal units in mm
2. use to x line vertical and horizontal dirtection
3. take offset from both direction 300 mm
4. take horzontal offset for utility room at 2100mm distance and 1900mm for vertical.
5. after that we use 150 mm offset for interior wall.
6. after that we take 1700mm horizontal and 1900mm in verticle direction. for D.H. toilet having size 1900*1700
7. inside the D.H toilet we draw a circle use free hand method make an arc use ellipse tool for inside circle of the toilet.
8. provide 631 mm window into the DH toilet
9. make door by free hand door D4 AND D5. having size 832 and 828 length.
10. PROVIDE W9 window having 98.046 length.
11. dimensionig all object.