Creating a Residence Layout, Seating plan, Toilet and Utility room plan using AutoCad
CHALLENGE-1
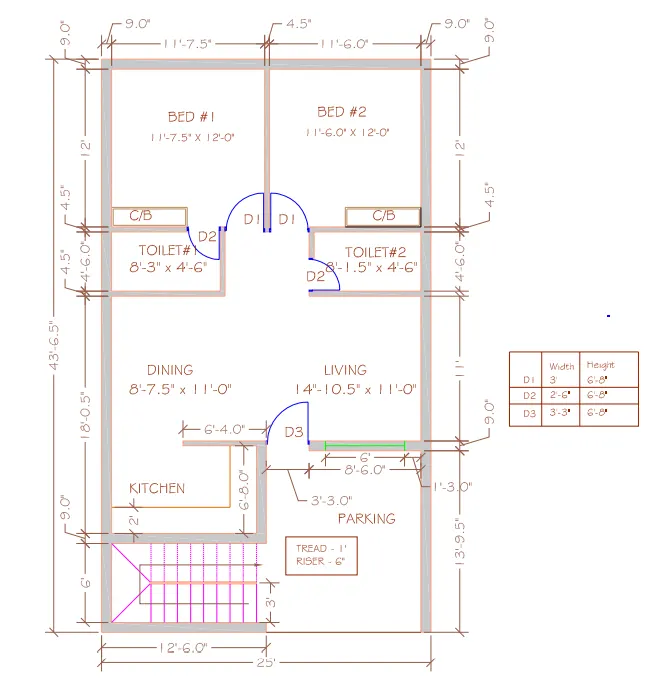
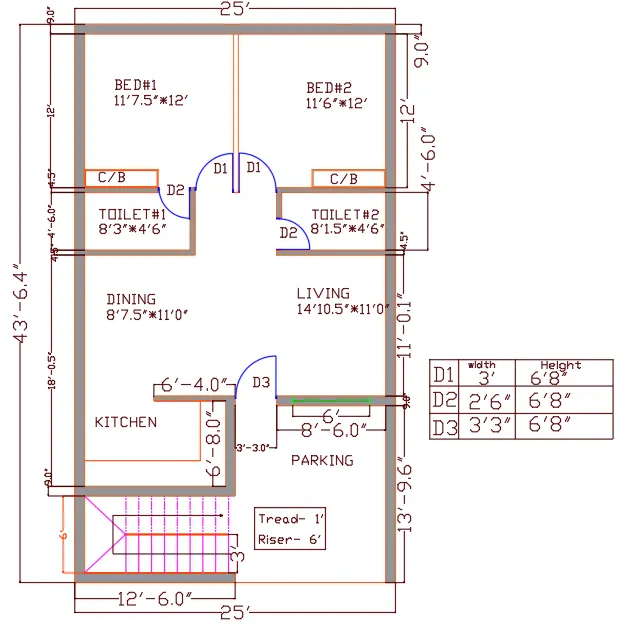
Aim: To sketch the layout of the residence considering all the dimensions for reference and assuming for those not given.
Commands Used:
- XL-V; XL-H
- Offset
- Fillet
- Extend
- Trim
- Hatch
- Dimensions
- Ellipse
- Circle
- Text
Procedure:
Drawing the plan layout:
- Create a New drawing file with Engineering as the units setting.
- Using the Limits command the limits are fixed.
- Press the F8 key to switch the orthomode on.
- Use the X-line command from the command line.
- Draw horizontal and vertical X-lines by using the plan as reference.
- All the unwanted lines are trimmed.
- The main wall thickness is given as 9” and the partition wall thickness is given as 4.5”.
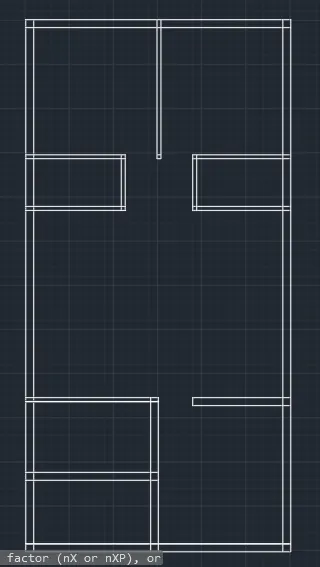
- The plan outer layout is given its shape by using the offset and the trim command.
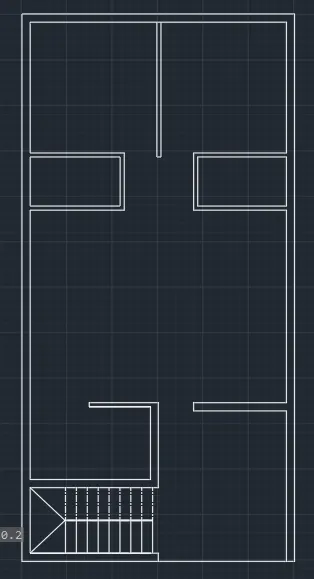
Drawing the Stairs and doing all the other changes:
- The plan is further corrected for the extended lines and for door entries using the trim command.
- The stairs is drawn using the offset and copy command. The array option from the copy command is used to draw the series of 8 threads.
- The stairs up to the first flight is left as such the normal line type but the series of threads following the flight is given the ISO Dash type.
- All the outer dimensions are marked using the dimension tool.
- Using the text command type the measurement of the doors and the dimensions of the stairs.
- Scale tool is used to alter the size of the text if required and they are positioned accordingly.
- The Hatch command is used to highlight the main and partition walls.
- The Doors are marked using the arc and line command with the given door measurements as reference.
- The text Command is used to mark all the rooms with their dimensions.
- The layer command is used to allot the wall lines, doors, windows and stairs separately and the suitable colors are given.
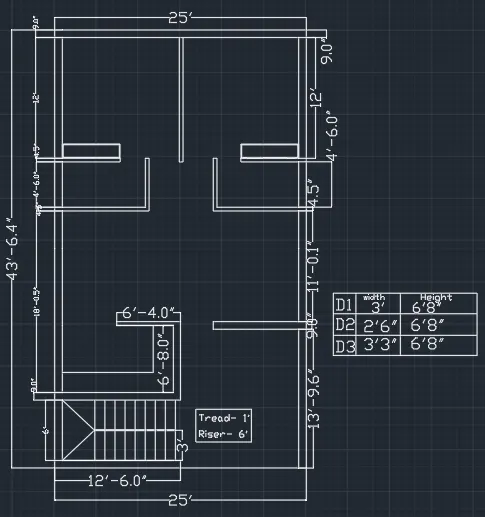
Result: The given layout of the residence is drafted using AutoCAD 2021.
CHALLENGE-2
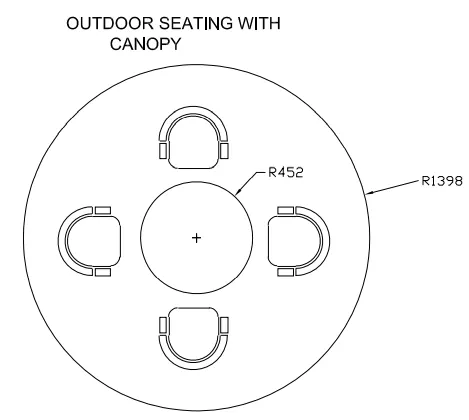
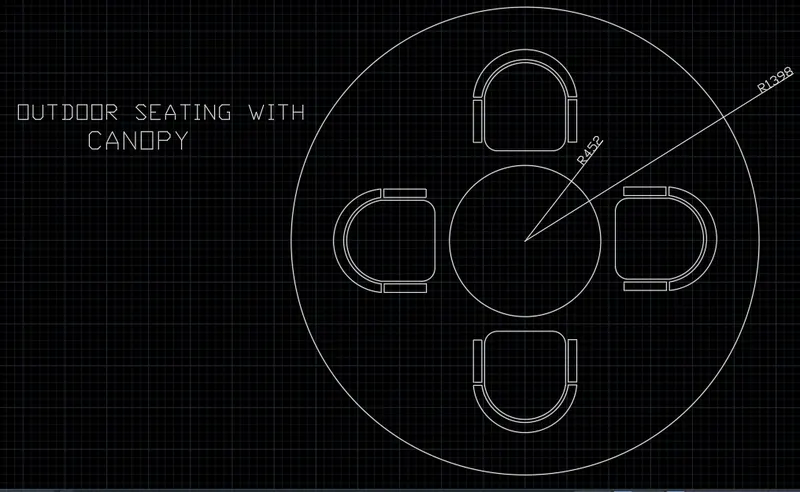
Aim: To sketch the seating plan for an outdoor canopy using AutoCAD
Commands Used:
- XL-V; XL-H
- Offset
- Fillet
- Extend
- Trim
- Array
Procedure:
- Create a New drawing file with Engineering as the units setting.
- Using the Limits command the limits are fixed.
- Press the F7 key to switch the Grids on.
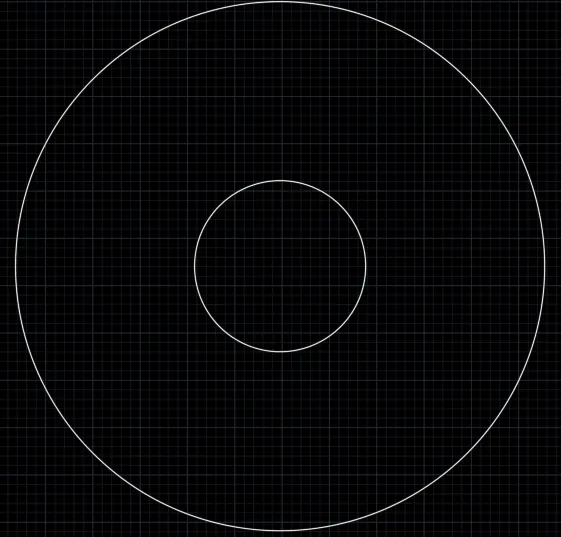
- Firstly draw two circles of radius 452 units and 1398 units.
- Use the rectangle, line, and arc command to create the chair.
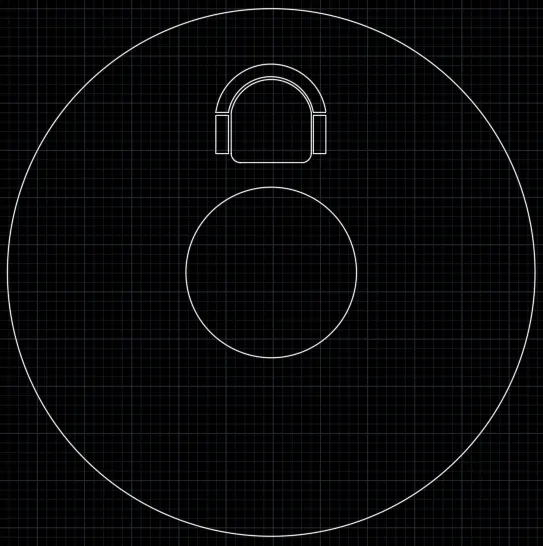
- Draw a circle as such the radius is the length from the center of the circle to the geometric center of the chair.
- Use the Array command and path curve option to replicate the chairs in the four directions.
- Enter the number of items as 4 and enter the value for between as the value of the ¼th of the last drawn circle.
- Mark the radial dimensions of the two circles.
Result: The given layout of outdoor seating with a canopy is drafted using AutoCAD 2021.
CHALLENGE-3
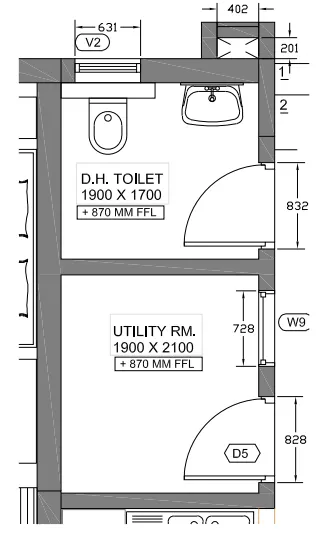
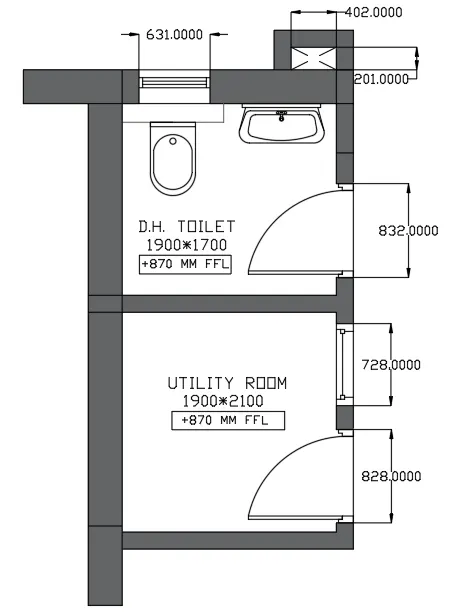
Aim: To sketch the part plan for the toilers and utility room considering the wall thickness as 300mm for the outer wall and 150mm for the inner wall.
Commands Used:
- XL-V; XL-H
- Offset
- Fillet
- Extend
- Trim
- Copy
- Hatch
- Dimensions
- Ellipse
- Circle
- Text
Procedure:
- Create a New drawing file with Engineering as the units setting.
- Using the Limits command the limits are fixed.
- Use the X-line command from the command line.
- Draw horizontal and vertical X-lines by using the given plan as a reference.
- All the unwanted lines are trimmed.
- The main wall thickness is given as 300 units and the inner wall thickness is given as 150 units.
- The plan outer layout is given its shape by using the offset and the trim command.
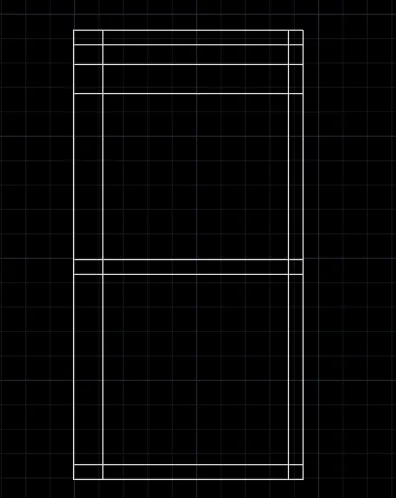
- The background color of the screen is changed to white by the options tool from the application menu
- The Door entry is precisely created by copying and offsetting the lines by 832 units and the second door is created by copying and offsetting the lines 828 units.
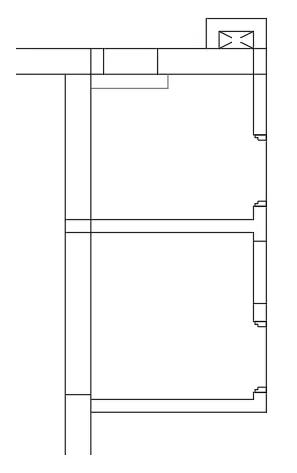
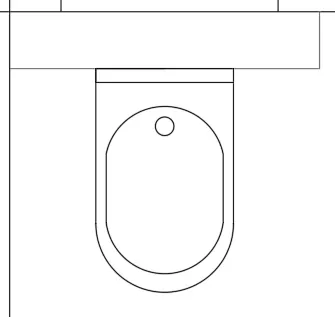
- The water closet is drawn by using the Line command, Rectangle command and the Three-point arc command.
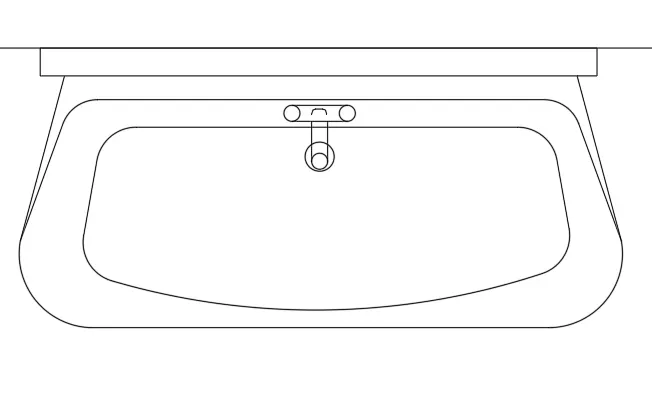
- The Washbasin is drawn using the Offset command, Line command, Arc command, and Rectangle Tool.
- The Tap is created by using the Quadrant object snapping and the circle command.
- After drafting the water closet and washbasin, the text tool is used to mark the rooms and enter the room dimensions.
- The hatch tool is used to give the walls a "solid" color of number 99,100,102.
- The door moving arc is drafted using the Three-point Arc.
- The dimensions tool is used to mark the dimensions of the door, windows, and wall thickness.
Result: The part plan for the toilers and utility room considering the wall thickness as 300mm for the outer wall and 150mm for the inner wall is drawn using AutoCAD 2021.