Creating a Residence Layout, Seating plan, Toilet and Utility room plan using AutoCad
Question 1.
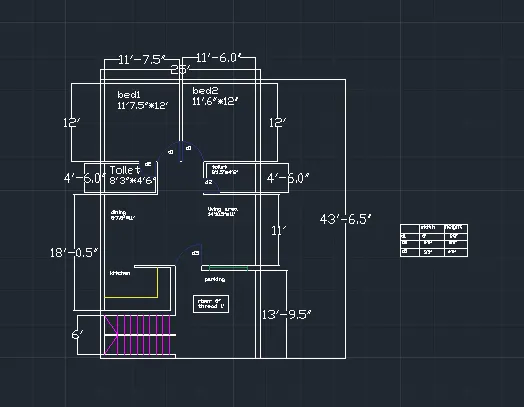
Aim: To draw a residential plan with auto cad 2020 with all mentioned dimentioned
Procedure:
command rectangle: prompt rectangle and draw rectangle of length and width 43'6.5" and 25'.
command offset: prompt offset and offset a wall thickness of 9" which is outer wall.
command line: now using line tool draw 2 bedrooms of dimension 11'7.5"*12 and one more of 11'6"*12'.
now with the line tool draw toilets for both the rooms, dining and living area of given dimensions
command line : with line tool draw a stair case of thread 1' and riser of 6".
command trim: now with the help of trim tool cut off unwanted lines.
command text: now with the help of text tool write down all the dimensions.
2.
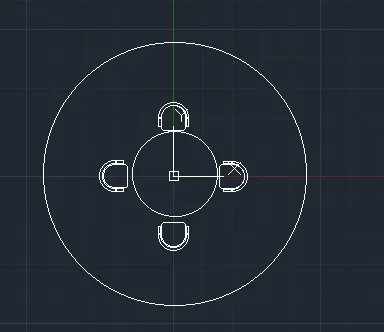
Aim: To draw the outer seating arrangement using autocad
Procedure:
command circle : draw a concentric circle of radius 1398 and 452
command rectangle : now draw a rectangle of random dimension inside 1st circle.
command filet: now apply fillet tool and filet the corners of rectangle.
command arc: prompt arc in command section and draw a arc of random radius to cover the rectangle.
command array: using the array tool copy the chair created.
by using polar array and providing number of chairs as 4.
3.
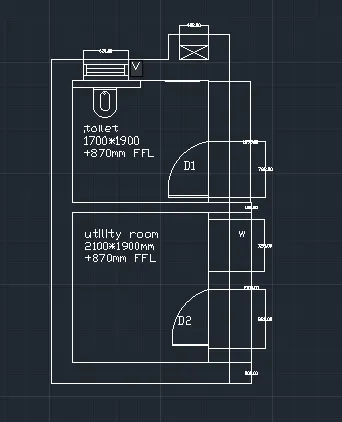
Aim: To draw part plan of toilet and utility room as per required.
Procedure:
command units : set units to decimals and pricision 0.00 and keep in mm.
now with the help of line command draw a horizontal line of 2500mm and verticle line of 4550mm.
now towards right sided extend it by 352 mm verticle line and 852 mm horizontal line and close it.
now using offset command , offset a line of 300mm both verticle and horizontal which is the outer wall.
using trim tool delete the unwanted lines
now using line tool create toilet of 1700mm*1900mm and utility room of 2100mm*1900mm
using line cooand and arc create basin and commode
using line command create ventilation and window of mensioned dimensions
now using line tool draw a door with given dimensions.
using text tool write down the same and using dimensions tools mention the same