Creating a Residence Layout, Seating plan, Toilet and Utility room plan using AutoCad
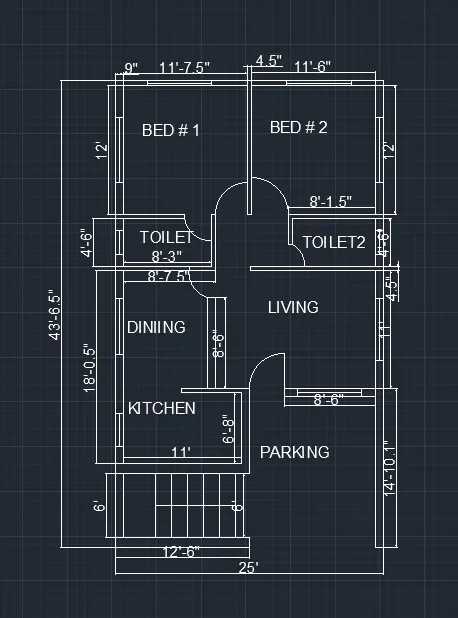
ANS1] plane for the the residence buliding
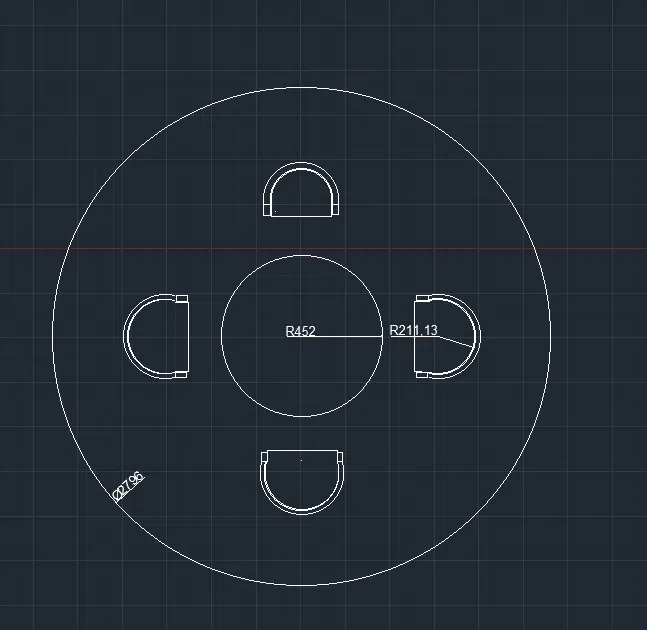
ANS 2]plan for an outdoor canopy
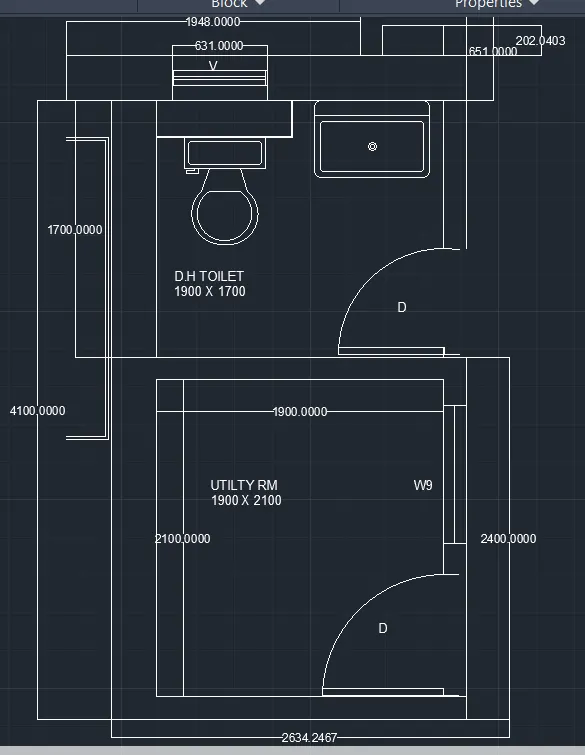
ANS 3] part plan for the toilers and utilities room
ANS1] plane for the the residence buliding
ANS 2]plan for an outdoor canopy
ANS 3] part plan for the toilers and utilities room