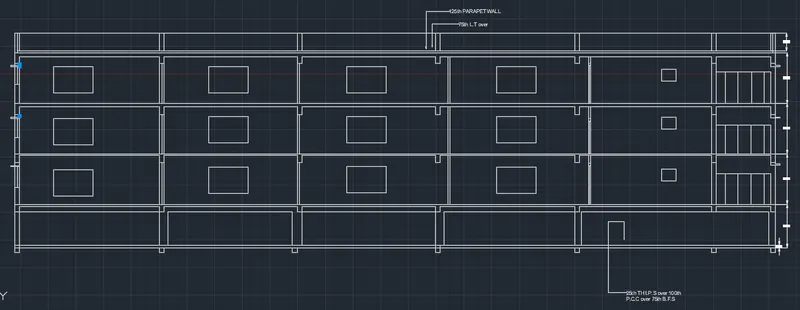
Creating a Layout, Section and Elevation with dimensions using AutoCad
1.
Aim:
To draw the plan,section,door and stair
Procedure:
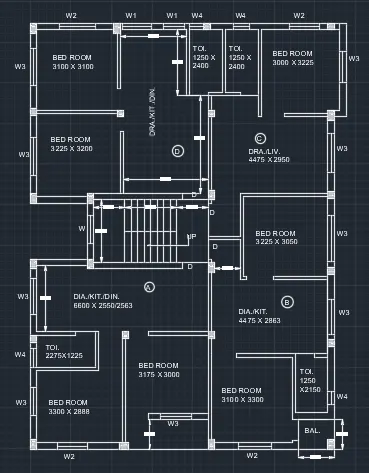
PLAN:
Step 1
Rectangular specific point at 0
Rectangular specific point at dimension
Rectangular specific point at 11000 x 16000
Step 2
Offset specific point at 250
Trim specific cornor point at trim
Step 3
offset specific point at 3100
offset specific point at 3100
offset specific point at 2550
offset specific point at 2525
offset specific point at 1250
offset specific point at 2400
offset specific point at 1250
offset specific point at 2400
offset specific point at 3000
offset specific point at 3225
Step 4
offset specific point at 3225
offset specific point at 3200
offset specific point at 3250
offset specific point at 3775
offset specific point at 4475
offset specific point at 2950
Step 5
offset specific point at 4400
offset specific point at 2400
offset specific point at 1000
offset specific point at 3225
offset specific point at 3050
Step 6
offset specific point at 6600
offset specific point at 2550
offset specific point at 2275
offset specific point at 1225
Step 7
offset specific point at 3175
offset specific point at 3000
offset specific point at 1000
Step 8
offset specific point at 4475
offset specific point at 2863
offset specific point at 3100
offset specific point at 3300
Step 9
offset specific point at 1250
offset specific point at 2150
offset specific point at 1375
offset specific point at 1150
Step 10
Trim the all cornor room point
window past at each room 1500
door at each room at 800
Step 11
All cornor at column at 250 x 250
hatch the column layout
Step 12
stair at thread at 250
landing at 1200
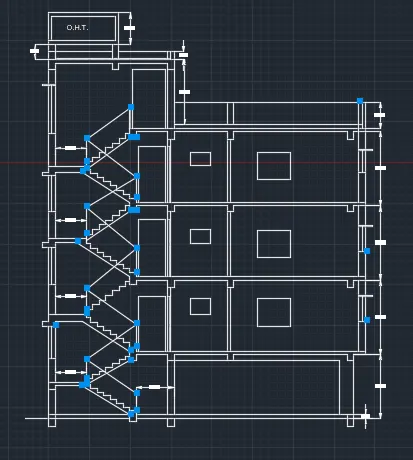
Section - A
Step 13
XL constriction line at vertical at column and window
XL constriction line at horizontal
Trim the line
Step 14
offset specific point at 250
offset specific point at 125
Step 15
offset specific point at 150
offset specific point at 250
Trim the line at column
Step 16
offset specific point at 2850
offset specific point at 250
offset specific point at 125
Trim the line at column
Step 17
offset specific point at 2850
offset specific point at 250
offset specific point at 125
Trim the line at column
Step 18
offset specific point at 2850
offset specific point at 250
offset specific point at 125
Trim the line at column
Step 19
offset specific point at 1000
offset specific point at 2500
offset specific point at 450
Step 20
doors at 1000
windows are at 1000 and sunset at 250
Step 21
stair at thread 250
raise 160
Step 22
line are change in lineweight
Section - B
Step 23
XL constraction line are horizontal line
XL constriction line are vertical line
Trim the all cornor point
Step 24
offset specific point at 150
offset specific point at 2450
offset specific point at 150
Step 25
offset specific point at 2850
offset specific point at 150
trim the cornor line
Step 26
offset specific point at 2850
offset specific point at 150
offset specific point 2850
offset specific point at 150
Step 27
offset specific point 1000
offset specific point at 150
Step 28
Rectangular specific point at dimension
Rectangular specific point at each line
Step 29
copy the object
select the baseline
paste the another point
Step 30
multileader at 3 point and line
specific dimension and text the word
dimlinear are specific cornor