Creating a Layout, Section and Elevation with dimensions using AutoCad
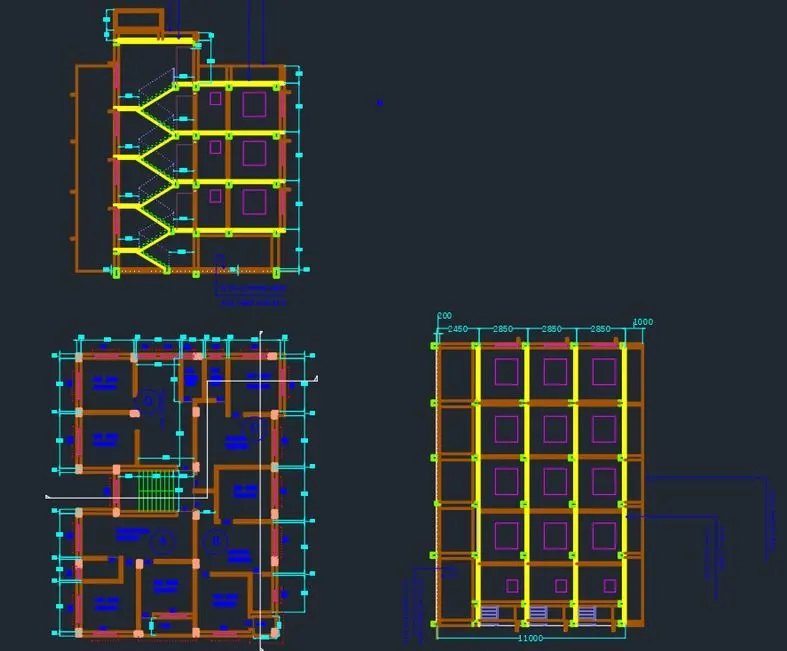
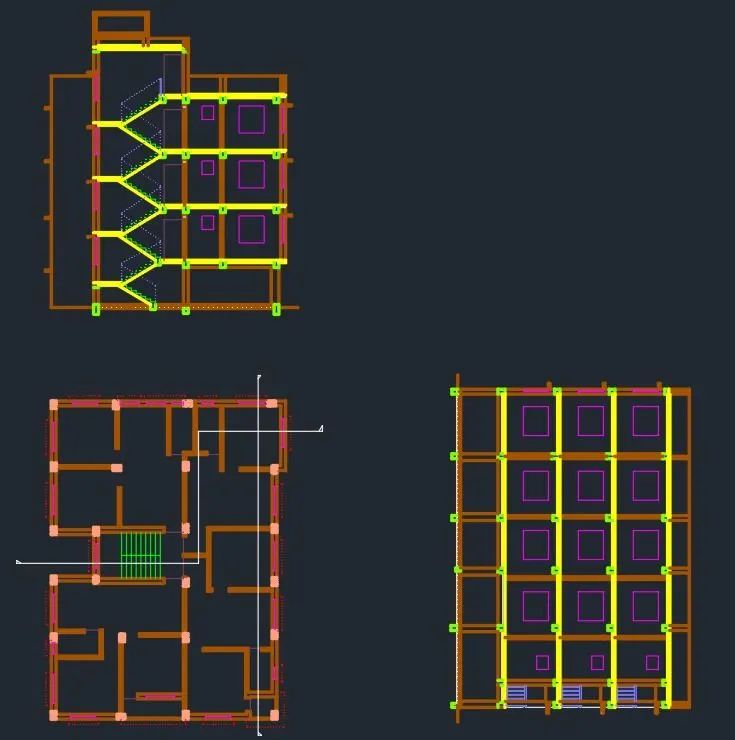
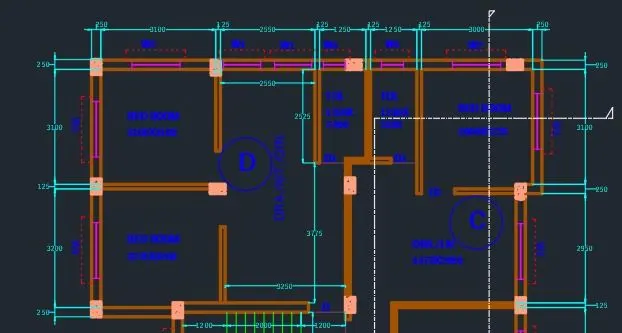
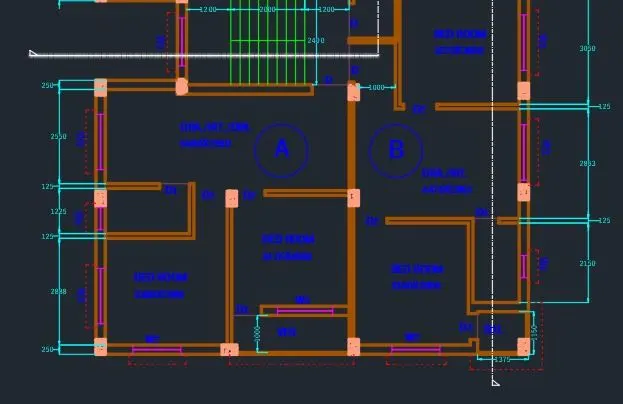
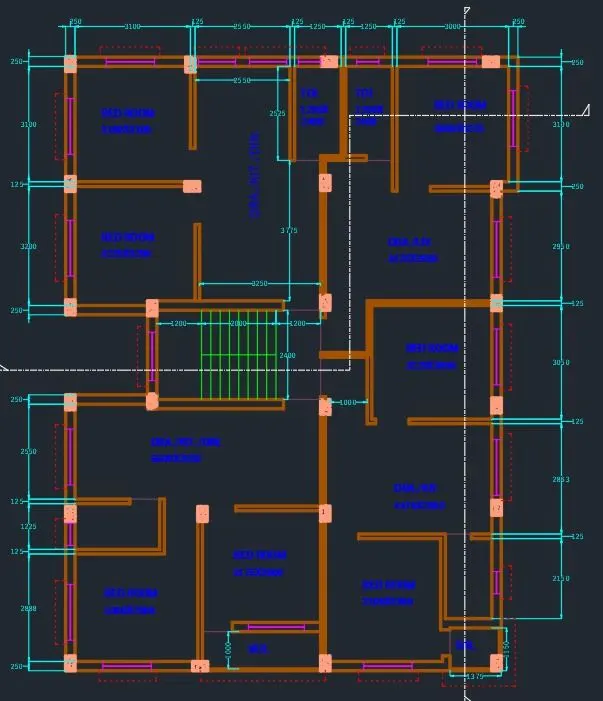
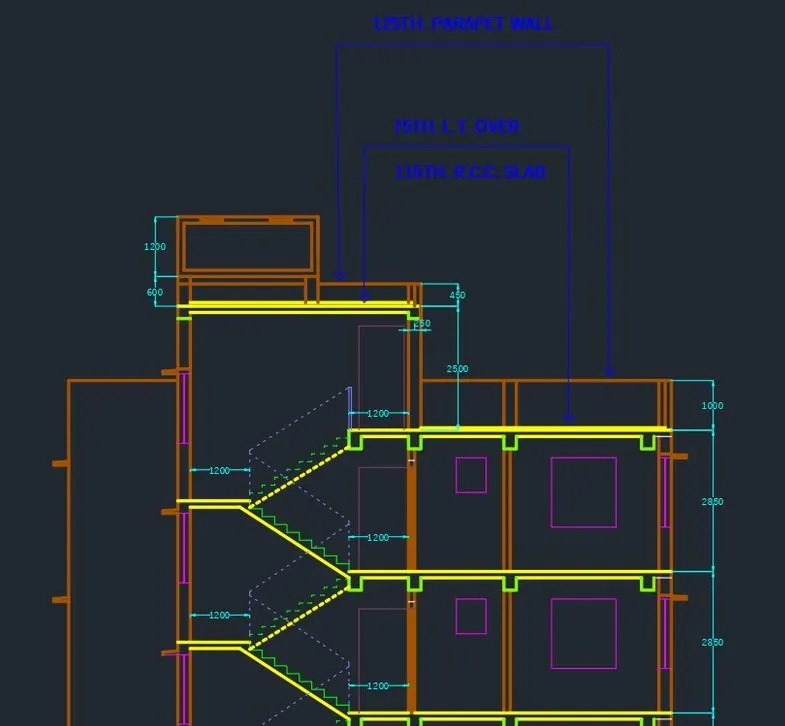
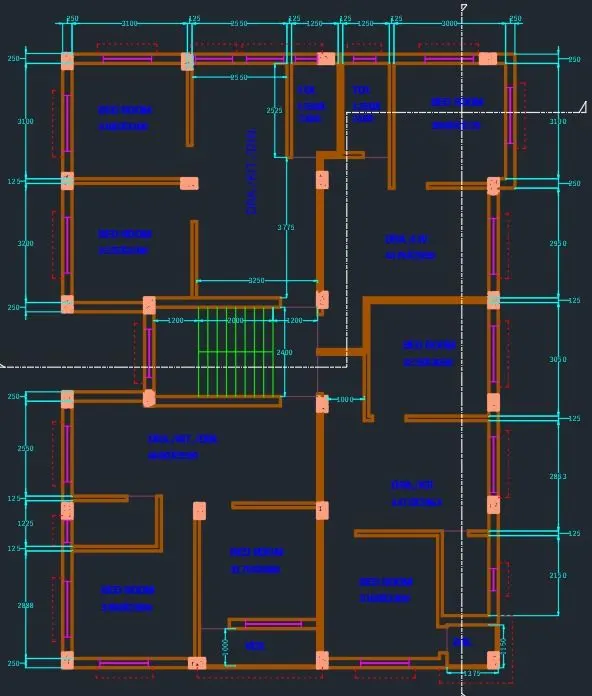
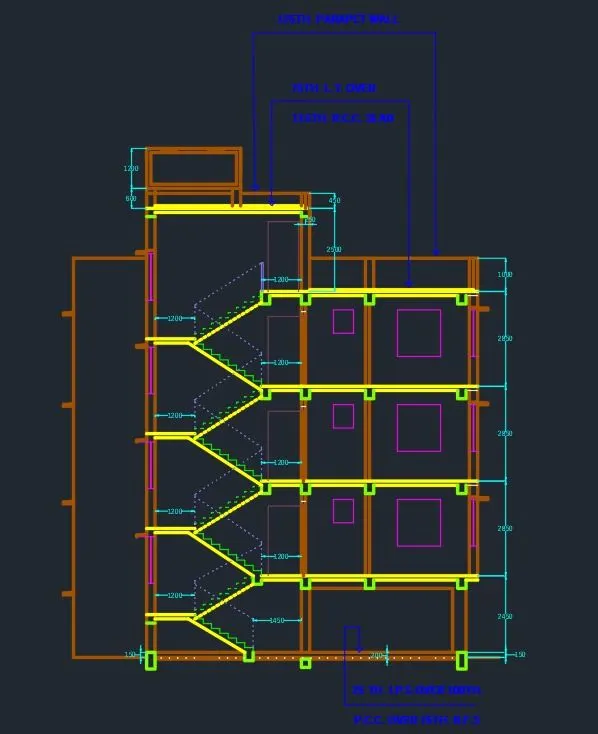
Aim : To create the floor plan and sections A-A and B-B as given in the figure using AutoCAD.
Introduction :
The assumed dimensions of doors and windows are :
- Main Door ( D ) = 1000mm X 2200mm
- Door ( D1 ) = 700mm X 2000mm
- Door 2 ( D2 ) = 900mm X 2000mm
- Window 1 ( W1 ) = 1000mm X 1400mm
- Window 2 ( W2 ) - 1300mm X 1400mm
- Window 3 ( W3 ) = 1500mm X 1400mm
- Window 4 ( W4 ) = 600mm X 700mm
Procedure :
- Open new file in AutoCAD and Type ' un ' in command box and press enter.
- Change unit type to decimal and precision to 0.00 and insertion scale 10 millimeters.
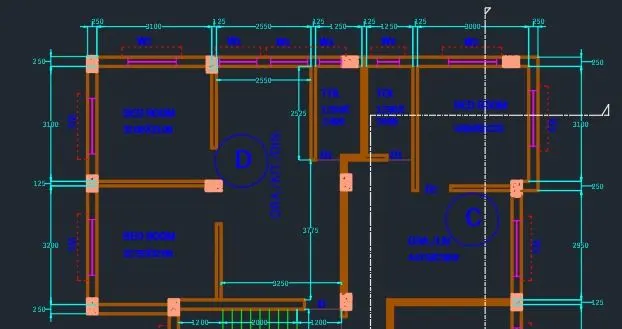
Step 1 : Creating Floors plan
- Type " XL " in command box and press enter
- Click on " hor " in command box and select any point on the screen
- Type " XL ' in command box and press enter
- Click on "ver" in comrnand box and select any point on the honzontal xline
- Type " O " for offsetin command box and pressenter
- Specify offset distance as 250 and press enter
- Select honzontal xline and click on bottom
- Select vertical xline and click on right Type "O" for offset in command box and press enter
- Specify offset distance as 3100 and press enter
- Select the vertical offsetted xline of wall thickness and click on right Type "O" for offset in command box and press enter
- Specity offset distance as 125 and press enter
- Type 'O' for offset in command box and press enter
- Specify offset distance as 2550 and press enter
- Select the last vertical offset line and click on right.
- Type "O" for offset in the command box and press Enter.
- Specify offset distance as 125 and press enter.
- Select last offset to give wall thickness and dick on right Type "O" for offset in command box and press enter.
- Specify offset distance as 1250 and press enter.
- Select the last vertical offset line and click on right Type "O" for offset in command box and press enter.
- Specify offset distance as 125 and press enter.
- Select last offset to give wall thickness and dick on right.
- Type "O" for offset in command box and press enter, Specify offset distance as 1250 and press enter
- Select the last vertical offset line and dick on right.
- Type "O" for offset in the command box and press Enter.
- Specify offset distance as 125 and press enter.
- Select last offset to give wall thickness and click on right.
- Type "O for offset in command box arid press enter
- Specify offset distance as 3000 and press enter
- Select the last vertical offset line and click on right.
- Type O for offset in command box and press enter
- Specify offset distance as 1250 and press enter.
- Select last offset line to give wall thickness and click on right
- Type TR in command box for trim command and win the outer portions and extra lines
- Type of for offset in command box and press enter.
- Specify offset distance as 3100 and press enter.
- Select the horizontal offset xline of wall thickness and click on bottorg Type o for offset in command box and press enter.
- Specify offset distance as 125 and press enter.
- Select horizontal offset xline to give wall thickness and click on bottom.
- Type o for offset in command box and press enter.
- Specify offset distance as 3200 and press enter
- Specify offset distance as 3100 and press enter Select the horizontal offset xline of wall thickness and click on bottom.
- Type "O" for offset in the command box and press Enter.
- Specify offset distance as 125 and press enter
- Select horizontal offset xline to give wall thickness and click on bottom
- Type "O" for offset in command box and press enter.
- Specify offset distance as 3200 and press enter
- Select the last offset line of wall thickness and click on bottom
- Type "O" for offset in command box and press enter.
- Specify offset distance as 250 press enter.
- Select last offset line to give wall thickness and click on bottom.
- Type "L" for line command and Draw a line connecting the two bathrooms.
- Type "O" for offset in command box and press enter.
- Specify offset distance as 2400 and press enter
- Select the line drawn above of wall thickness and dick on bottom Type "O" for offset in command box and press enter.
- Specify offset distance as 125 and press enter.
- Select last offset line to give wall thickness and click on bottom
- Type "O" for offset in the command box and press entel Specify offset distance as 3775 and press enter.
- Select the last offset line of wall thickness and dick on bottom
- Type "O" for offset in command box and press enter Specify offset distance as 250 and press enter.
- Select the last offset line and give wall thickness and dick on botte
- Type 'EX' for extend line command in the command box and extend the last the last 2 offset lines to left wall edge
- Type "O" for offset in command and press enter
- Specify offset distance as 3225.
- Press enter Select the line drawn earlier and click on the bottom
- Type "O" for offset in command box and press enter
- Specify offset distance as 125 and press enter
- Select the last offset line and click on botton
- Type "O" for offset in cornmand box and press entee
- Specify offset distance as 2950 and press enter
- Select the last offset line and click on bottom
- Typr 'O' for offset in command box and press enter
- Specify offset distance as 4475 and press enter
- Selext the left edge of the living room in flat C and click on right
- Adjust the right wall of flat C living room as shown in the question.
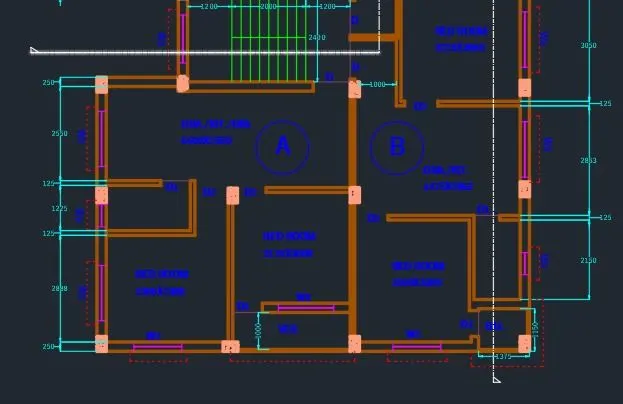
Step 2: Creating stairs and flat A and flat B
- Type "O" for offset in command box and press enter.
- Specify offset distance as 2400 and press enter
- Select the bottom outer wallet of flat D and click on bottom
- Type "O" for offset in command box and press enter
- Specify offset distance as 250 and press enter.
- Select the last offset line and click on bottom
- Type "L" for line command and draw lines connecting the edges of columns.
- Type "L" for line command and draw a line at the left edge of the stair way.
- Type "O" for offset in command box and press enter.
- Specify offsel distance as 1200 and press enter
- Select the line drawn earlier and click on left.
- Type "O" for offset in the command box and press Enter.
- Specify offset distance as 2000 and press enter
- Select the line drawn earlier and click on left
- Type o for offset in command box and press enter.
- Specify offset distance as 250 and press enter
- Select the last offset line and click on right.
- Select the last offset line and click on right
- Select the last offset Une and click on right
- Select the last offset line and click on right
- Select the last offset line and dick on right
- Select the last offset line and cick on right.
- Select the last offset line and click on right
- Select the last offset line and click on right
- Type 'L' for line command and draw line connecting 365
- Types for line cornmand and draw left wall with reference of stairs.
Step 3: Creating flat A and flat B
- Type L 'for line command and draw the top wall of flat B starting from the middle of stairway
- Type "O" for offset in command box and press enter
- Specify offset distance as 125 and press enter.
- Select top wall of the bedroom of flat B and click at bottom
- Type "O" for offset in command box and press enter
- Specify offset distance as 3050 and press enter
- Select the last offset line at top and click on bottom.
- Type "Oʻ for offset in command box and press enter.
- Specify offset distance as 125 and press enter.
- Select the last offset line and click on bottom.
- Type" O "for offset in command box and press enter
- Specify offset distance as 2863 and press enter.
- Select the last offset line and click on bottom.
- Type "O" for offset in command box and press enter.
- Specify offset distance as 125 and press enter.
- Select the last offset line and click on bottom.
- Type "L "for line command and draw a line at the right wall edge of top bed room of flat B on vertical xline
- Type" O "for offset in command box and press enter Specity offset distance as 3225 and press enter.
- Select the line drawn. earlier at right wall and click on left
- Type 'O' for offset in command box and press enter.
- Specify offset distance as 125 and press enter.
- Select the last offset line and click on left.
- Type O 'for offset in command box and press enter.
- Specify offset distance as 2563 and press enter
- Select the bottom edge of stair way and dick on bottom Type "O for offset in command box and press enter.
- Specify offset distance as 125 and press enter.
- Select the last offset line and click on bottom
- Type "O" for offset in command box and press enter
- Specify offset distance as 3000 and press enter
- Select the bottom edge of stair way and click on bottom
- Type "O" for offset in command box and press enter
- Specify offset distance as 250 and press enter.
- Select the last offset line and click on bottom.
- Type "O" for offset in command box and press enter.
- Specify offset distance as 2550 and press enter.
- Select the bottom edge of wall left of stairway and click on bottom
- Type O "for offset in command box and press enter
- Specify offset distance as 125 and press enter
- Select the last offset line and click on bottom.
- Type" TR "in command box for Trim command and trim the extra portions.
- Type" O "for offset in command box and press enter.
- Specify offset distance as 1225 and press enter
- Select the last offset line and click on bottom.
- Type" O "for offset in command box and press enter.
- Specify offset distance as 125 and press enter.
- Select the last offset line and click on bottom.
- Type "O" for offset in command box and press enter.
- Specify offset distance as 2888 and press enter
- Select the last offset line and click on bottom.
- Type "O for offset in command box and press enter.
- Specify offset distance as 250 and press enter.
- Select the last offset line and click on bottom.
- Type 'TR' in command box for Trim command and trim the extra portions of Xlines drawn a different points
- Type "L'in command box for line command and press enter
- Draw line at the left inner wall edge of flat A.
- Type o for offset in command box and press enter.
- Specify offset distance as 2275 and press enter
- Select the line drawn earlier and click on right
- Type "O" for offset in command box and press enter.
- Specify offset distance as 125 and press enter.
- Select the last offset line and click on right
- Type "O" for offset in command box and press enter
- Specify offset distance as 3300 and press enter.
- Select the last offset line and click on right.
- Type "O" for offset in command box and press enter
- Specify offset distance as 3300 and press enter.
- Select the line drawn earlier and click on right.
- Type "O" for offset in the command box and press Enter.
- Specify offset distance as 125 and press enter
- Select the last offset line and click on right.
- Type TR "in command box for Trim command and trim the extra portions.
- Type" O "for offset in command box and press enter
- Specify offset distance as 1250 and press enter.
- Select the line drawn earlier and click on left.
- Type "O" for offset in command box and press enter.
- Specify offset distance as 125 and press enter.
- Select the last offset line and click on left.
- Type "L" in command box for line command and press enter.
- Draw line at the top edge of bathroom above.
- Type "O" for offset in command box and press enter.
- Specify offset distance as 2150 and press enter.
- Select the line drawn earlier and click on left Type "o" for offset in command box and press enter.
- Specify offset distance as 250 and press enter
- Select the last offset line and click on left Type Sin command box for line command and press enter.
- Draw balcony using line command.
- Type TR in command box for Trim command andittin the extra portions
Step 4 : Creating Layers
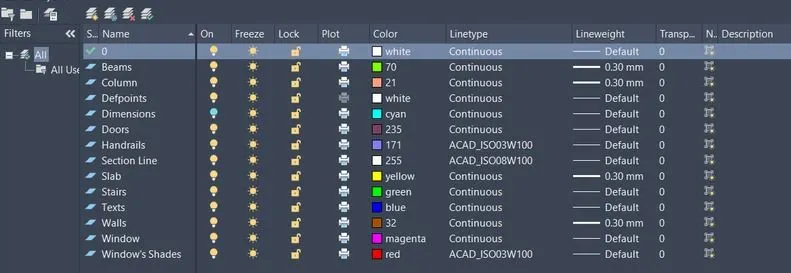
- Type LA in the command box and press enter.
- In Layer properties manager, create new layers by clicking on new layer icon
- Define different layers and assign colors and line type to them as follow
Step 5 : Creating Doors and Windows
Creating Doors:
- Create the door openings as per the dimensions assumed and Assign layers accordingly
- Type 'L'in command box for line command and press enter.
- Using line command, draw a line across the wall where door openings are created
- Door Lines are created as per dimension assumed earlier of 700 (for DW.900 for D2) 100 (for D).
Creating Windows:
- Create window openings as per dimensions assumed and Assign layers accordingly
- Type 'L' in command box for line command and press enter
- Using line command, draw a line across the wall offset the line through a distance of Kood for wW.1300 W2. ). 1500ffor W3). 600 (for W4).
- Using line command, draw two lines connecting the above drawn Mines at the middle
- All windows are created with same procedure and position is specified in the question figure
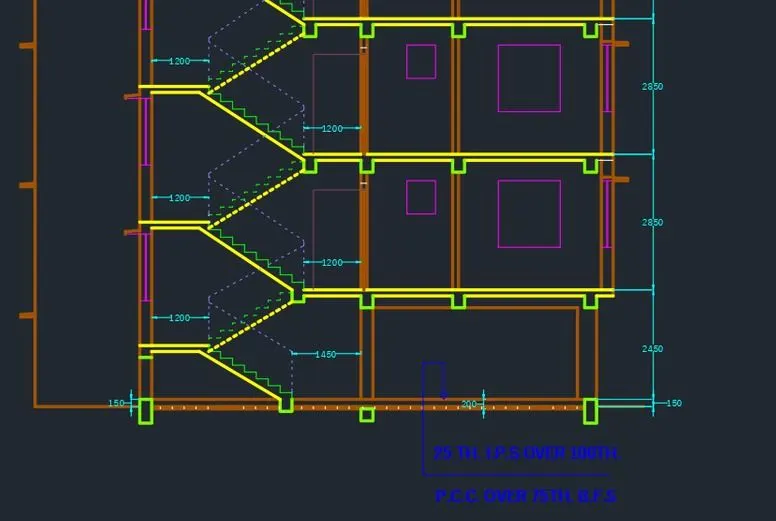
Step 6 : Creating Section View A - A
- Type "XL" in command box and press enter.
- Click on "ver" in the command box.
- Select the points required to take the projection for Section A - A
- Draw a Horizontal line for Ground level which cuts all vertical line projections
- Now, type "Breakpoint" in the command box and break all the vertical projection lines from the point of intersection with horizontal line.
- Type 'E' for erase command and press enter.
- Select all the vertical line below the horizontal line and press enter
- Type 'O' for offset in command box and press enter.
- Specity offset distance as 150 and press enter.
- Select the horizontal line drawn earlier and click on top.
- Type 'O' for offset in command box and press enter
- Specify offset distance as 50 and press enter
- Select the horizontal line drawn earlier and click on bottom.
- Type O for offset in command box and press enter.
- Specify offset distance as 25 and press enter.
- Select the top offset line and click on bottom Type o for offset in command box and press enter
- Specify offset distance as 100 and press enter.
- Select the top offset line and click on bottom type "O" for offset in command box and press enter
- Specify offset distance as 2450 and press enter
- Select the horizontal line drawn at the beginning and click on top.
- Type O for offset in command box and press enter
- Specify offset distance as 2850 and press enter
- Select the last offselline and click on tap.
- Select the last offset line iind click on top.
- Select the last offset line and click on top
- Type "o" for offset in command box and press enter
- Select the last offset line and click on top.
- Select the last offset line and click on top.
- Type "O" for offset in command box and press enter
- Specify offset distance as 125 and press enter.
- Select each floors line and give the slab thickness offset in bottom
- Type "TR" in command box for Trim command and trim the extra portions.
- Change the current layer to window layer Type "L" in the command box and press enter
- Draw a line connecting two window line projections at the first floor level.
- Type "O" for offset in command box and press enter.
- Specify offset distance as 800 and press enter.
- Select the last line drawn and click on top.
- Type "rec" in the command box and press enter.
- Draw a window with 1300X1400 as per 2 dimensions.
- Again draw a window with 600X700 as per W4 dimensions.
- Copy the rectangles to all the floors as shown in question figure.
- Type 'TR' in command box for Trim command and trim the extra portions.
- Change the layer to stairs.
- Draw an offset point of 1450mm from the right edge of stall way for the ground floor stairs.
- Draw an offset point of 1200mm from the left edge of stair way for the ground floor stairs.
- Type L in command box and press enter.
- Tum on OSNAPS and Ortho Mode.
- Specify first point and click on the bottom point of the offset line drawn at 1450 from the right edge
- Specify next point : Keep curser to top and type 143.75 and press enter
- Specify next point: Keep curser to left and type 250 and press enter
- Repeat the steps till the floor reaches.
- For the rest floors specify riser height as 158.33.
- Repeat the same process until landing is reached Drawn land slab
- Type "rec" in the command box and press enter
- Draw of flat D at each floor entrance as shown in the question
- Type "O" for offset in command box and press enter
- Specify offset distance as 75 and press enter
- Select the top edge and click on top.
- Type "O" for offset in the command box and press Enter.
- Specify offset distance as 75 and press enter.
- Select the top edge and click on top.
- Type "O" for offset in the command box and press Enter.
- Specify offset distance as 1000 and press enter
- Select the top edge and click on top.
- Type "O" for offset in the command box and press Enter.
- Specify offset distance as 2500 and press enter.
- Select the top edge and click on top.
- Type "O" for offset in command box and press enter.
- Specify offset distance as 450 and press enter
- Select the last offset line and click on top.
- Type "TR" in command box for Trim command and trm the extra portions.
- Type "rec" in the command box and press enter
- Draw the top tank using the rectangle command.
Step 7: Creating Section View B B
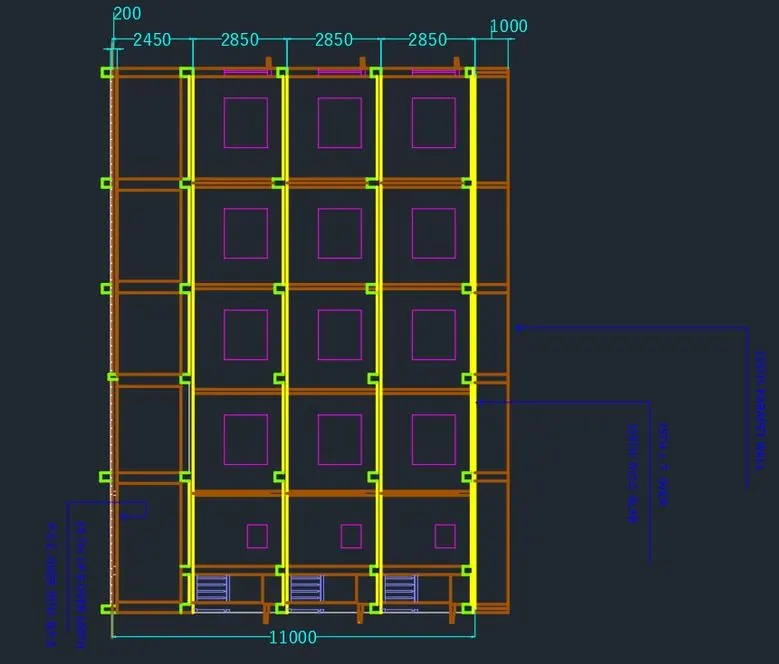
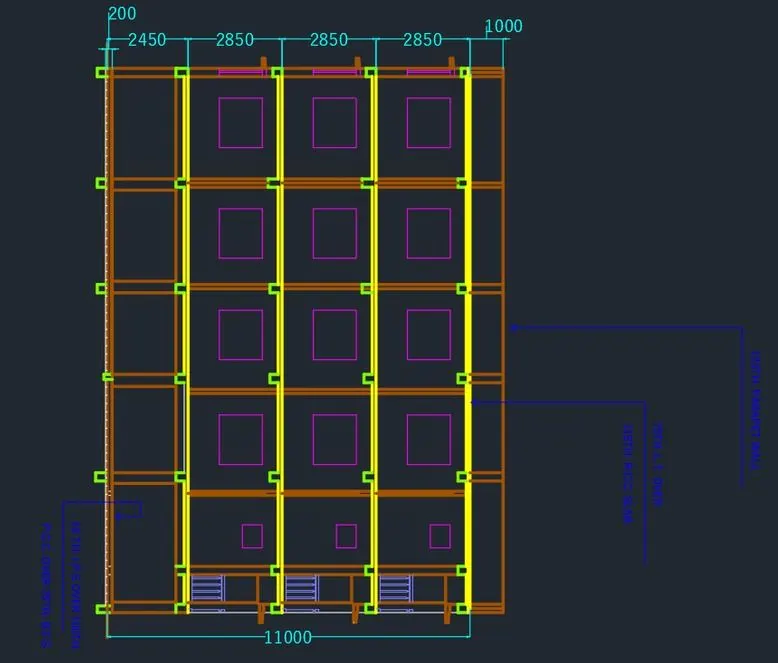
- Type "XL" in command box and press enter.
- Click on "Hor" in the command box.
- Select the points required to take the projection for Section B - B
- Draw a Vertical line for Ground level which cuts all horizontal line projections.
- Now, type "Breakpoint" in the command box and break all the vertical projection lines from the point of intersection with horizontal line.
- Type E for erase command and press enter.
- Select all the vertical line below the horizontal line and press enter
- Type o for oitsetin command box and press enter
- Specify offset distance as 200, 2450, 2850, 2850 2850, 1000
- Type O for offset in command box and press enter
- Specify offset distance as 115 and give the slab whickness
- Use trim command to him extra portions of drawing.
- Draw the windows (W3 and W4) and use copy command to paste
- Specify the abects to different created layers
- Give dimensions and Create Text in the drawing
Result :
- The Floor plan of 1st 2nd and 3rd floors with two section views from front side are drawn using AutoCAD
- In the first step flat Cand flat D are made as per given dimensions from the plan.
- Then flat A and flat B are made as per given dimensions from the plan
- Then stairs are made
- where thread size is Taken as 250 and nser as 143.75 for ground floor and 158.33 forrest of the floors.
- Then Layer is created and the property and name is provided to each layer and the obejects created are assigned to the respected layers.
- The dimensions and text are added according to plan after creating flats A, B, C and D.
- Section views are drawn from projection lines from the plan view.
- The result providea consists of pics dividing each drawing
Floor plan :
Section A-A :
Section B-B :