Creating a Layout, Section and Elevation with dimensions using AutoCad
Aim and introduction: To draw the plan and cross section
Procedure:
Steps:
- Use the Units to set the units.
- Draw the lines using line command.
- For the dimensions using DIMLINEAR command
- For modifications of dimensions use DIMSTYLE command
- Write the text using MTEXT command
- Draw the walls using OFFSET command
- MLEADER is used for the mark the text using arrowhead
- COPY command uis used for the placing doors of same dimensions
- MIRROR option is used for the mirroring objects
- ROTATE option is used for tyhe rotating the objects
- HATCH is used for the walls and foundations.
- HATCHEDIT is used for modify the Hatching
- Layers are used for the linetypes and thickness.
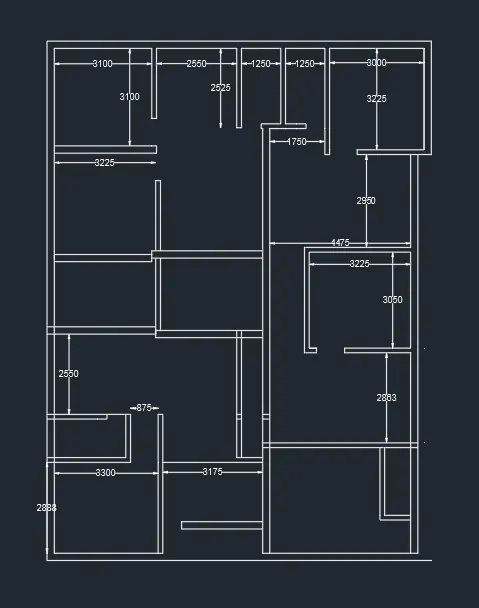
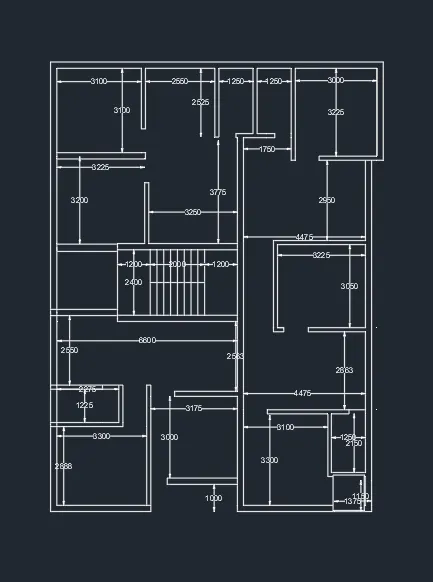
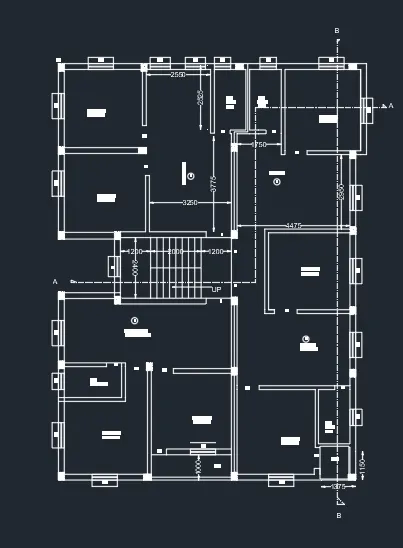
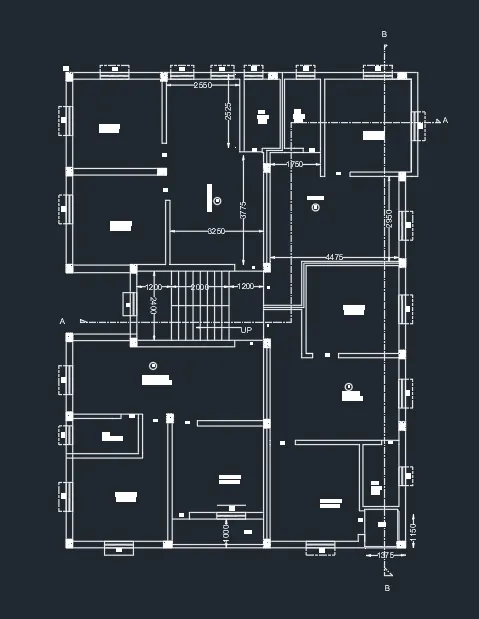
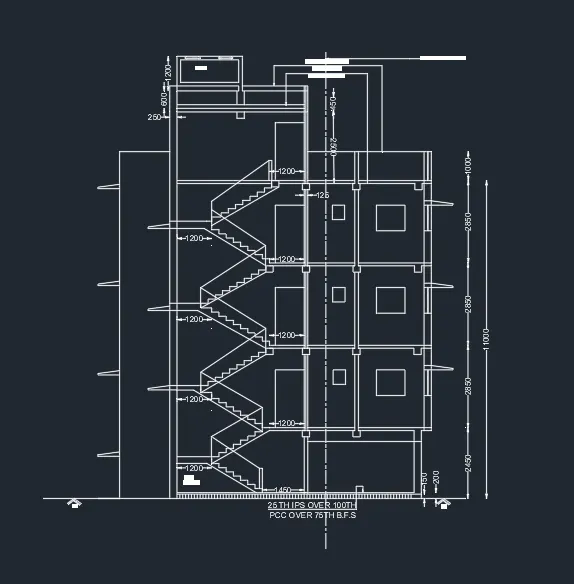
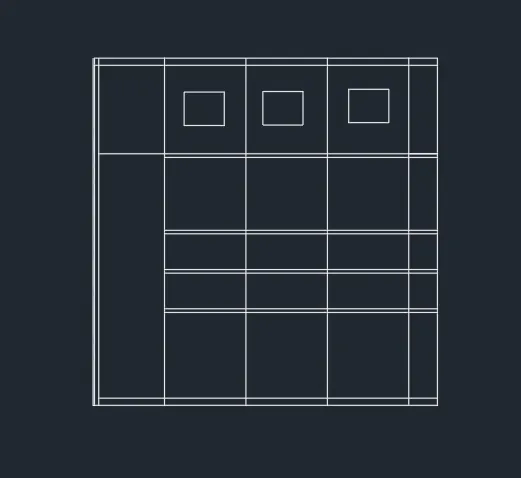
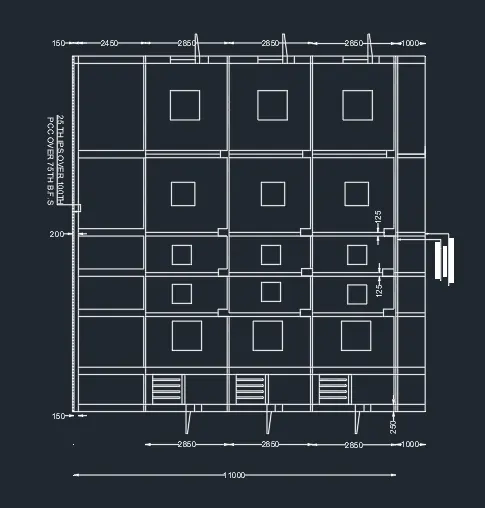
Results:Drawing of Plan and section using Autocad tools by using the missing dimensions.