Creating a Layout, Section and Elevation with dimensions using AutoCad
Ans: Draw a plan as per the instruction in AutoCAD.
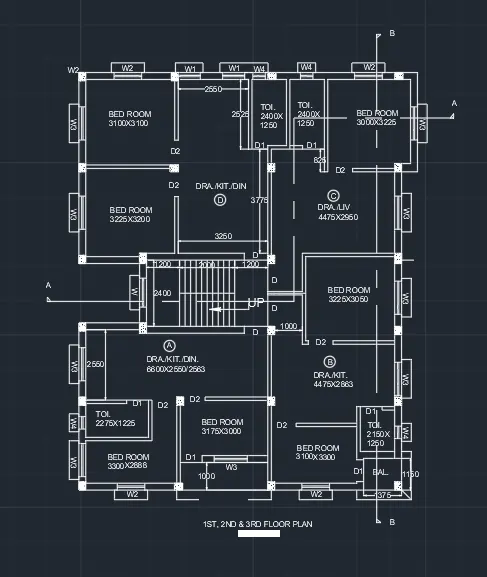
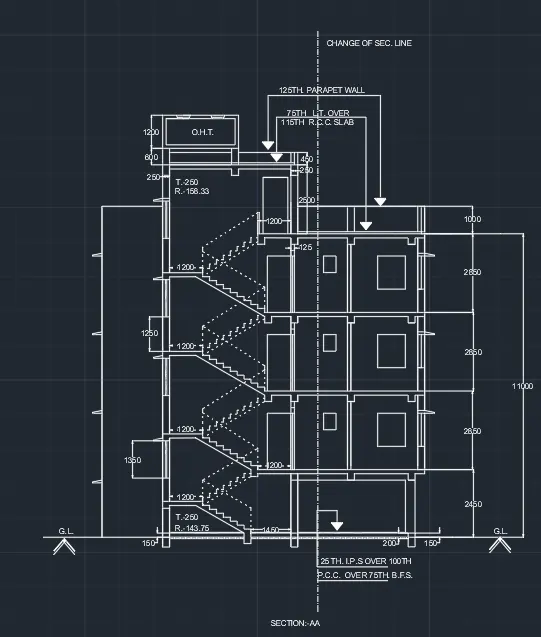
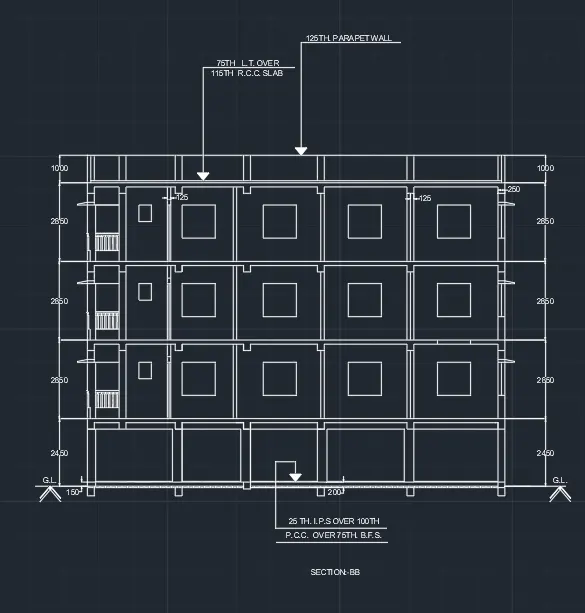
- Draw the plan on a scale of 1:100.
- Drawing a plan in Start with x line command taking horizontal as well as vertical.
- Then give an offset of 250 mm for the exterior wall and 125 mm for the inner wall. Then use the Trim command to cut the extra lines.
- Use hatch to do the shading of the column.
- And to draw the chajja use by layer and change the line type.
- For doors take the standard size in mm as well as for windows and vents as per IS code.
- Also draw a section line to show the cut of elevation.
- For text use Multitext and have taken the text size of 200mm.
- Windows here are drawn by line tool and then they were converted to block. So it was easy to copy and paste.
- For Section:-AA elevation the plan was drawn down the completed floor pan and the reference of columns and wall was taken from the plan with the help of the xline command and then it was trimmed.
- Staircases were drawn as per the given dimensions and the railing was drawn with the help of polyline.
- Text was written with the help of multiline text.