Creating a Layout, Section and Elevation with dimensions using AutoCad
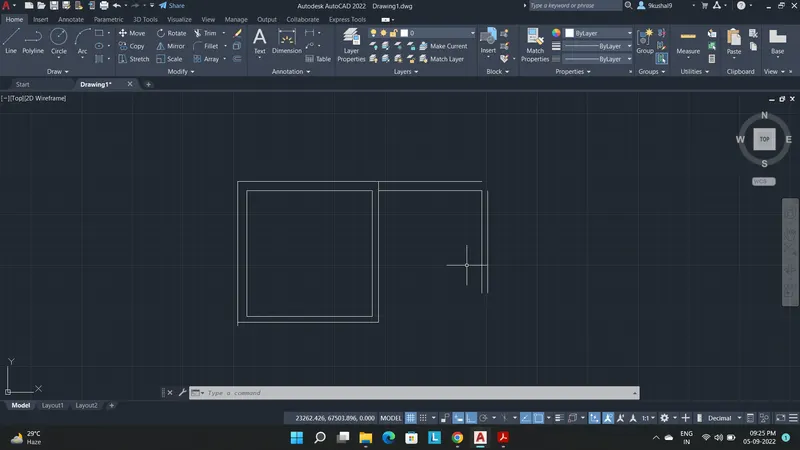
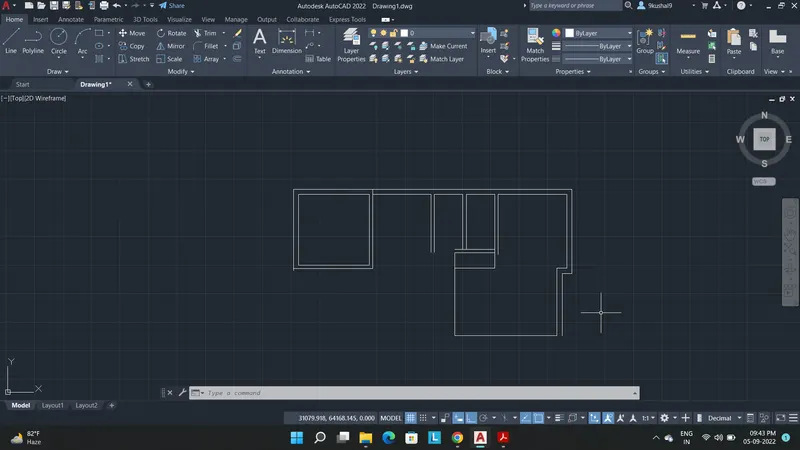
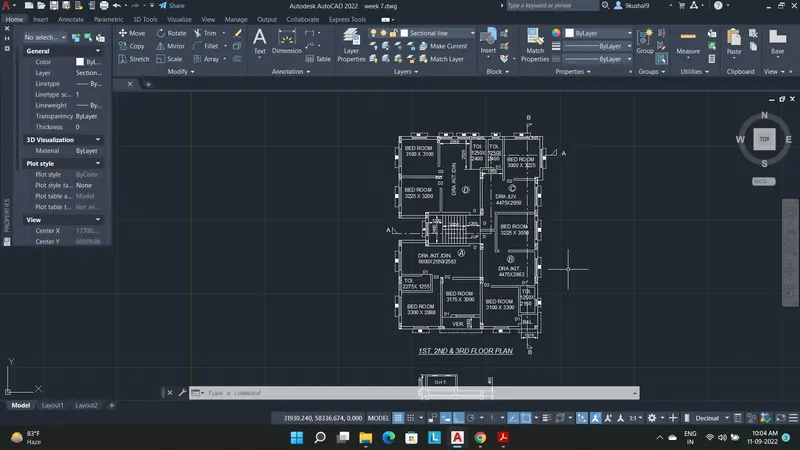
Step I- drawing the rooms using line, offset, and trim command.
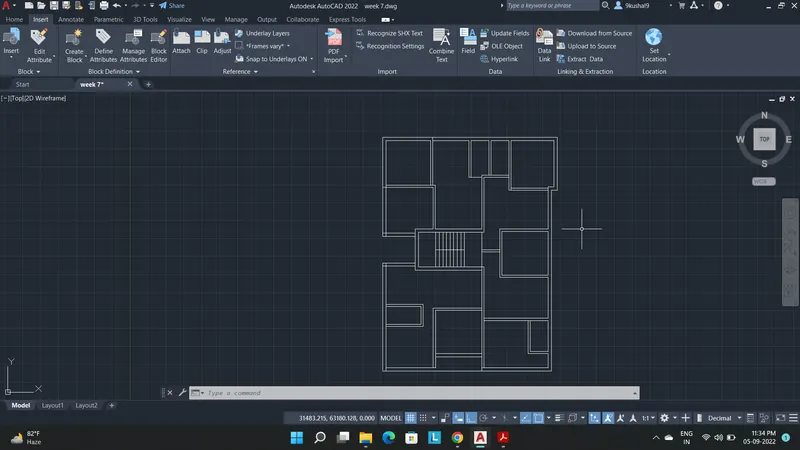
Step II- Marking the column locations as peer given drawing and hatching them.
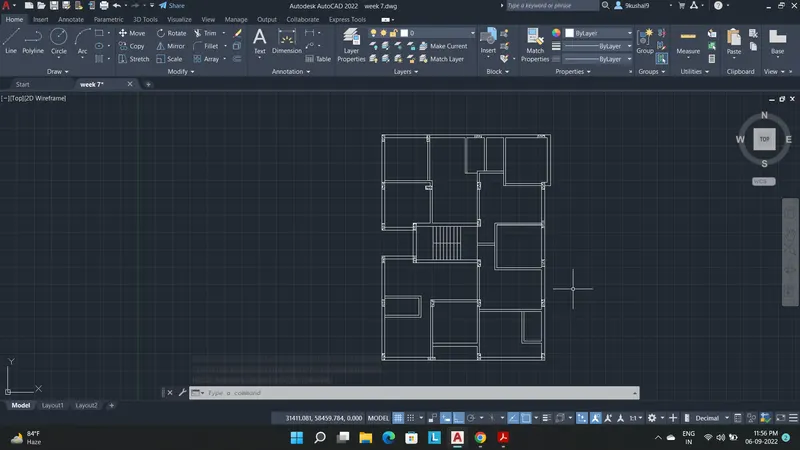
Step III- marking windows and door
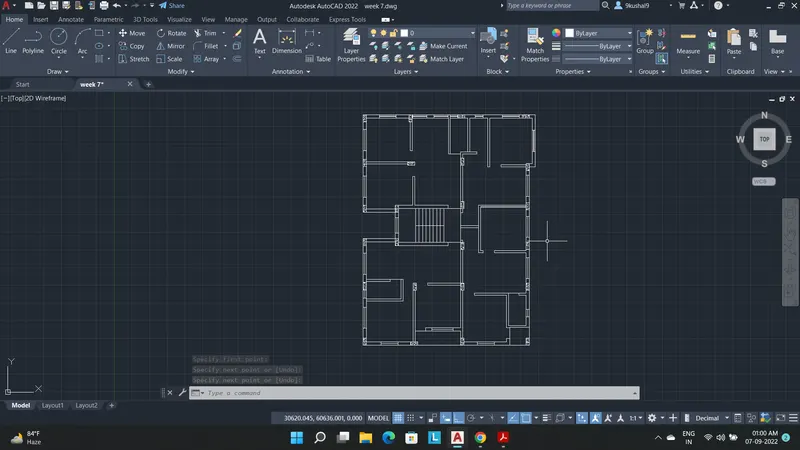
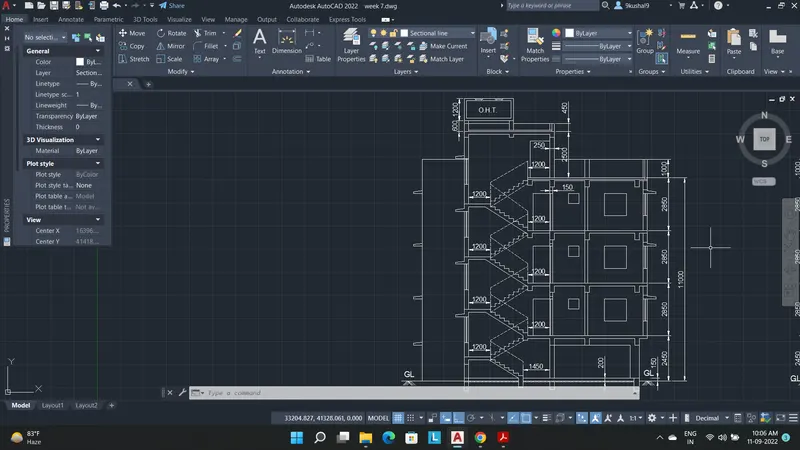
Step IV- To draw elevational section A-A we can we XL command and mark all the walls
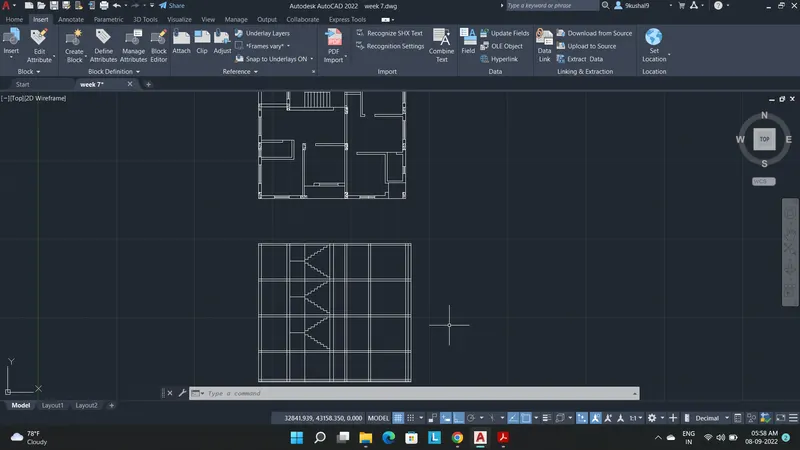
Step V- Ploting the staircase, windows and doors
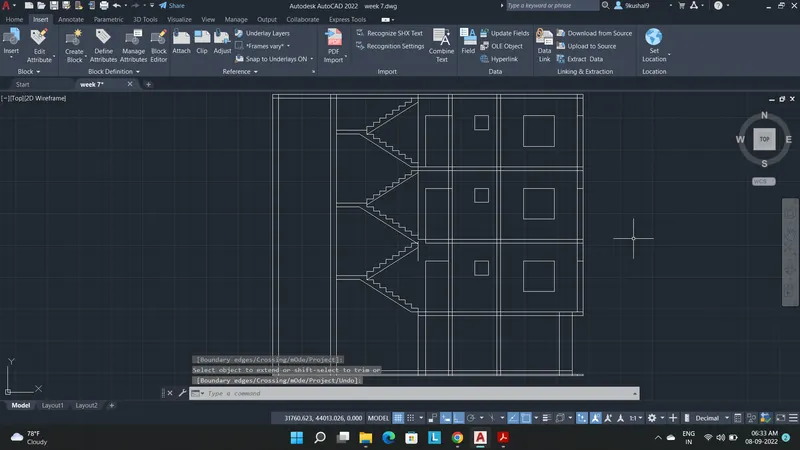
Step VI- creating chajjas, beams
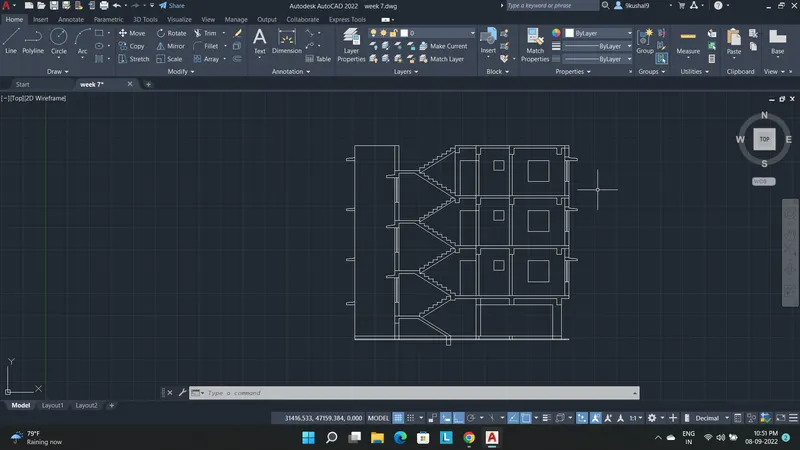
Step VII- Creating staircase and Over head tank
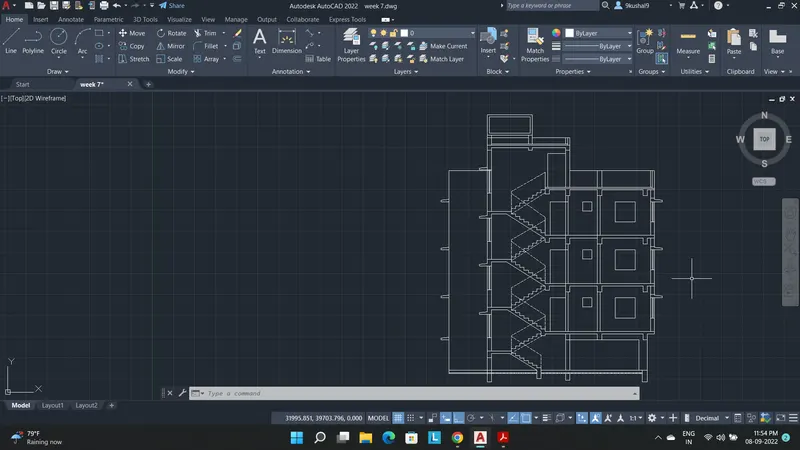
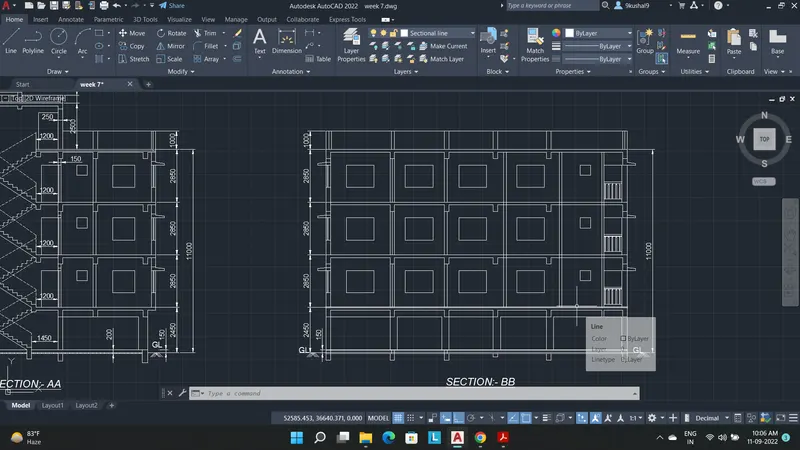
Step IX- Taking reference lines from plan drawing of walls and columns
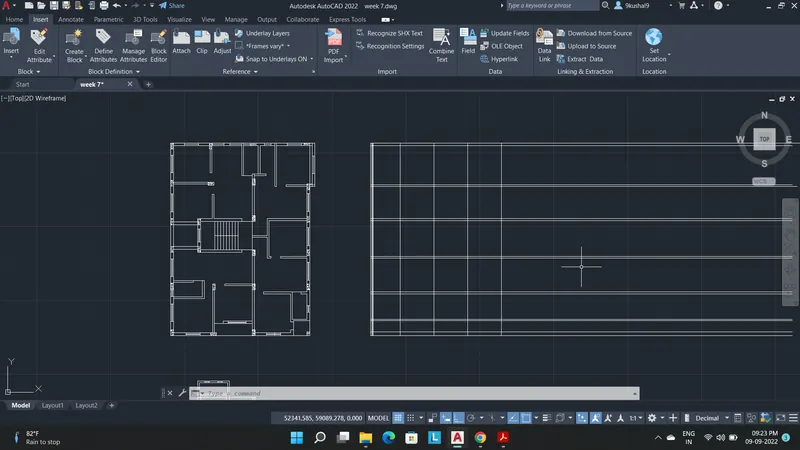
Step X- Drawing Beams
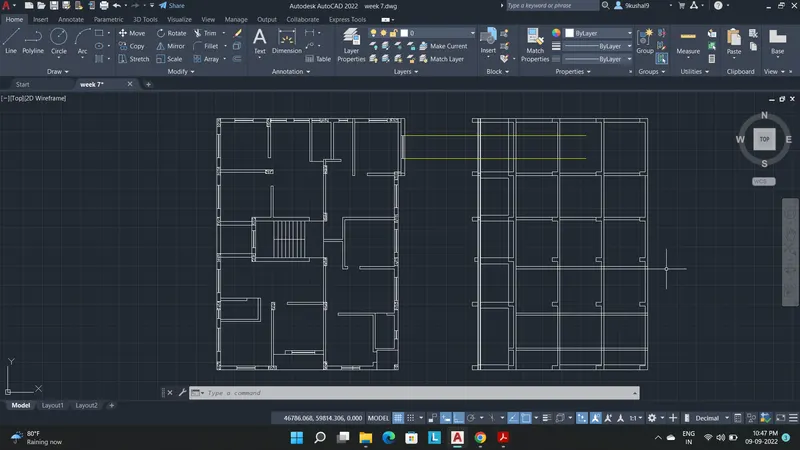
Step XI- Creating doors windows and chajjas
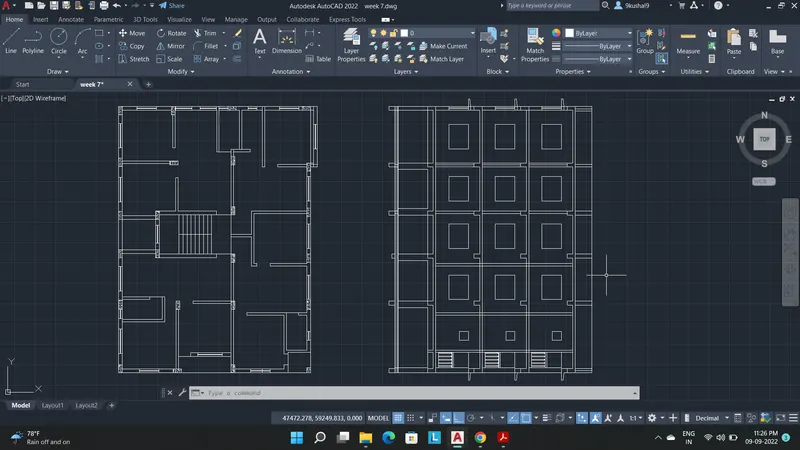
Step XII- Adding Texts and Dimensions of Floor height, rooms toilets, etc.
Also please find the attached DWG. file.