Creating a Layout, Section and Elevation with dimensions using AutoCad
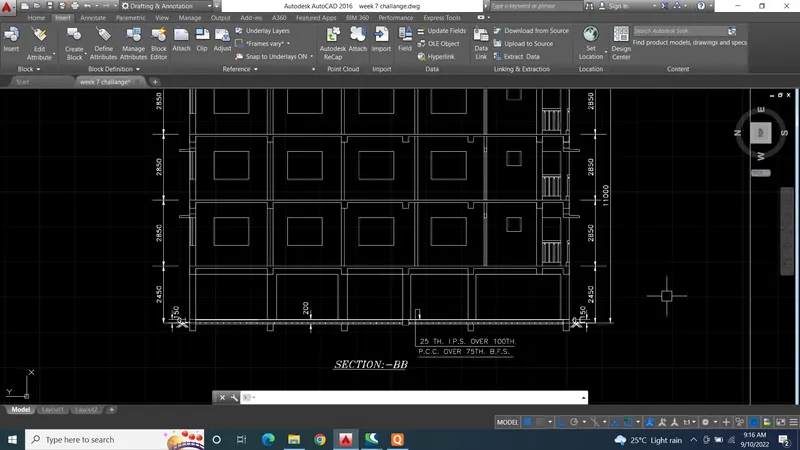
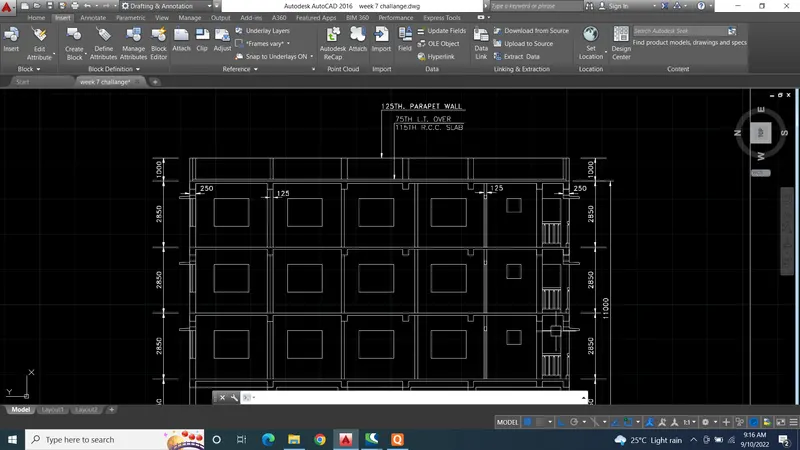
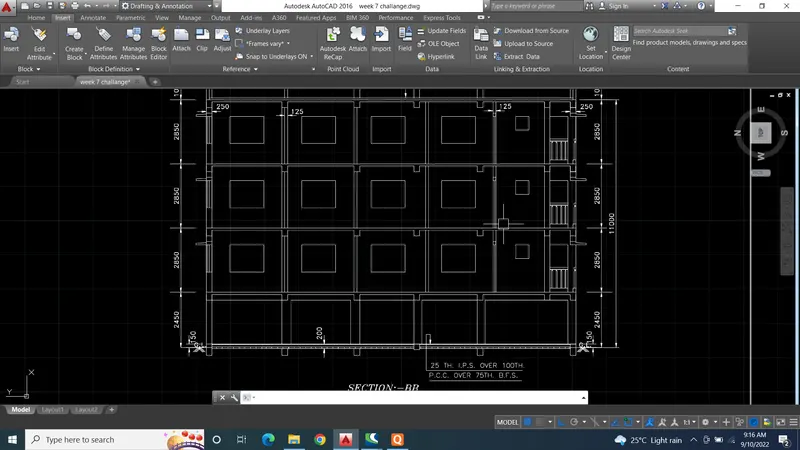
AIM - Creating the plan and section as per given in the challange drawing and documenting the projecting using proper dimension techniques and styles.
PROCEDURE -
1. Start the auto cad and set up the unit to milimeter.
2. Start creating plan and sections according to the diamensions given in the plan document.
3. Assume external wall thickness 250 mm and internal wall thickness 125 mm.
4. Assume door sizes 1000mm , 900mm , 750mm resp.
5. After creating plan and sections start the documenting procedure by providing proper dimensions techniques.
6. After providing all the dimensions now start the texting procedure by using multiline text tool.
7. Made all necessary changes reqired for dimension from dimensiom style manager dailog box.
8. Make border to every plan seperately take screen shot of work and attache it with result.
RESULT -
Attaching all screen shots of the work as a final result -
PLAN -
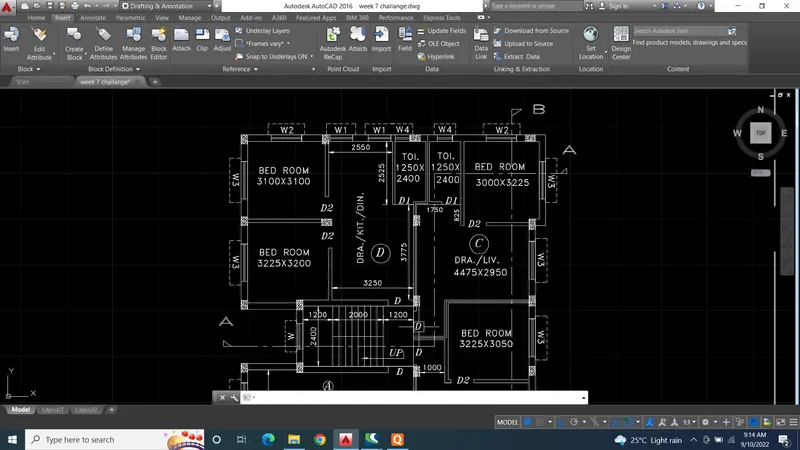
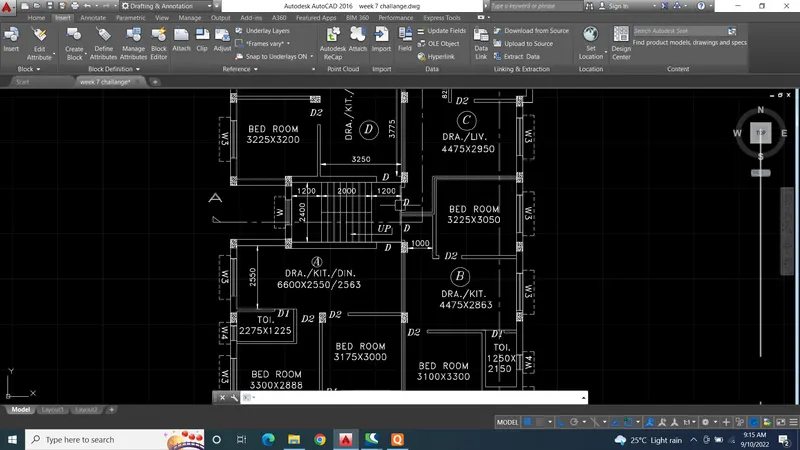
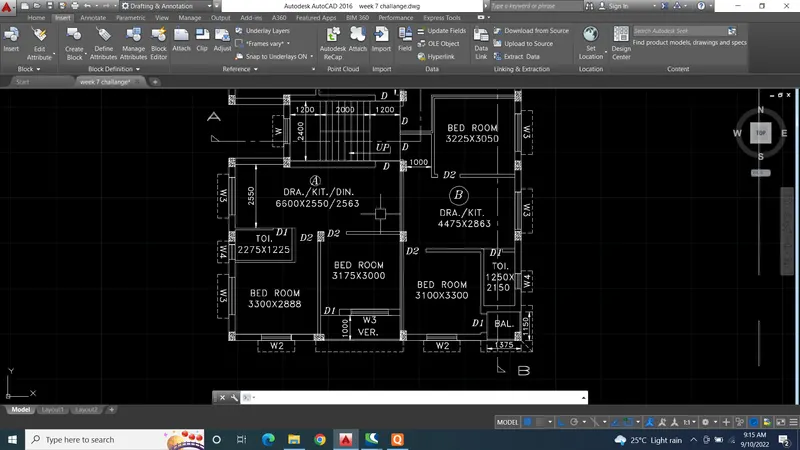
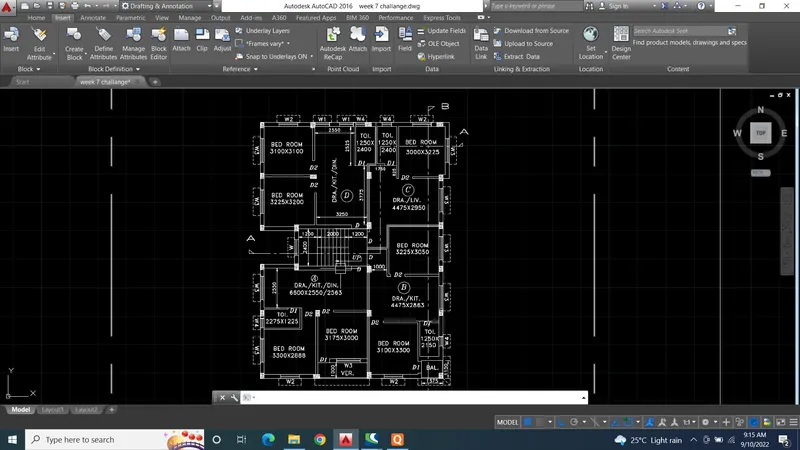
SECTION A-A -
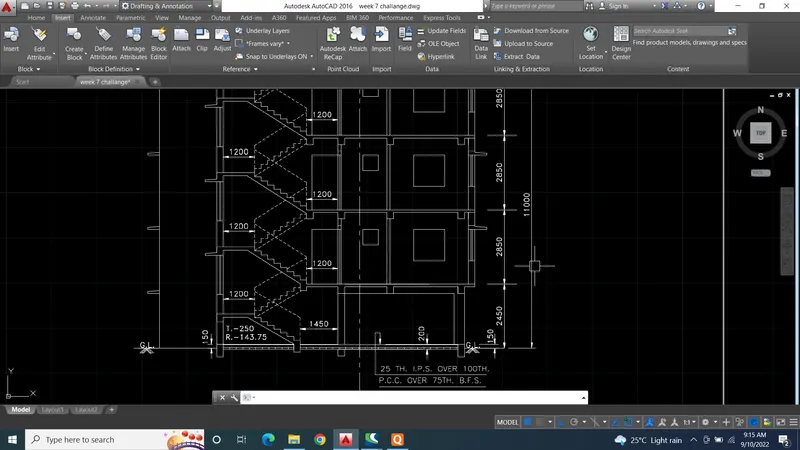
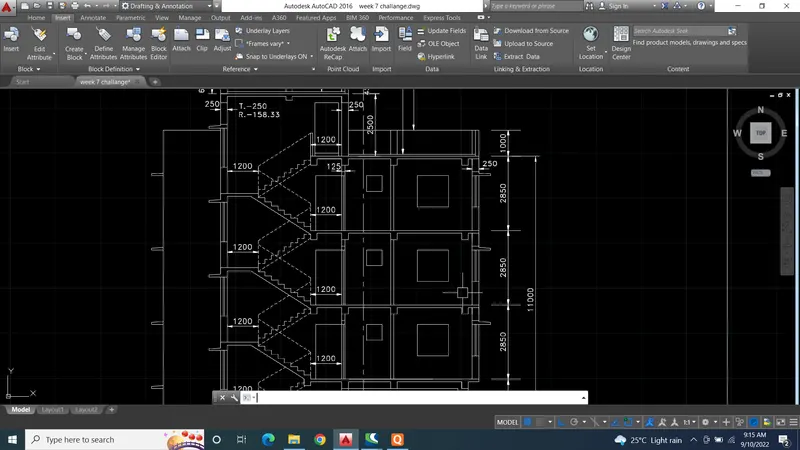
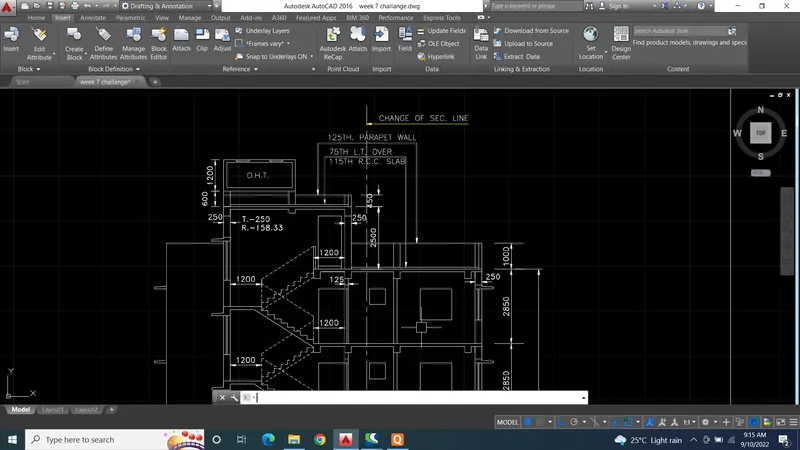
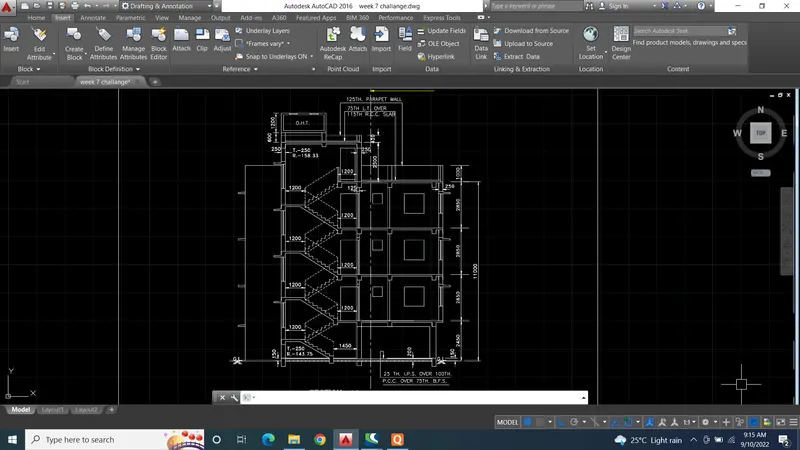
SECTION B-B -