Creating a Layout, Section and Elevation with dimensions using AutoCad
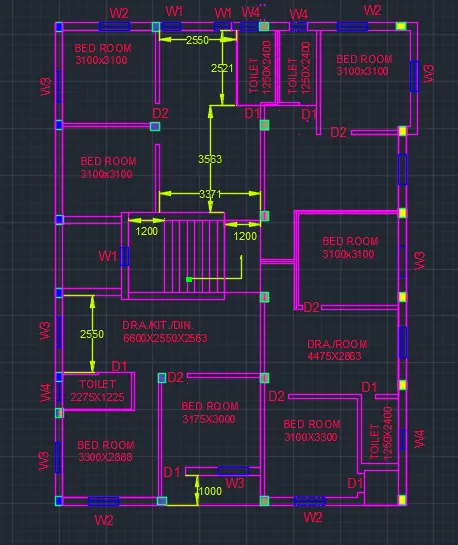
1ST,2ND & 3RD FLOOR PLAN
AIM:To draw the plan and section of a building by using Autocad.
PROCEDURE:
- First open the autocad and set the units and limits as per the drawing requirements.
- Next go to layer command and create different layers for different objects like walls,windows,door,text,dimension,stairs,leader,etc.
- In above drawing all the lines are drawn by using line command in the below command section.
- All the texts are written by using the text command .
- In above drawing all the dimension are given by using the dim command .
- Trim command is used to remove the unwanted objects from the drawing.
- Offset command is used to create the another object with same dimensions of the object selected.
- Leader command is used to write text and to specify the object.
- Rectangular command is used to creat or draw the windows.
- Centerline command is used the line between the two lines.
- Xline command is used to draw the sections and elevation of a building.
COMMANDS USED IN THE ABOVE DRAWINGS ARE:
- line command
- text command
- dim command
- trim command
- offset command
- leader command
- rec command
- centerline
- Xline command.
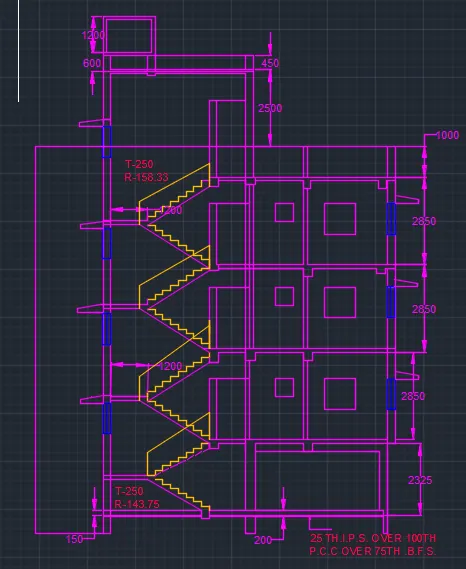
SECTION :-AA
AIM:To draw the plan and section of a building by using Autocad.
PROCEDURE:
- First open the autocad and set the units and limits as per the drawing requirements.
- Next go to layer command and create different layers for different objects like walls,windows,door,text,dimension,stairs,leader,etc.
- In above drawing all the lines are drawn by using line command in the below command section.
- All the texts are written by using the text command .
- In above drawing all the dimension are given by using the dim command .
- Trim command is used to remove the unwanted objects from the drawing.
- Offset command is used to create the another object with same dimensions of the object selected.
- Leader command is used to write text and to specify the object.
- Rectangular command is used to creat or draw the windows.
- Centerline command is used the line between the two lines.
- Xline command is used to draw the sections and elevation of a building.
COMMANDS USED IN THE ABOVE DRAWINGS ARE:
- line command
- text command
- dim command
- trim command
- offset command
- leader command
- rec command
- centerline
- Xline command.
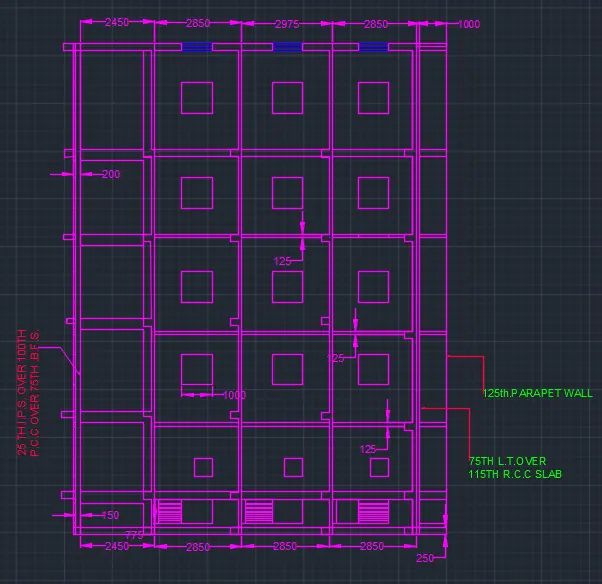
SECTION:-BB
AIM:To draw the plan and section of a building by using Autocad.
PROCEDURE:
- First open the autocad and set the units and limits as per the drawing requirements.
- Next go to layer command and create different layers for different objects like walls,windows,door,text,dimension,stairs,leader,etc.
- In above drawing all the lines are drawn by using line command in the below command section.
- All the texts are written by using the text command .
- In above drawing all the dimension are given by using the dim command .
- Trim command is used to remove the unwanted objects from the drawing.
- Offset command is used to create the another object with same dimensions of the object selected.
- Leader command is used to write text and to specify the object.
- Rectangular command is used to creat or draw the windows.
- Centerline command is used the line between the two lines.
- Xline command is used to draw the sections and elevation of a building.
COMMANDS USED IN THE ABOVE DRAWINGS ARE:
- line command
- text command
- dim command
- trim command
- offset command
- leader command
- rec command
- centerline
- Xline command.