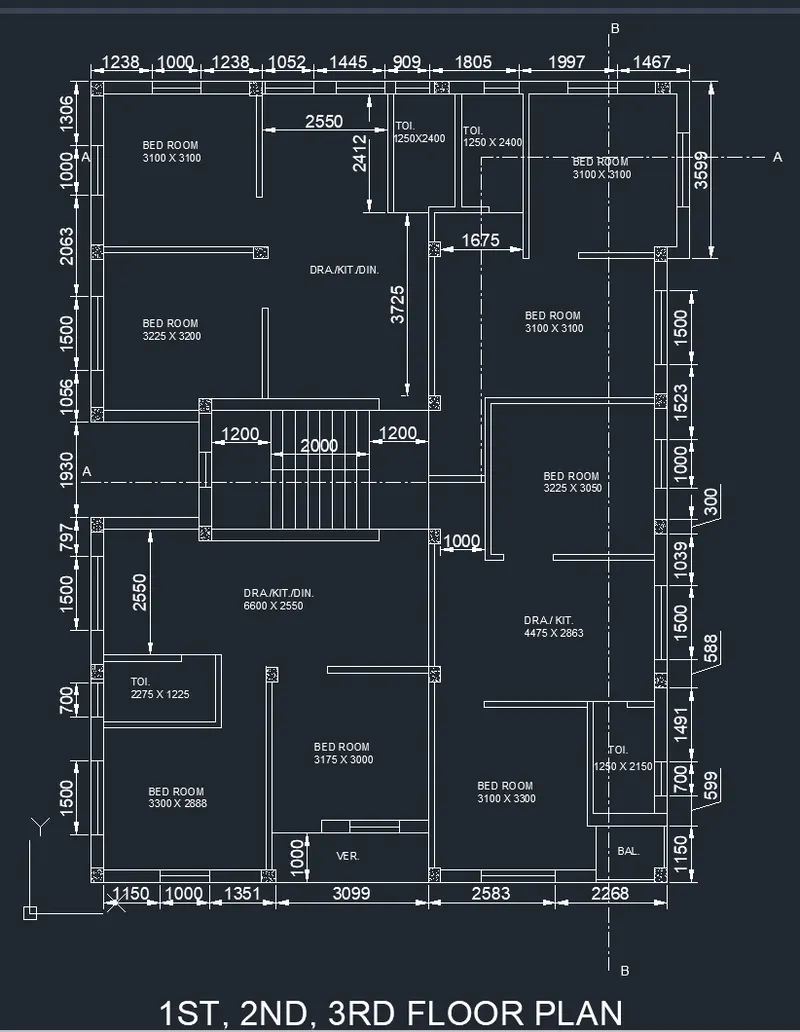
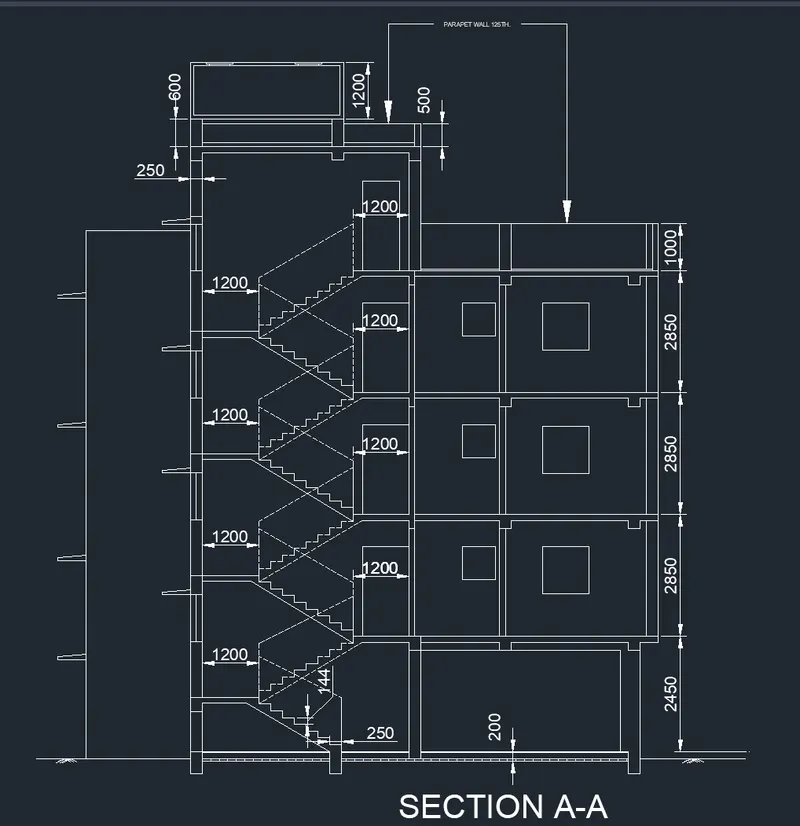
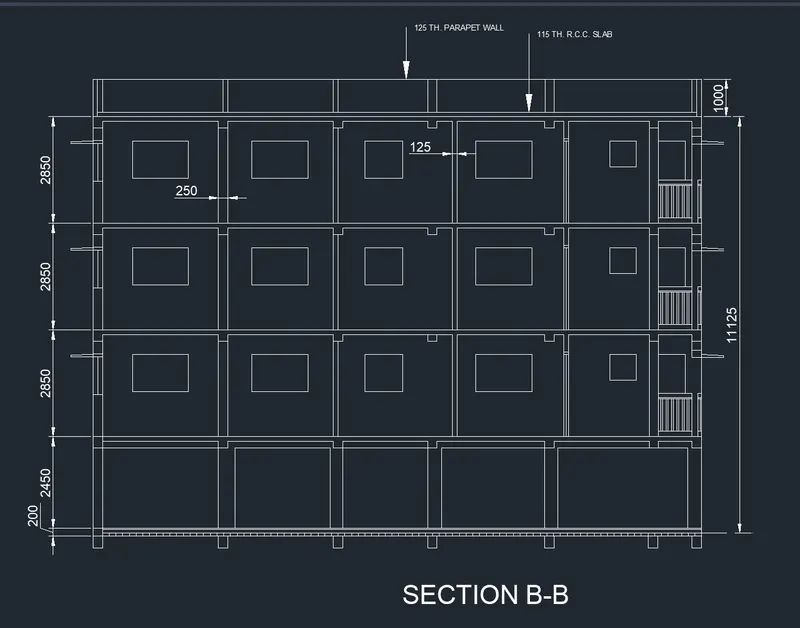
Creating a Layout, Section and Elevation with dimensions using AutoCad
Aim - Creating a Layout, Section and Elevation with dimensions using AutoCad
Introduntion - create plan and sections using line, x line, dimensions, text, leader commands and trim, offset, copy, fillet etc. modication commands.
Procedure -
1. open the AutoCAD software
2. start with setting the units to decimal
3. and then draw the plan using line, offset, copy etc different necessary tools.
4. draw the plan using diemsions given in the que.
5. then draw the doors and windows in plan
6.then add text in plan
7. then add dimensions
8. check the details in the plan .
9. once the plan in complete then start drawing section A-A
10. draw section A-A using all neccesary commands
11. use the projections from the plan.
12. then give dimentions to the section
13. provide all details and complete the section
14. then start drawing section B-B
15. take the help of plan projections
16. give the diementions and necessary details to section.
Result -