Creating a Layout, Section and Elevation with dimensions using AutoCad
QUESTION-1:
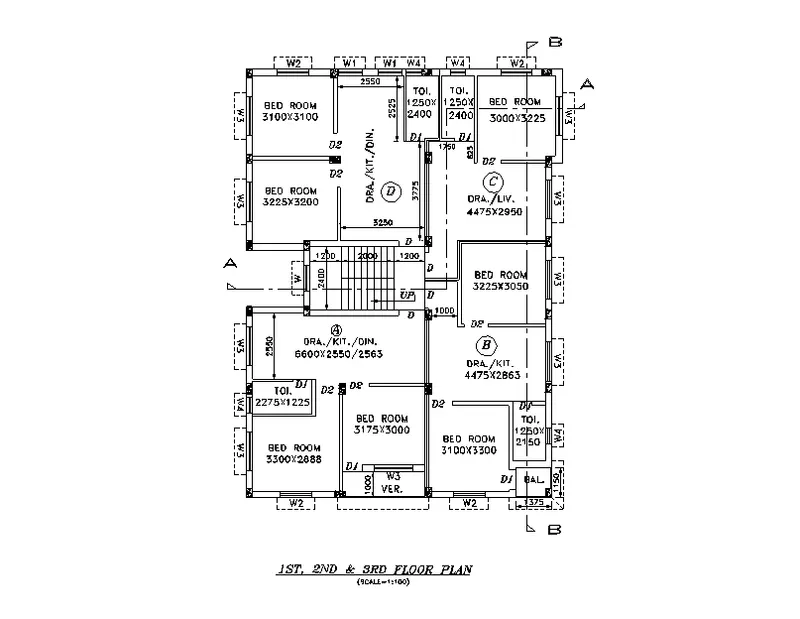
A).Create the plan as shown in the figure.Use proper dimension techniques and dimension styles to document the project.Assume the sizes of the doors and wimdows as per construction standards.
Refer to sections for stair details if required.
ANSWER:
AIM: To draw the floor plan and give dimensions as per the drawing using AUTOCAD.
INTRODUCTION:
- The floor plan is created in AUTOCAD using primarily the Xline and other commands.
- The procedure of drawing is explianed in detail step by step procedure with neat Sketches as shown below.
COMMANDS USED:
- Units.
- Limits.
- Layer Properties.
- Xline.
- Trim
- Line
- Offset
- Rotate
- Copy
- Move
- Text
- Dimension
PROCEDURE:
STEP-1
- Go to application menu and select New.
- In the startup dialog box set metric as the defauli settings.
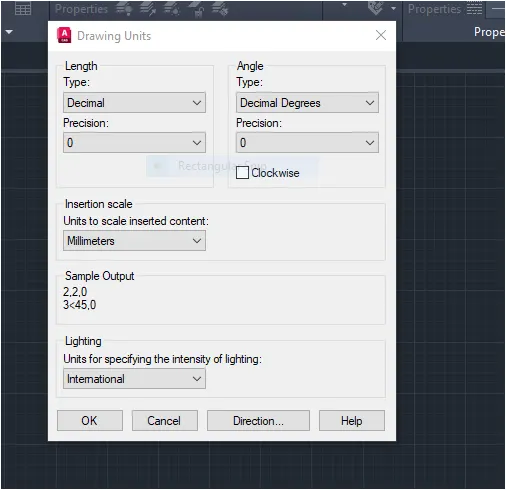
- Type UN in command box and set the units as Decimal and precision as 0.0
- Set the units as Milimeters in the insertion scale.
- Type Limits in the command box and set the lower as 0,0 and upper limit as 10000,10000
- Type Z enter for zoom and A for all zoom.
STEP-2:
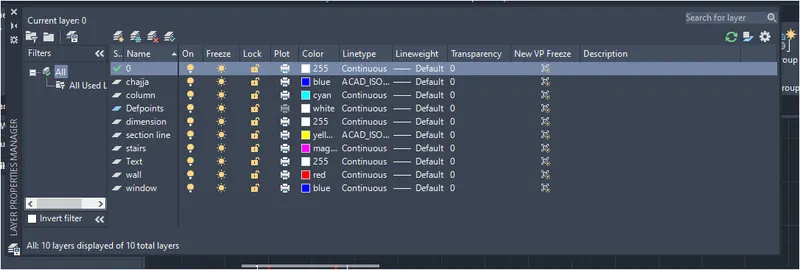
- Select Layer properties by typing Layer in the command box.
- Click on a new layer to create the following layers ( i.e. Doors,windows, external wall internal wall, Stairs, Furniture,slab,Dimensions,text )
STEP-3:
A).1st ,2nd,3rd, floor plan:
- First we have to open the autocad and set the limits using the limits command.
- Next we have to draw the line with the length of 16388 mm from down the to up horizontally.
- Next we have to draw the line from the previous line with the length of 12150 mm horizontally forwards.
- Next we have again draw the line from the previous line with the length of 16388 mm downwards vertically.
- Next we have to draw the line from the last line to the first line to form the rectangle.
- Next we hwve the rooms with the help of line command and offset command and trim command,with the lengths given in figures.
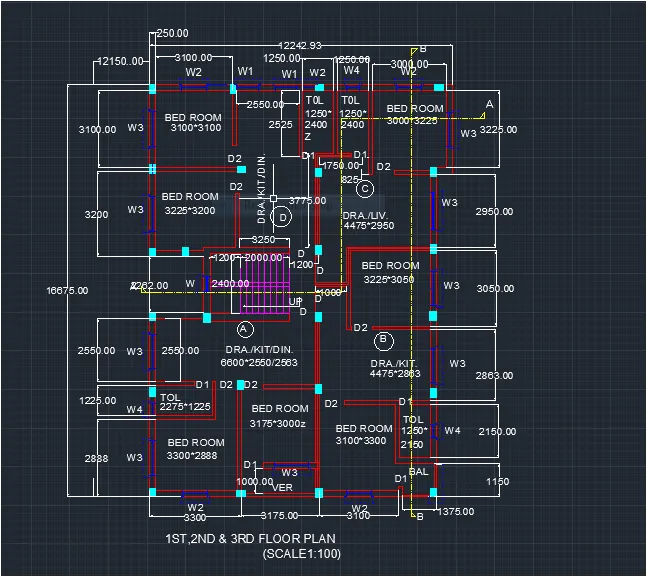
- First we draw the bed room with the length of 3100 mm and width of 3100mm.
- Next we have to draw the another bed room with the size of 3225mm * 3200mm.
- Next we have to draw the Drawing/kit/din room with the size of 2250mm* 3775*3250mm.
- Next we have to draw two toilets with the size of 1250mm*2400mm.
- Next we have to draw the another part bed room in the part C with size of 3000mm* 3225mm.
- Next again we draw the dra/liv with the size of 4475mm*2950mm.
- Next we draw the bed room in the part B with the size of 3225mm*3050mm.
- Next we draw the /kit room eith size of 4475mm* 2863mm.
- Next we draw the toilet room with the size of 1250mm*2150mm.
- Next we draw the another bed room with the size of 3100mm*3300mm.
- Next we have draw the balcony with the size of 1375mm*1100mm.
- Next we draw the bed room in the A part with the size of 3175mm*3000mm.
- Next we leave the some space for the vernda,with the length of 3175mm.
- Next we have to draw the another bed room with size of 3300mm* 2888mm.
- Next we have draw the toilet room with the size of 2275mm*1225mm.
- Next we have toilet room with the size of 2275mm*1225mm.
- Next we have to draw the dra/kit/din room with the size of 6600mm*2550mm*2563mm.
- Finally we draw the stair case with the size of 3200mm * 2400mm,the tread is 250mm and riser is 143.75 and 158.33mm.
STEP-4:
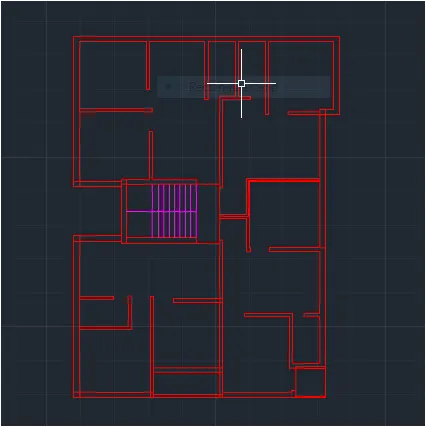
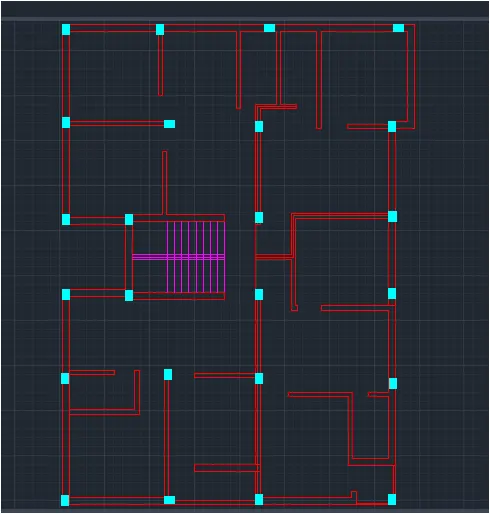
- Next we have to trim the unnessesary lines and objects.
- Then we draw the columns with the size of 250mm*350mm.
- The columns are placed where ever they required in the floor plan.
- And we specify the column layer with the skyblue colour.
STEP-5:
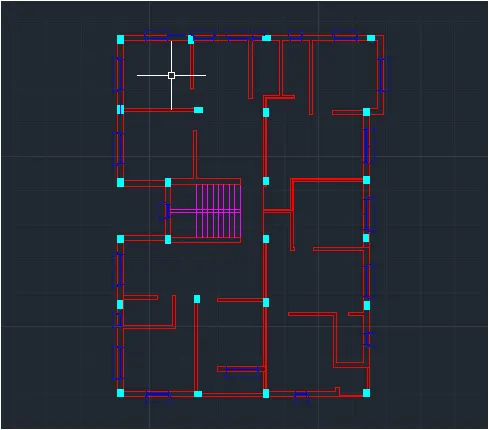
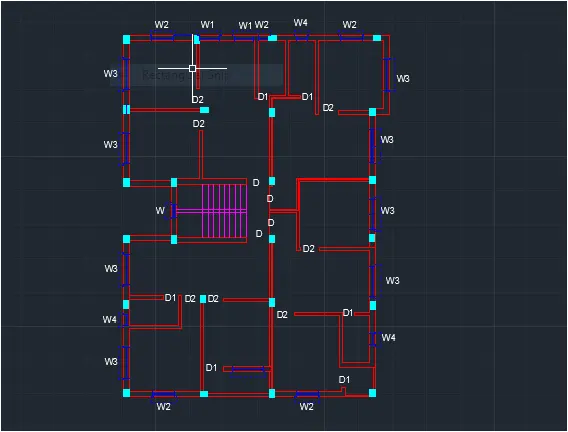
- Next we have to draw the windows and door with the sizes are shown below,
A) WINDOW:
- W-600MM*1200MM
- W1-900MM*1200MM.
- W2-1000MM*1200MM.
- W3-1500MM*1200MM
- W4-500MM*1200MM.
B) DOORS:
- D-1000MM*2100MM.
- D1-700MM*2100MM.
- D2-900MM*2100MM.
STEP-7:
- Select the dimension and text layer as the default layer in the layer panel.
- Enter DS in the command box to open the dimension style manager dialog.
- Modify the dimensions as per the requirement.
- Change the color of the dimension and extension line as per the the requirement.
- Under the text option,change the text height to 300
- Click ok,then click set current and close the imension style manager dialog box.
- Give dimension and text as per the drawing and requirement using the Mtext commnad and Dimension command.
- And also draw the section lines as given in the figure and also indicate the doors and windows.
RESULT:
QUESTION-1:
2) SKETCHING SECTION A-A:
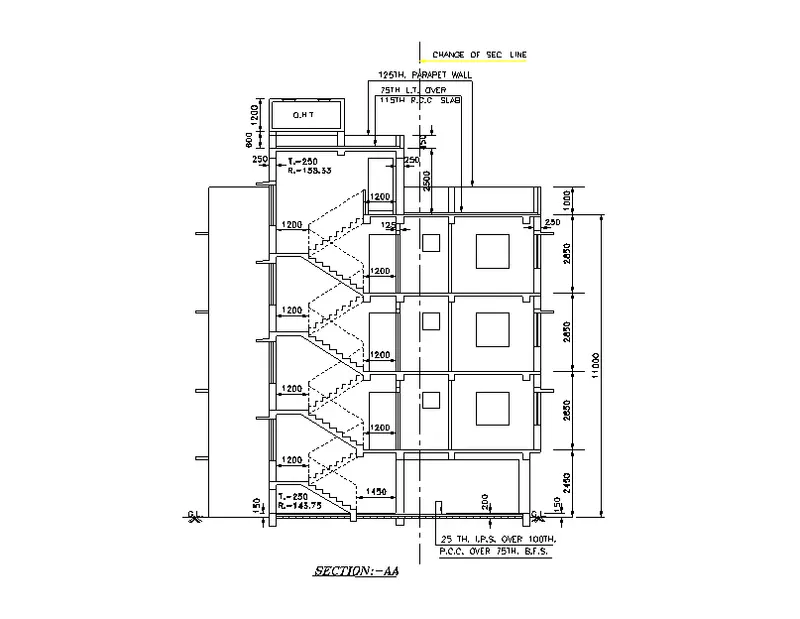
AIM: To draw Section A-A of the layout plan and give dimensions as per the drawing using AUTOCAD.
INTRODUCTION:
- SectionA-A is created in AUTOCAD using primarily the Line and other commands.
- The procedure of drawings is explained in detail step by step procedure with the neat Skecthches as shown below.
COMMANDS USED:
- Units.
- Limits.
- Layer properties.
- Xline.
- Line.
- Trim.
- Offset.
- Rotate.
- Copy.
- Move.
- Text.
- Dimension.
PROCEDURE:
- Go to the application menu select New.
- In the startup dialog box set Metric as the defaulit settings.
- Type UN and set the units as Decimal and precision as 0.0
- Set the units as Millimeters in the insertion scale.
- Type Limits in the command box and set the lower limit as 0,0 and upper limit as 10000,10000
- Type Z enter for Zoom and A foe Zoom all.
STEP-1:
- Select Layer properties by typing Layer in the command box.
- Click on a new layer to create the following layers (i.e.Doors and windows,Furniture external wall,internal wall, stairs,Furniture,Slab,Dimensions and text).
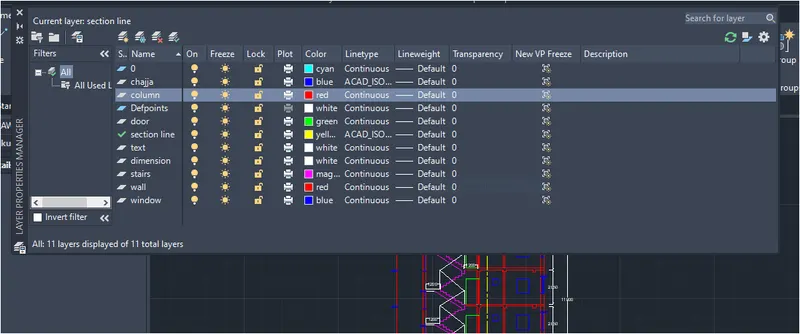
STEP-2:
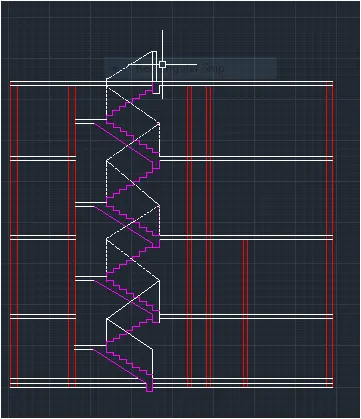
- Select the Xline tool by typing XL or XLine in the commnad box.
- Draw the vertical projection lines from the plan created and draw a horizontal line at a suitable distance.
- Select the trim command and trim the unnecessary lines.
- Select the offset tool by typing O or offset in the command box.
- Create the offset lines according to the given drawing.
- The vertical X lines are offset to distance as per the given room dimensions and wall thickness.
- The horizontal Xlines are offset to distance as per the given room dimensions and wall thickness.
- Select the line command by typing L or line in command box.
- Draw stairs having a rise of 143.75 mm and 158.33mm and thread of 250mm and press esc.
- And take the line type as dashed lines and set it to the particular value of the dashed lines for the staircase.
- Select the copy tool and copy the stairs several times to create the flight of stairs as shown in the figure below.
- Select the flight of stairs created and assign it to the stairs layer.
STEP-3:
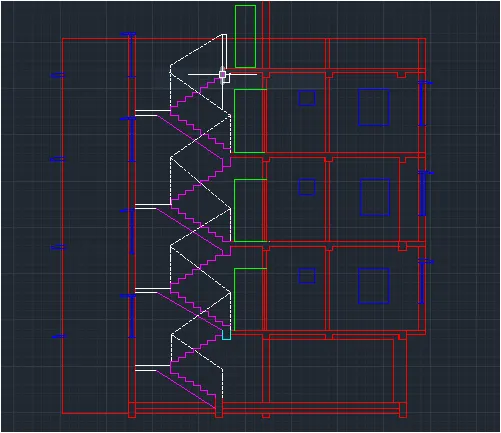
- Select the offset command by typing O or offset in the command box.
- Craete offsets according to thr given drawing for the doors and windows.
- The height of the door is taken as 2100mm and the height of the window is taken as 600 for smaller windows and 1200 for the bigger windows.
- Select the trim tool ,trim the unnecessary lines and press esc.
STEP-4:
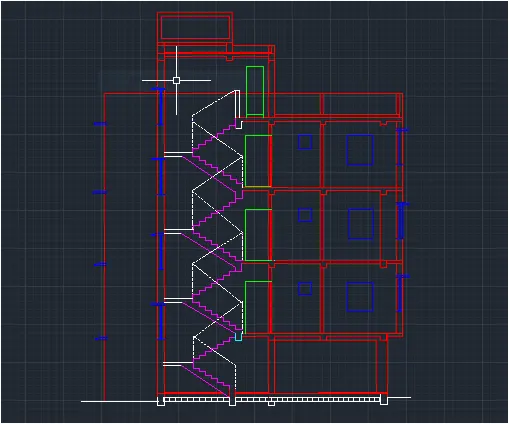
- First we have to draw the line with the length of 8900 mm horizontally forward.
- Next we have to draw another line from the previous line verticalliy with a length of 1mm.
- Next again draw the line from the previous line with the length of 1100mm horizontally backward from the previously drawn line.
- Next draw the line from the first line and the last line we draw previously .next do the offset to the perticular lines with the given offset values.
- The inner wall offset are 125 mm and the outer wall thickness is 250mm and the ground level thickness is 200mm and 120mm.
- Next we have to draw the windows in their requires places in 1st,2nd and 3rd floors here.
- Next we have to draw the the remaining parts,We draw the parapet wall and water tank (O.H.T) at the top of the building Next we draw the doors at their required places on the first second floors.
- Next remaining we draw the windows and sunshades in their particular places.
STEP-5:
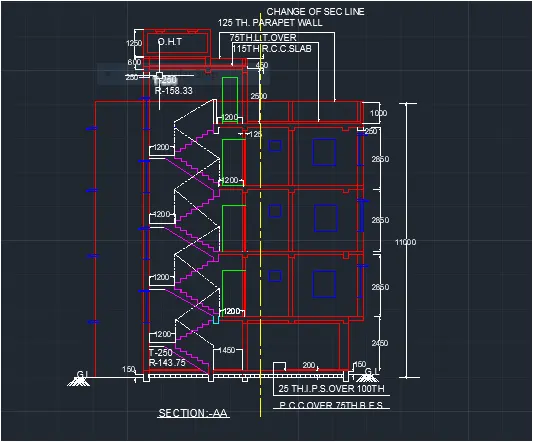
- Select the dimension and text layer as the default layer in the layr panel.
- Enter DS in the command box to open the dimension style manager dialog box.
- Modify the dimensions as per the requirement.
- Change the color of the dimension and extension line as per the requirement.
- Under the text option,Change the text height to 300
- Click ok,then click set current and close the dimension style manager dialog box
- Give dimensions and text as per the drawing and requirement using the MTEXT command and Dimension command.
- Select the line tool by typing L or line in the command box.
- Select Line type as ISO dash and draw the new section line.
RESULT:
QUESTION-1:
3) SKETCHING SECTION B-B:
ANSWER:
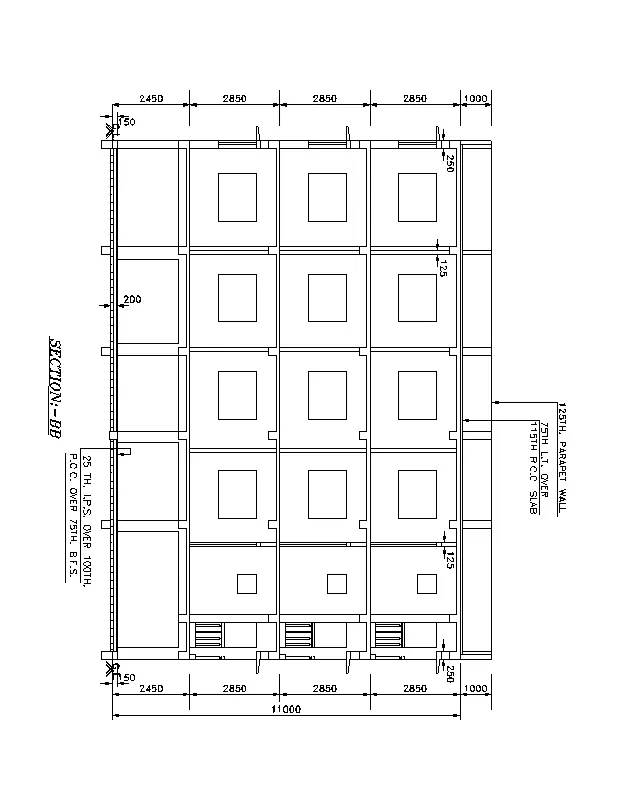
AIM: To draw section B-B of the layout plan and give dimensions as per the drawing using AUTOCAD.
INTRODUCTION:
- Section B-B is created in AUTOCAD using primarily the line and other commnads.
- The procedure of drawing is explained in details step by step procedure with neat skeches as shown in below.
COMMNADS USED:
- UNITS
- Limits
- Layer Properties
- Xline
- Line
- Offset
- Copy
- Move
- Rotate
- Text
- Trim
- Dimensions.
PROCEDURE:
- Go to the application menu and select new.
- In the startup dialog box set Metric as the defaulit settings.
- Type UN and set the units as Decimal and precision as 0.0Set the units as Millimeters in the insertion scale.
- Type Limits in the command box and set the lower limit as 0,0 and upper limit as 10000,10000Type Z enter for Zoom and A foe Zoom all.
STEP-1:
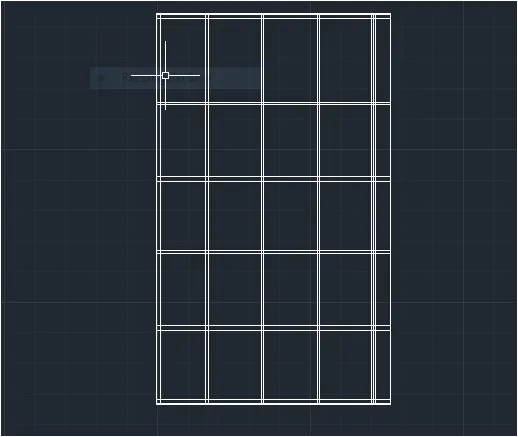
- First we have to draw the line with the length of 11000mm horizontally forward.
- Next we have to draw another line from the previous line vertically with the length of 16388mm .
- Next again draw the line from the previous line with the length of 11000mm. horizonatlly backwards from the previously drawn line.
- Next draw the line from the first line and the last line we drawn previously.
- Next do the offset to the particular lines with the given offset values.
STEP-2:
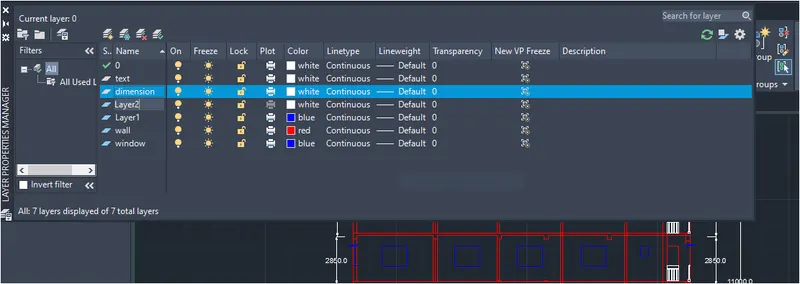
- Select Layer properties by typing Layer in the command box.
- Click on a new layer to create the following layers (i.e.Doors and windows,Furniture external wall,internal wall, stairs,Furniture,Slab,Dimensions and text).
STEP-3:
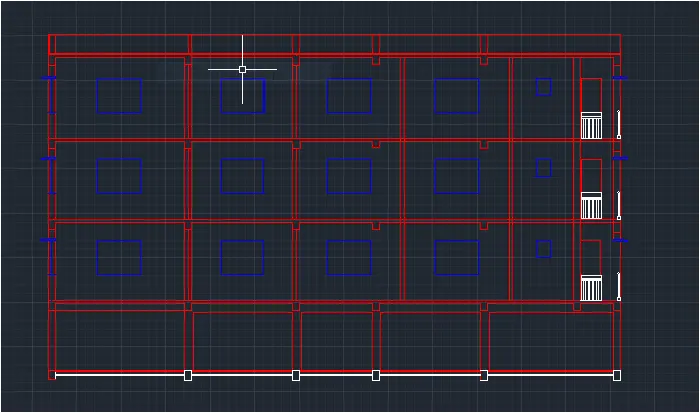
- Rotate the enter plan drawn earlier in the 90 degrees direction .
- Enter L in command box
- Enter 350 horizontally and 250 vertically on one wall
- Enter co in command box.
- Copy the columns on other walls
- Enter o in the commnad box
- Enter 125 as offset distance and place it above 1000mm line.
- Select the trim tool and trim the unnecessary lines.
- Select the offset tool by typing o or offset in the commnad box.
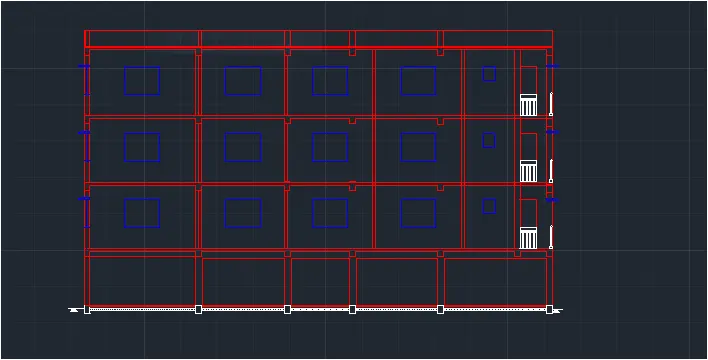
- Create offsets according to the given drawing for the doors and windows
- The height of the door is taken 2100 and the height of the window is taken as 600 for the smaller window and 1200mm for bigger window.
- Select the trim tool by typing T or trim in the commnad box.
- Trim the unnecessary lines and press Esc to cancel the trim commnad.
- The inner wall offset are 125 mm and outer wall thickness is 250 mm.
- And ground level thickness is 200mm and 150mm.
STEP-4:
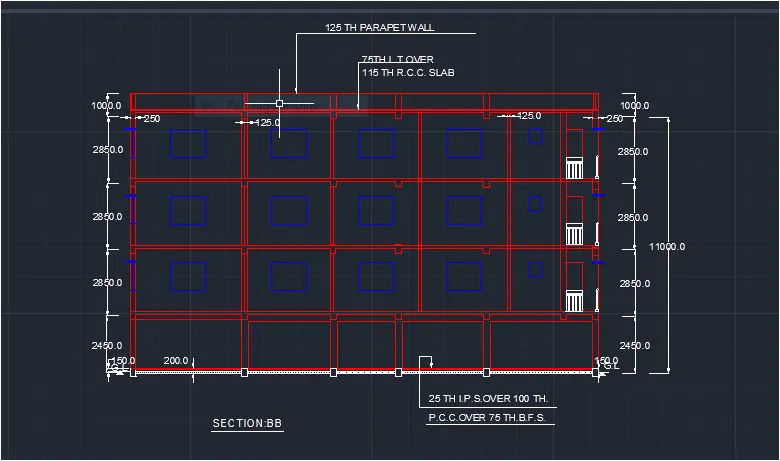
- Select the dimension and text layer as the default layer in the layr panel.
- Enter DS in the command box to open the dimension style manager dialog box.
- Modify the dimensions as per the requirement.Change the color of the dimension and extension line as per the requirement.
- Under the text option,Change the text height to 300 Click ok,then click set current and close the dimension style manager dialog box
- Give dimensions and text as per the drawing and requirement using the MTEXT command and Dimension command.
RESULT:
FINAL RESULT:
PLAN
SECTIONA-A
SECTION B-B