Creating a Layout, Section and Elevation with dimensions using AutoCad
1.0
AIM: Application of autoCAD to draw plan, elevation and section of building.
INTRODUCTION: In this challenge, application of drawing and modifying tools for drawing of plan, elevation and section of building.
PROCEDURE: Following steps are used for drawing of plan, elevation and section of building.
- Set units and limits as per requirement.
FOR PLAN:
Drawing external and internal wall:
- By using horzontal and vertical xline draw walls.
- Use Trim, Fillet, Offset tools for drawing of walls.
- Use 230 mm thickness for external wall and for internal wall 150 mm.
Drawing of Door and Window:
- For drawing of door and window make opening on wall.
- Make door using circle, rectangle and trim tool.
- Make window using pl, rectangle and trim tool.
- Move this to perfect position by using snap tools.
Drawing of furniture, kitchen blocks and bath and wc block:
- For adding this block command ADC.
- Drag the require blocks to autoCAD screen.
Text:
- From rebbon select text object then specify heigth of text then provide rotation angle of text.
For editing text used text edit command or double quick on text.
- According to requirement single and double text is used.
- For setting of text command ST and set diallog box.
Dimension:
- In this drawing, dimension line with dot end is used.
- Do dimensioning using dimlinear command.
- For continuning dimension from last point command dimcontinue.
- We we have to setting of dimension for changing of dimension unit, text and arrow setting command dst and enter.
- Diallog box open.
- After modifying dimension setting dont forget to quick on set current, otherwise before setting exists.
LEADERS:
- When we have to note information about specific object and there is no space near the object then leader is neccesary.
- When we require leader with more than 4 points then command qleader.
- Fill dialbox and enter.
ELEVATION:
SUB STRUCTURE DETAILS:
- By using rectangle an pl command draw if foundation detail have to show.
- Mark ground level, pcc level.
SUPER STRUCTURE DETAILS:
- After setting limits and units, draw external wall using xline.
- Atfter mark the different height on elevation like window height, lintel height, slab height and plinth height.
All instructions are same for drawing of elevation but followings are the some important points.
- Make require drawing object using modifying and drawing as explained above.
SECTION:
SUB STRUCTURE DETAILS:
- By using rectangle an pl command draw if foundation detail have to show.
- Mark ground level, pcc level.
SUPER STRUCTURE DETAILS:
- After setting limits and units, draw external wall using xline.
- Atfter mark the different height on elevation like window height, lintel height, slab height and plinth height.
All instructions are same for drawing of elevation but followings are the some important points.
- Make require drawing object using modifying and drawing as explained above.
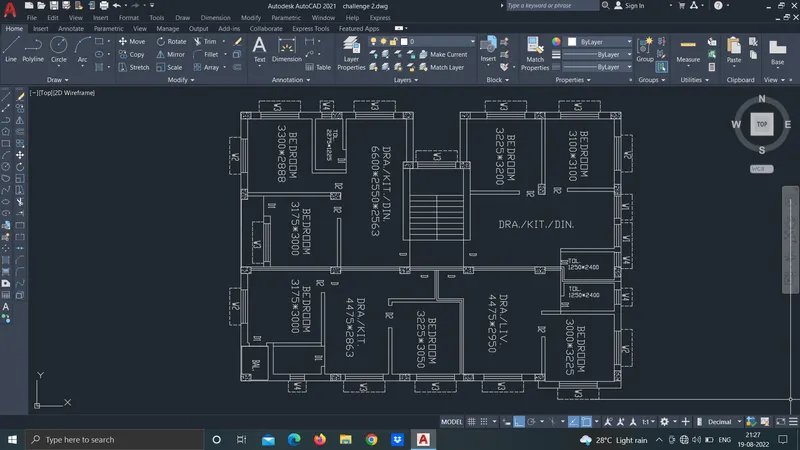
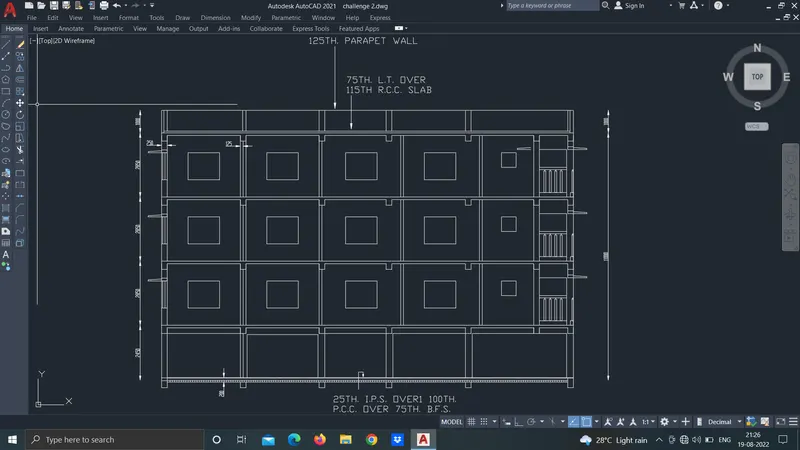
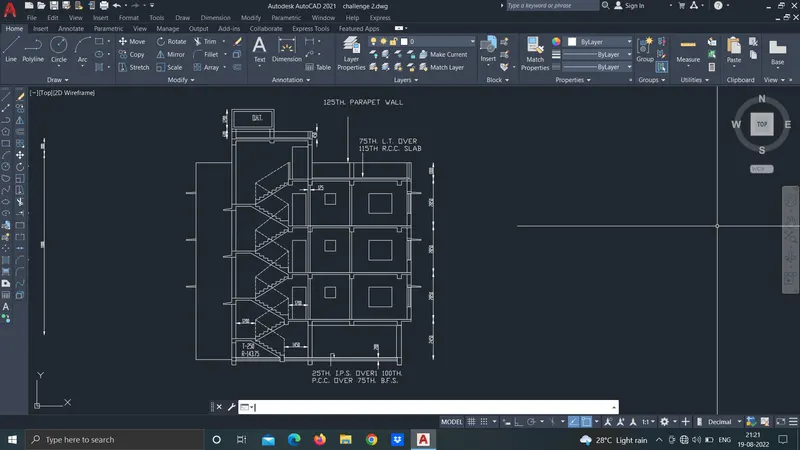
RESULT: After completion of this challenge, I got complete knowledge about drawing plan, elevation and section of building using autoCAD.