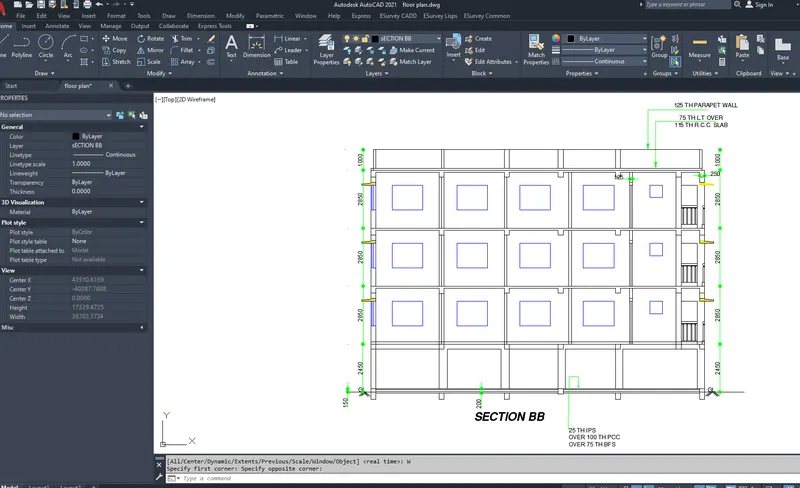
Creating a Layout, Section and Elevation with dimensions using AutoCad
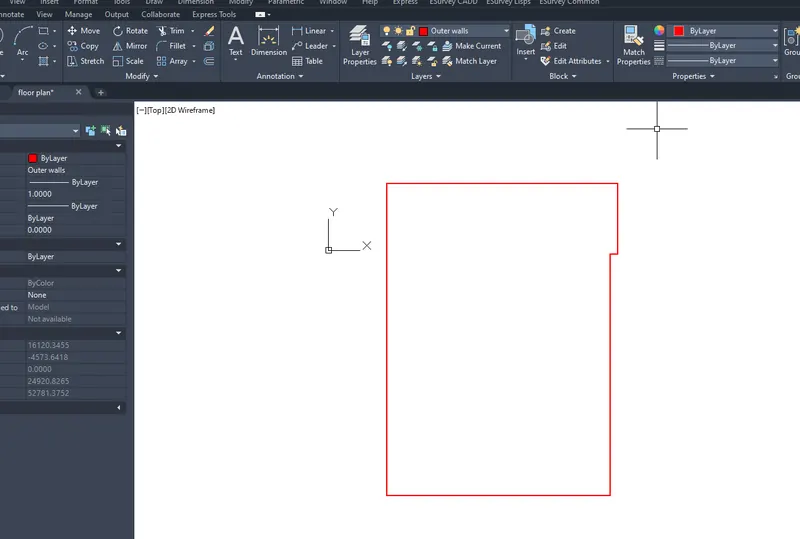
Draw an outline using room dimensions and wall thickness
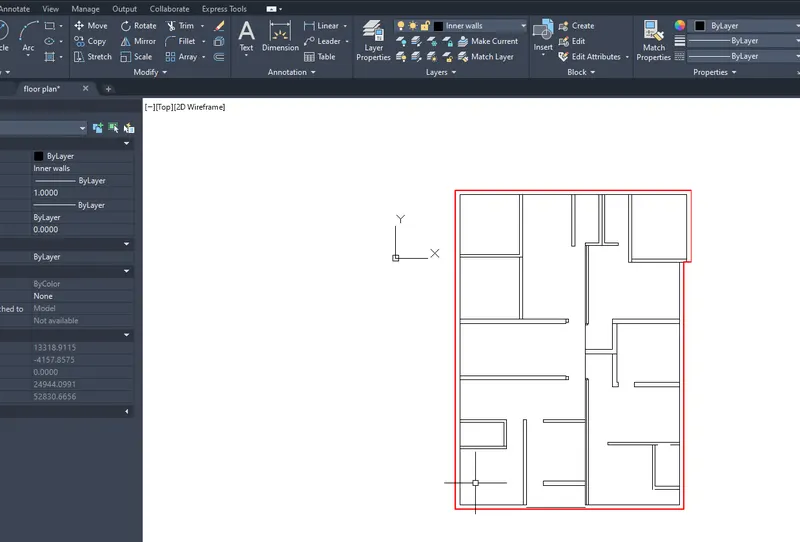
Draw the inner walls using Line command
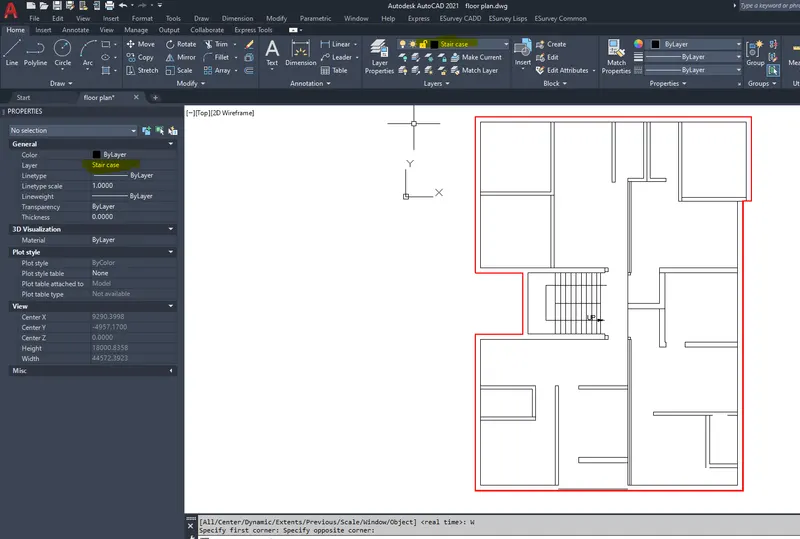
Draw the steps with rise and tread.
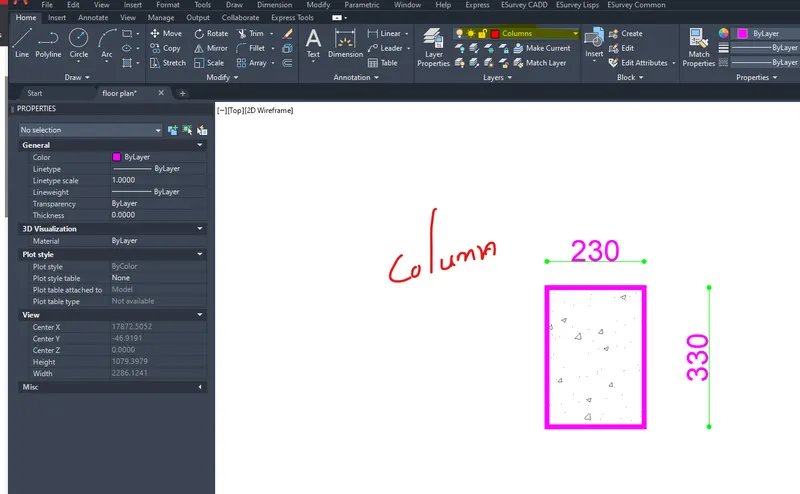
Draw the column using a rectangle, Hatch, and make it as a group.
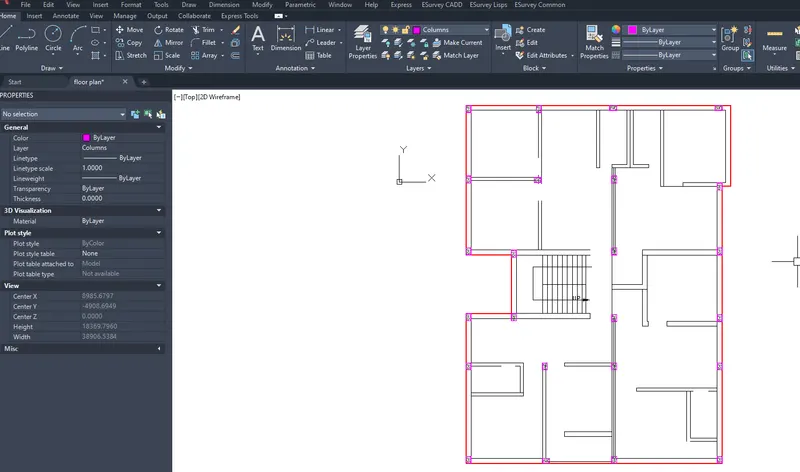
Copy all the columns and orient as per the required
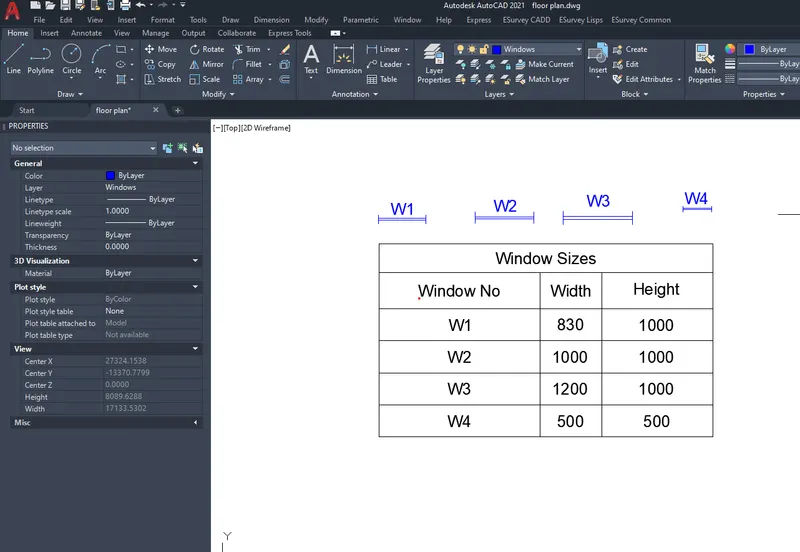
Assume window sizes
Copy all the windows and rotate them at the suitable locations.
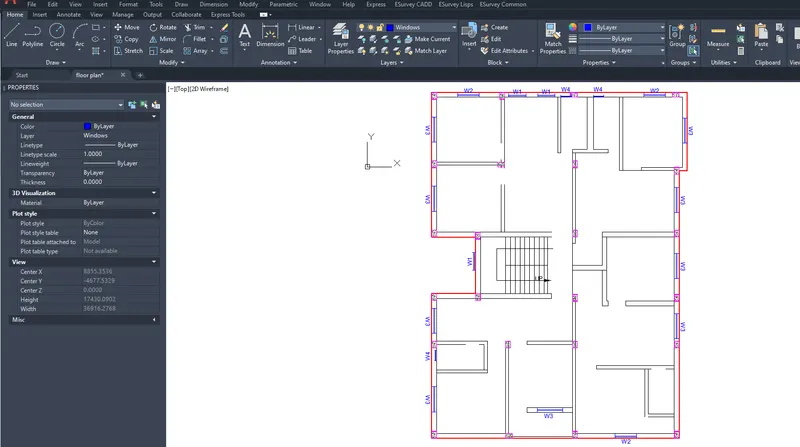
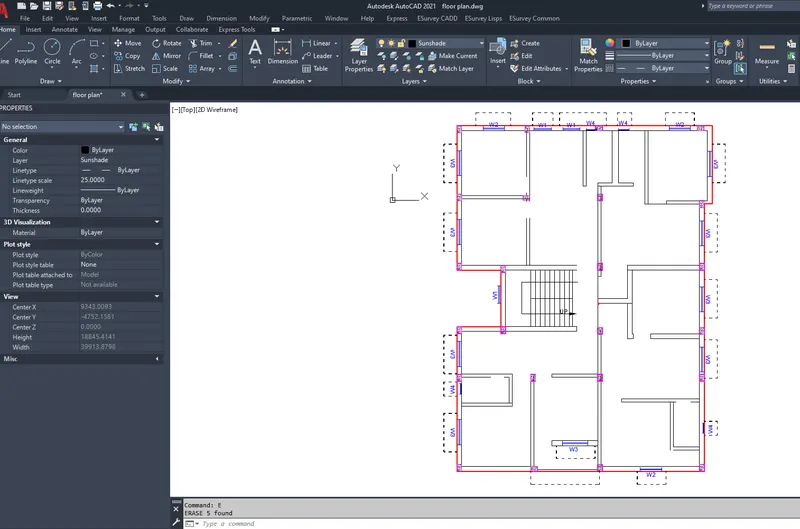
Draw the sunshades on all the windows
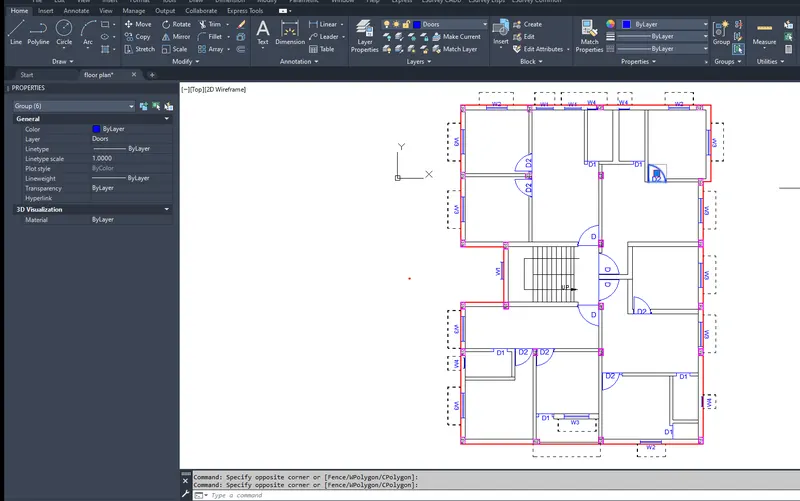
Draw all the doors and rotate them accordingly.
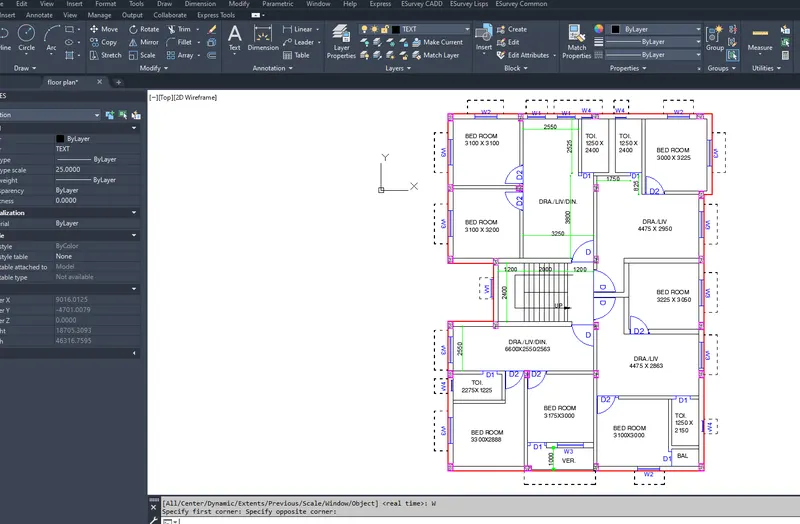
Provide all the dimensions and Room Names along with the dimensions.
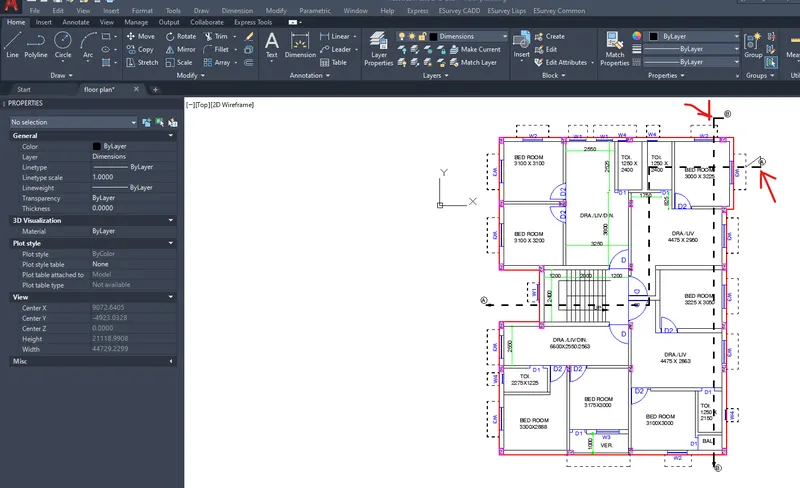
Draw the sections lines AA and BB
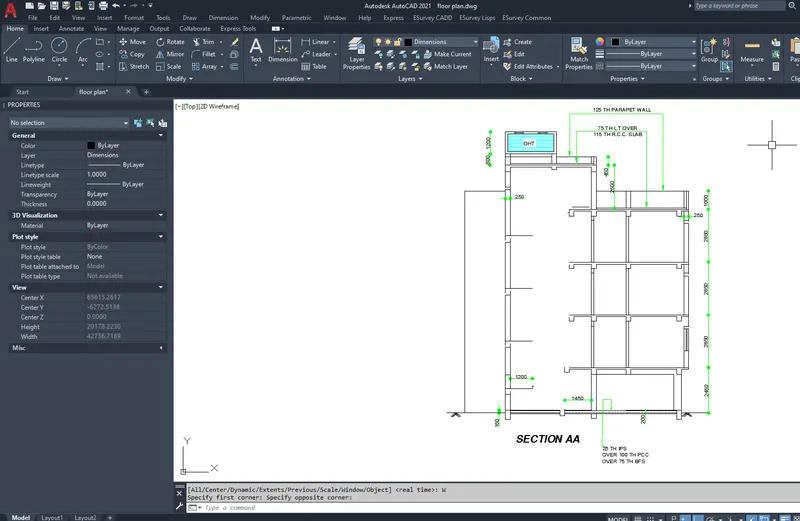
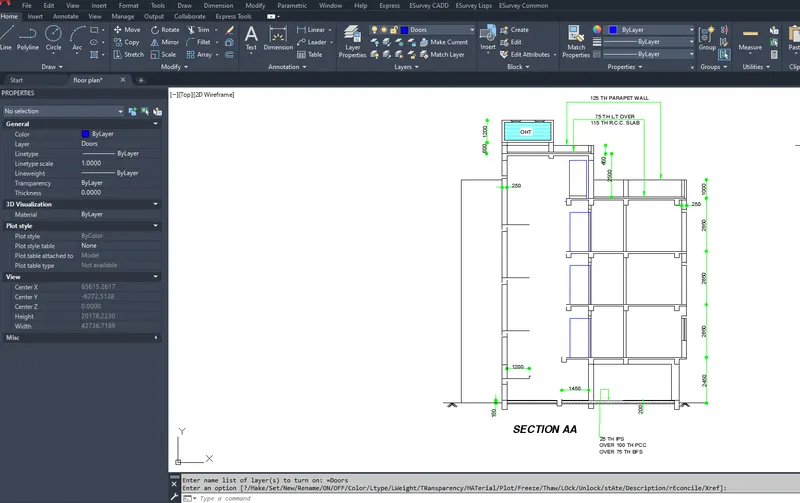
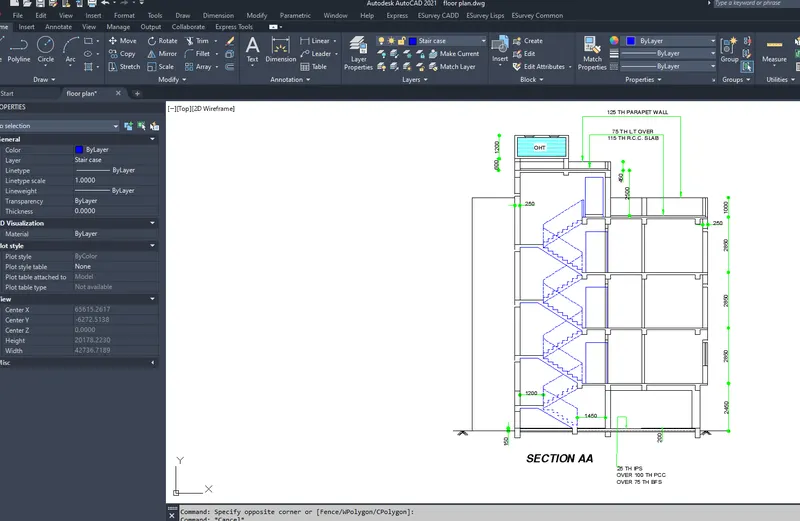
Draw the section - AA Ground Floor
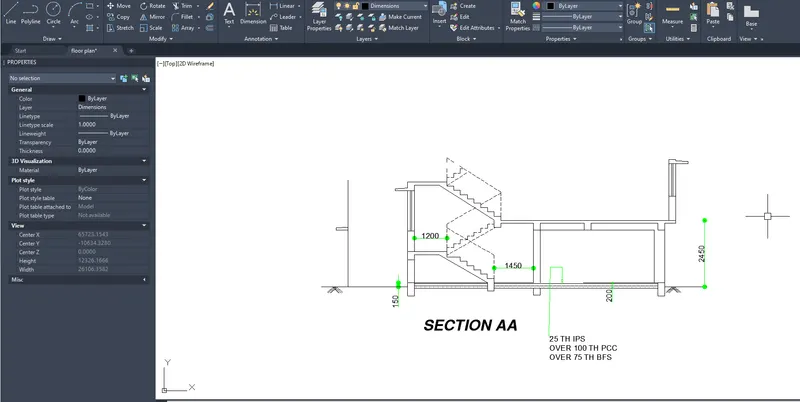
Draw the Full outline and Over head tank
Draw the doors
Draw the steps
Draw the Sunshades
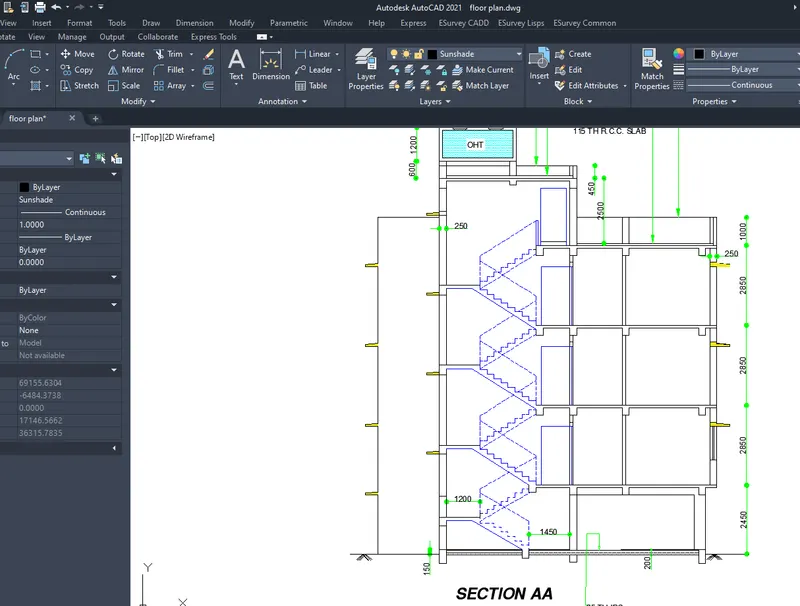
Draw the windows
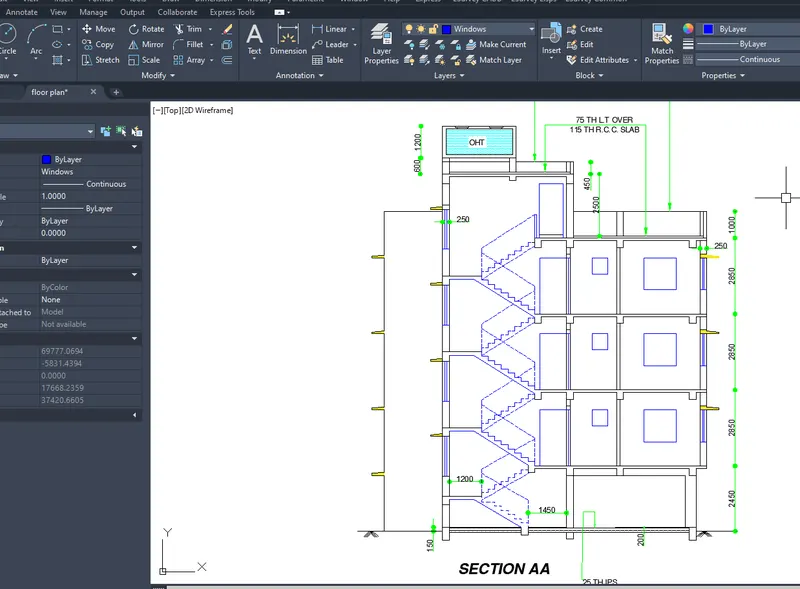
Draw the dimensions and text
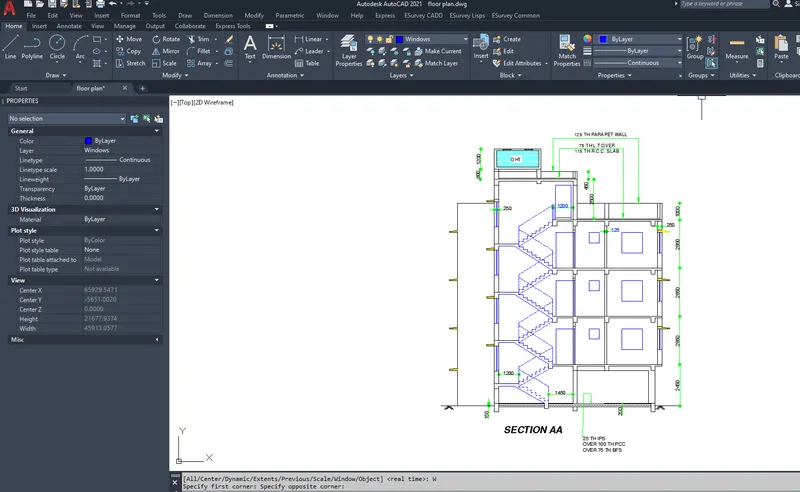
Draw Section BB outline for Ground floor
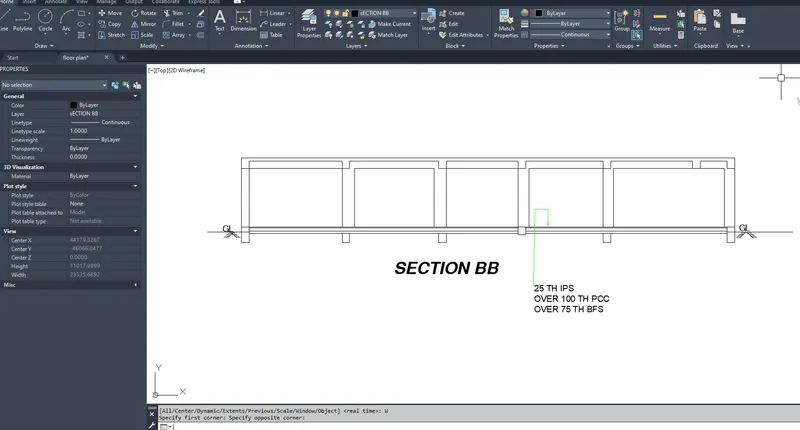
Draw the first to third floor and terrace outline of walls.
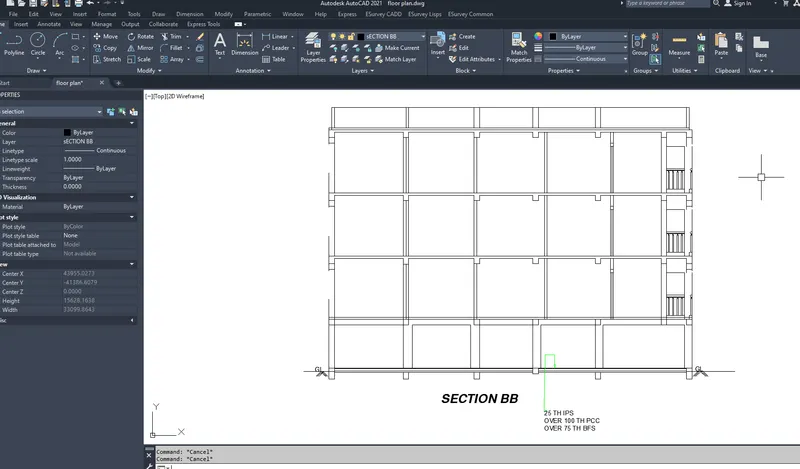
Draw the Windows
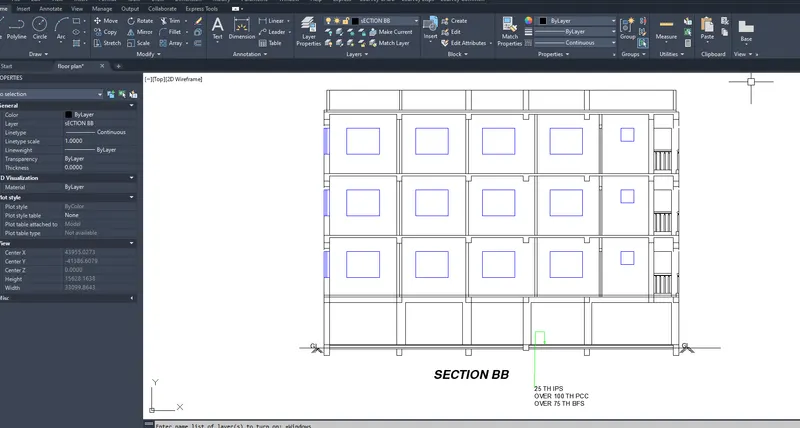
Draw the sunshades
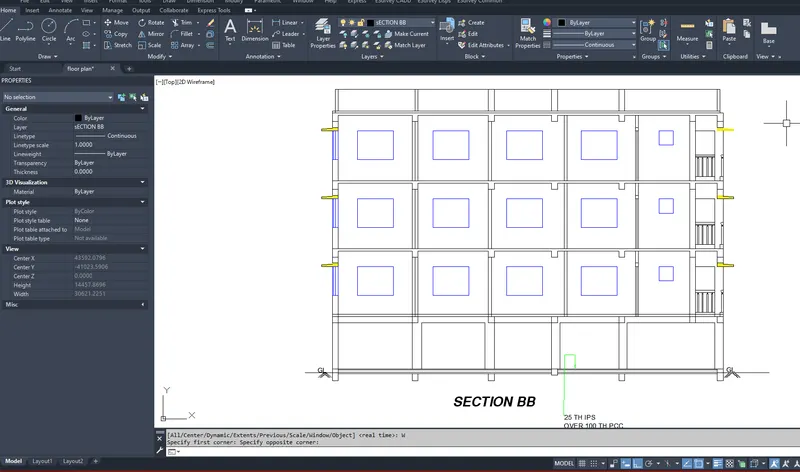
Draw the Dimensions and text to complete the Section BB