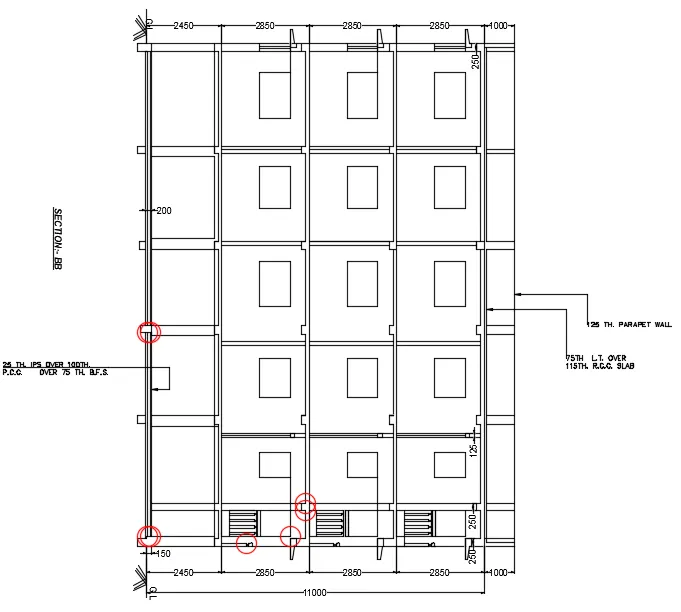
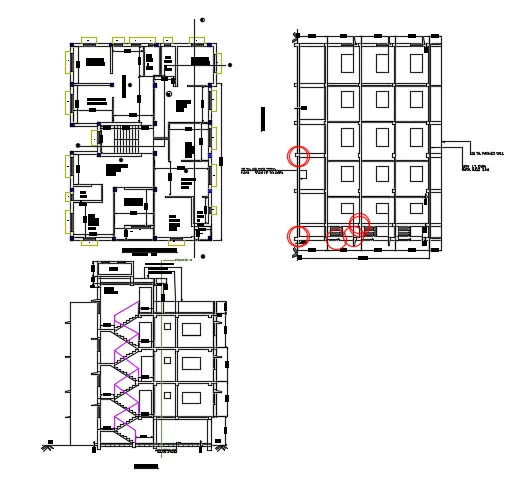
Creating a Layout, Section and Elevation with dimensions using AutoCad
1. To Create the Plan and Sections of given Floor.
:- First of all set units in Decimal with precision 0 and insertion scale milimeter.
:- Now take "dimstyle" and set " Text Style, Dimension style Font, and text size and set current.
:- Now take "Xline" command and draw vertical and Horizontal lines intersecting each other for 1st,2nd and 3rd floor Plan. and trim the extra line.
:- Now with " Offset" command take offset as per room and toilet sizes and draw lines.
:- Now trim the extra lines and make rooms.
:- Simillarly take " offset" from vertical lines and Horizontal line to make all the rooms, Toilet, Halls etc.
:- Now creat Window Blocks of sizes, 1500, 1000, 800, and 500 mm. and Creat Doors of sizes 1000mm, 875 mm and 800 mm.
:- Now, again take line command and draw Balcony and Veranda with "Offset" comamnd.
:- with the help of " Line' Command draw chajja for all Windows.
:- Again witht he " Line' command and "Offset" command draw Staircase for the plan.
:- Take " Mt/DT" command write all the details of the rooms, Halls, and Toilets, etc.
:- Now with " dimlinear" Command show the dimensions of all the rooms.
:- Now Niminate the Flate Names as A, B,C,D, etc.
:- Again with the help of "line" command show the section lines and give their Nominations.
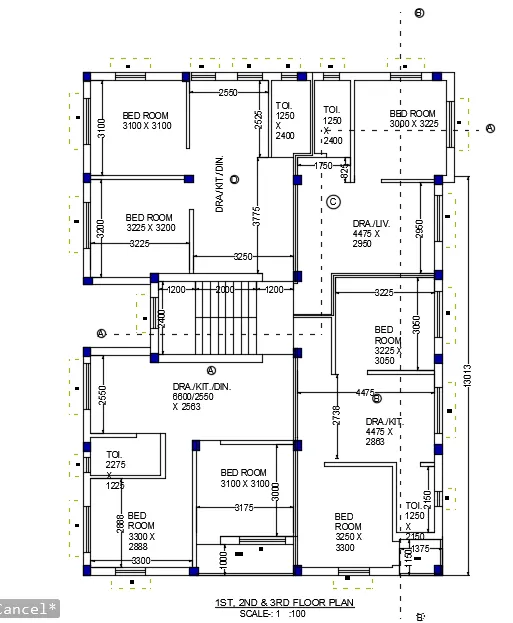
: Hence the Floor plan is Ready here finally as shown below.
2.0 Creating Side Elevation of a 3 storey Building.
: Same as above as we have same unit and dimension style.
:- with the help of "Xline" vertical and Horizontal, draw line at wall and columns with reference to floor plan.
:- now trm the extra lines and make rooms as per the floor plan.
:- Again draw lines fro windows and make oepnings in the room as well as insert windows blocks as per their sizes.
:- Now with the help of "Line" , Fillet, Offset, and Trim commands draw OHT and parapet walls over the roof of Building.
:- with the help of Line and trim command draw the Chajjas above windows.
:- Again with "Polyline" command draw stair case and hand rails and put handrails into break lines for hidden sections.
:- Now make the door openings before landing at each floor.
:- Now show the dimensions for both side landings, floors, OHT, parapet walls, and external and internal walls.
:- Again with " Multi leader" command write the Section details, Stair case detail and parapet, and slab details, etc.
:- Show the bootm PCC and "Hatching" for B.F.S.
:- Show the Ground Level and thicknes of BFS, IPS, PCC.
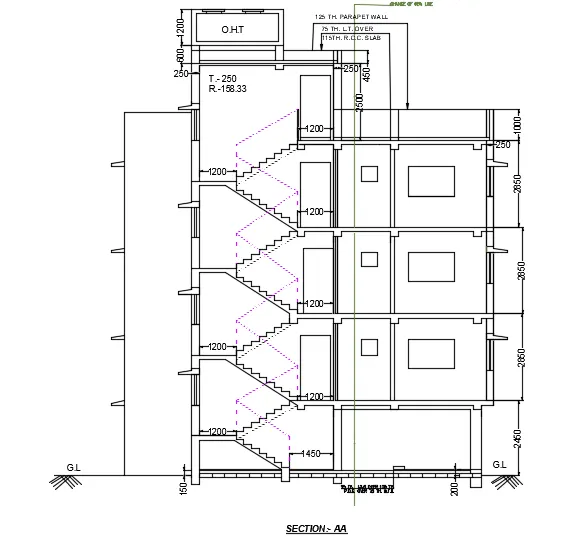
: Hence the Side Elevation is ready now as shown below.
3.0 Creating Front Elevation of a 3 storey building.
: The Unit and Dimension are set earlier as it is as all are of same Building.
:- Now with "Xline" command draw horizontal Lines from walls, columns of the floor plan to draw the Front elevation of the building.
:- Now with reference to the sizes of the Rooms and walls, Columns, Slabs, draw Vertical lines with " Xline command and take offset for each parts.
:- Now trim the extra line and make rooms and columns and walls.
:- agisn take offset command and line command and draw window openings for each room and trim extra lines.
:- Now insert the windows blocks for windows and draw chajjas above each windows.
:- with the help of line command make block for Balconyt "Handrail" and insert it.
:- Draw the BFS and PCC details at Ground floor level, and columns for footing.
:- Now Show the dimensions of Floor, Walls, Columns, and PCC, and parapet walls with the hepl of "Dimlinear" Tool.
:- With the help of Multi leader tool put the text for detals of the parapet and Ground floor.
:- Hence the Front elevation is ready as shown Below.