Creating a Layout, Section and Elevation with dimensions using AutoCad
CHALLENGE 7
AIM: To create a plane section of the building and give the dimensions of the drawing and to know about the setting of the commands in auto cad.
INTRODUCTION: Create the Plan and Sections as given the drawing and use proper dimension techniques and dimension styles in this project and assume the sizes of the doors and windows and wall thickness as per construction standards. I can assume the wall thickness is 300,200 and 150. And the window size is W1=800x1200, W2=1200x1200, W3=1500x1200, W4=400x400.
PROCEDURE:
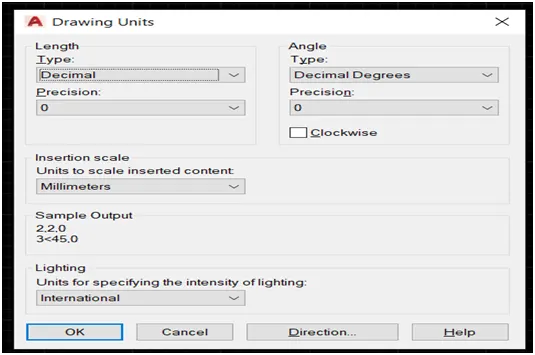
1.Open auto cad and set the unit the unit is an mm and type is decimal
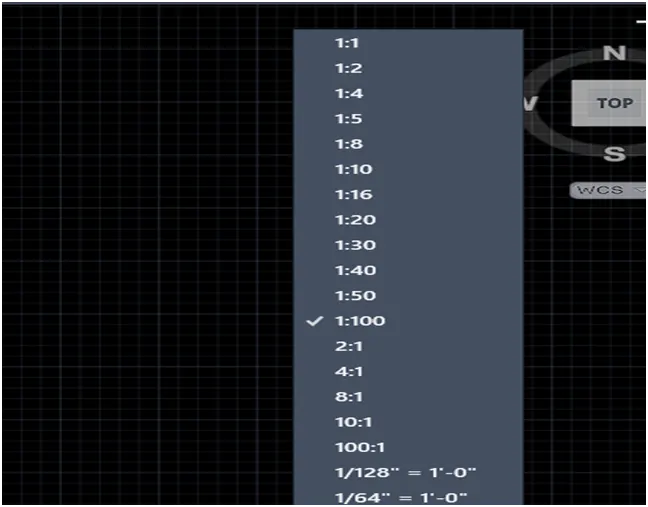
2.Set the scale is 1:100
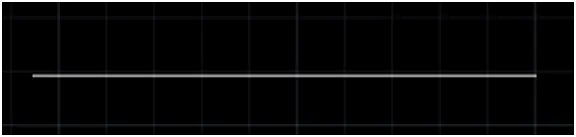
3.Draw the line 3300mm
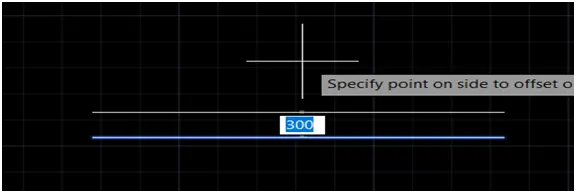
4.And offset 300mm
5.Again offset 2888mm
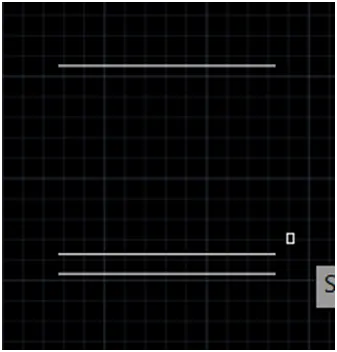
6.Again offset 150mm
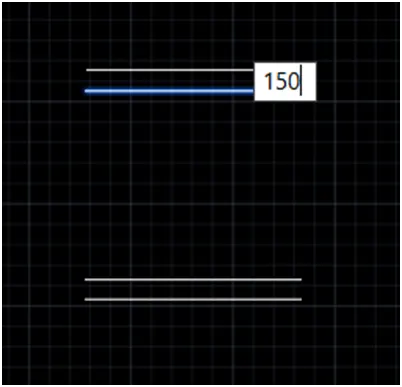
7.Again offset 1225mm and 150mm
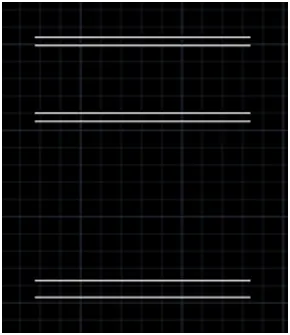
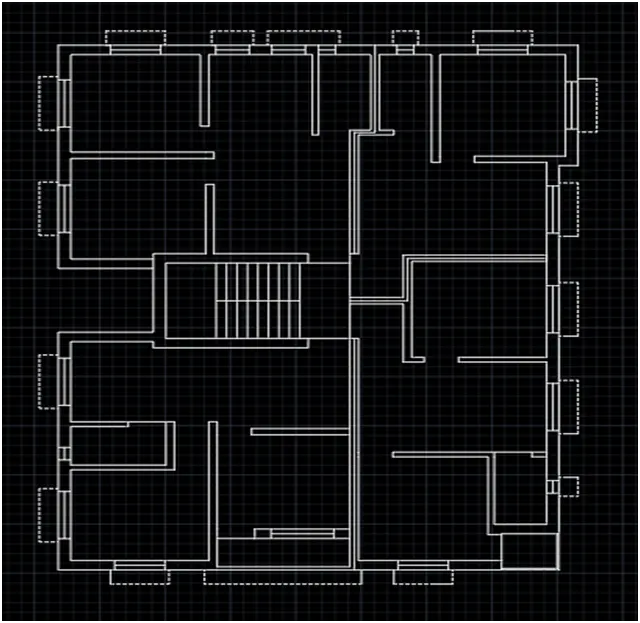
8.Join the line both end as shown in figure
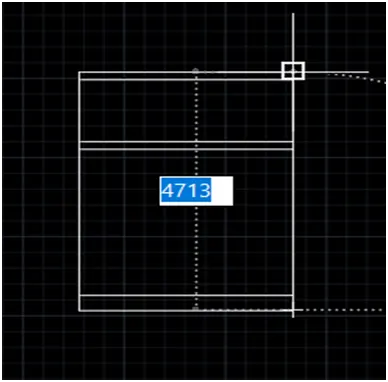
9.Then go for offset 300mm out side
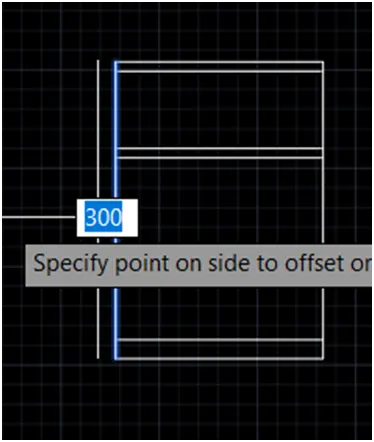
10.Then 200mm right side
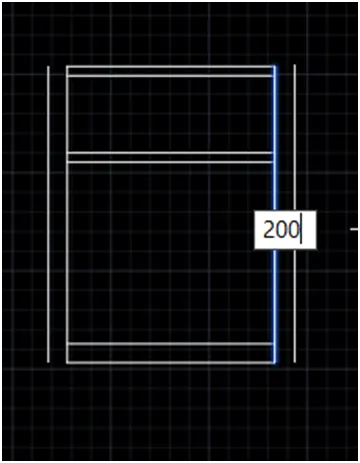
11.Then again offset at inner wall to 2275mm
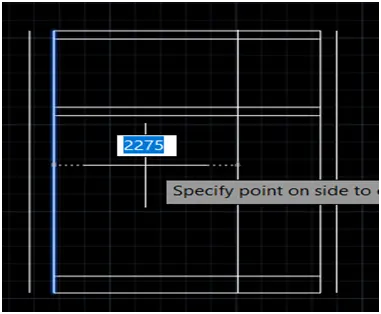
12.Again offset 200mm
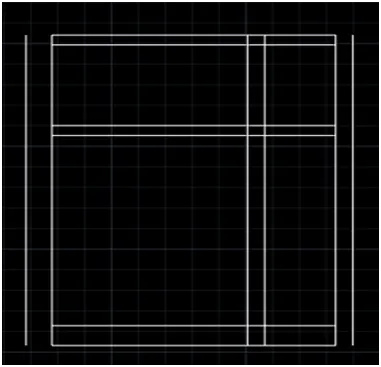
13.Join the all corner point from fillet command at radios 0mm
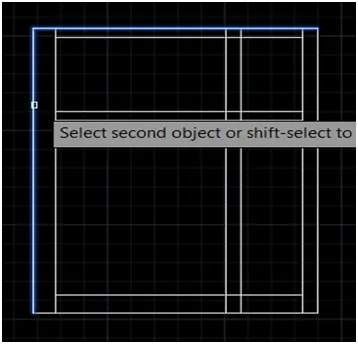
14.Then trim the lines as shown in figure
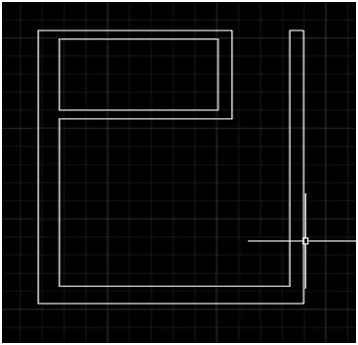
15.Then cut the toilet door at 900mm
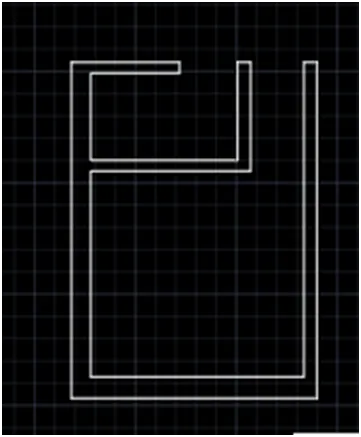
16.Then go for offset 2550mm Up word side
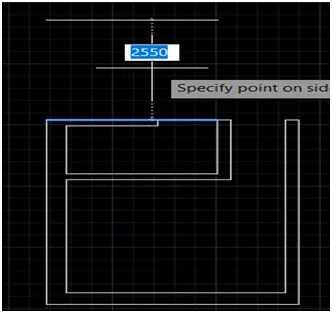
17.Again offset 300mm
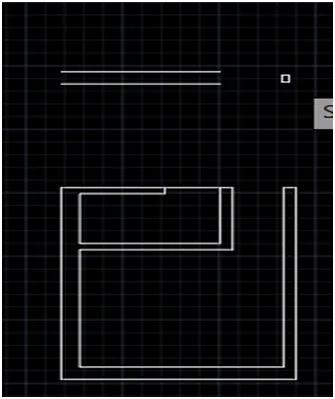
18.Then Join the line fillet command at radios 0mm
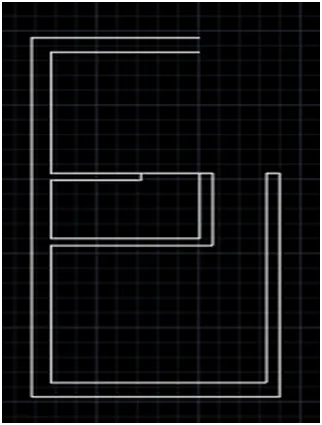
19.Then create a line at end point 3175mm right side as shown in figure
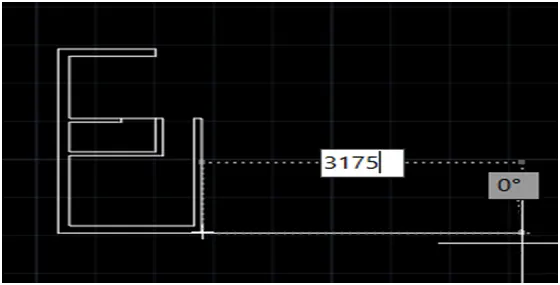
20.Then offset 100mm upside
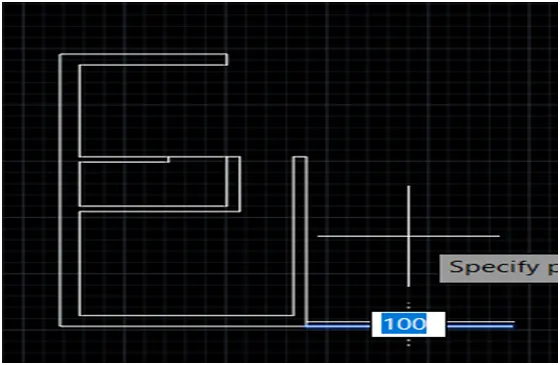
21.Again offset 1000mm at same point
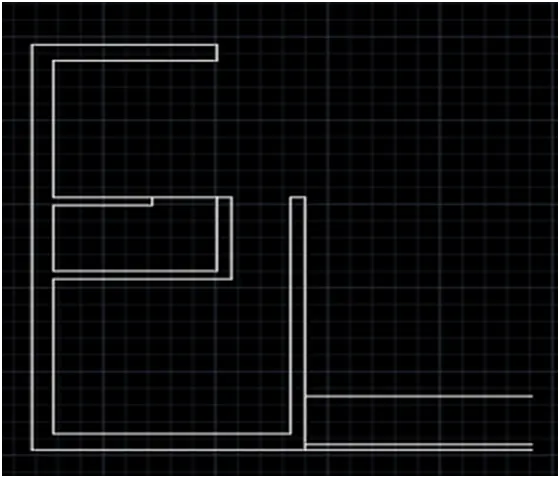
22.Again offset 300mm, 3000mm, 200mm
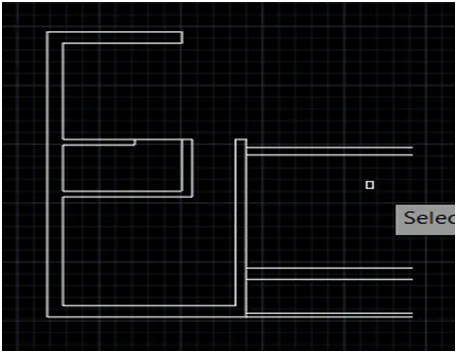
23..Join the line at end to end point
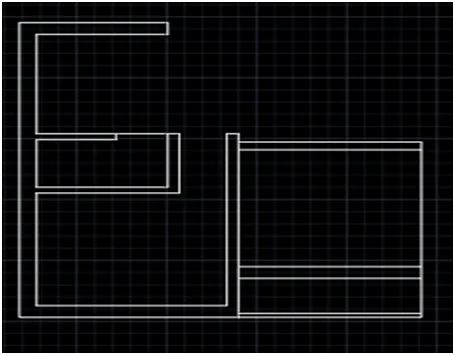
23.Go for offset 100mm right side
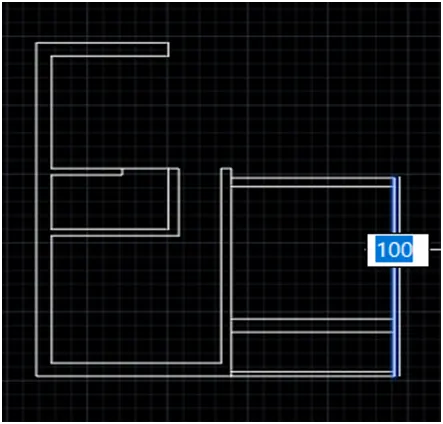
24.And up side 2563mm, and 300mm
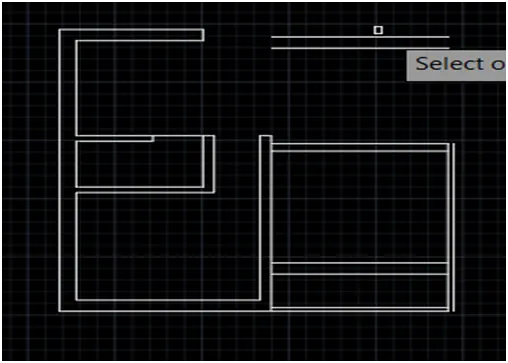
25.then join the line use of fillet and extend command
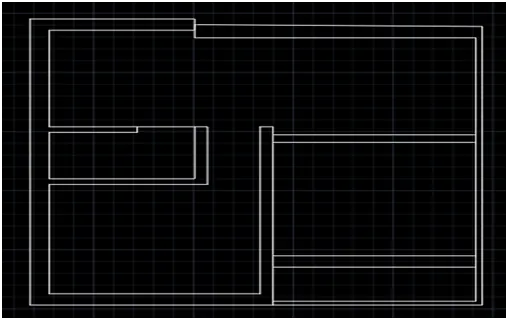
26.Then offset 2400mm, up side
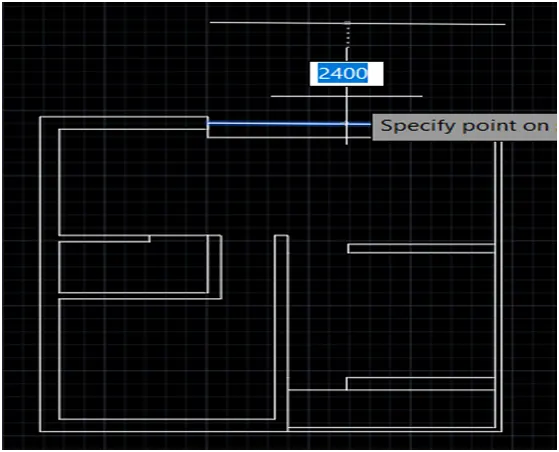
27.Again offset 300mm up side
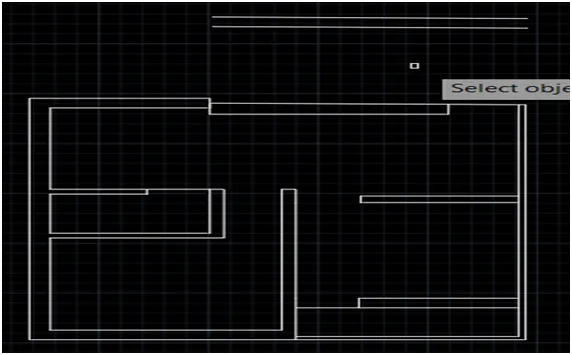
28.then join the line and cut the door 825mm
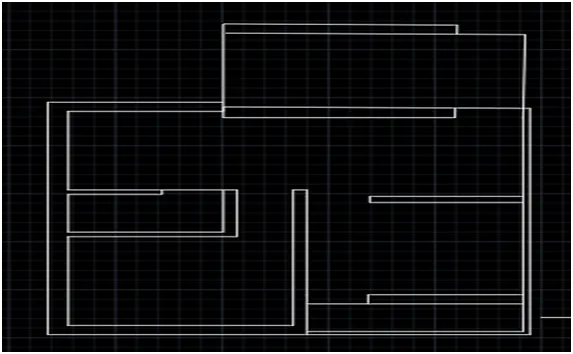
29.Offset 300mm as shown in figure
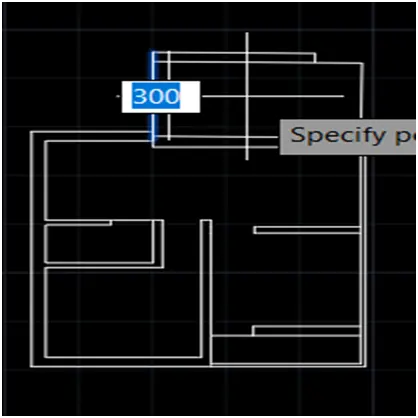
30.Then fillet the wall edges
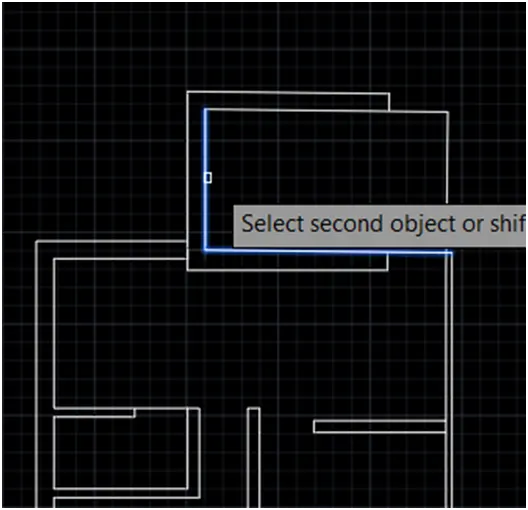
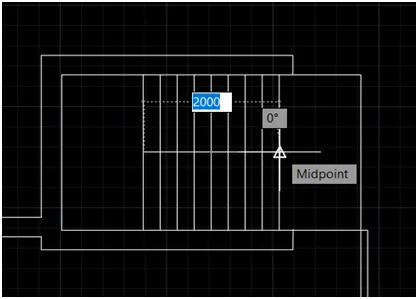
31.Then offset 1200mm
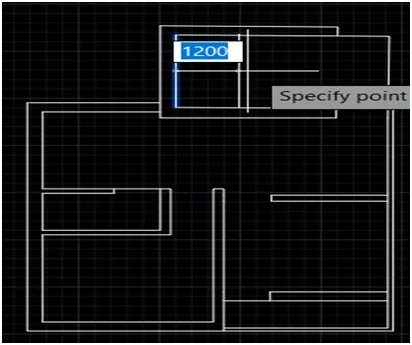
32.Again offset 2000mm and divide into 8parts and create a line at mid point
33.Then create a windows of the wall
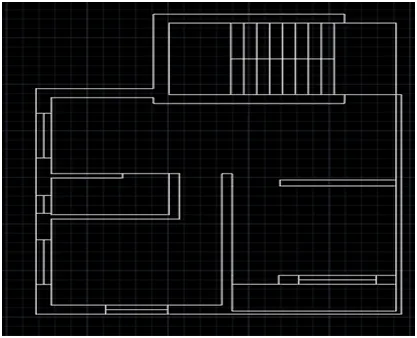
34.After the completions of the block A go for block B Offset a line 100mm, as shown in figure
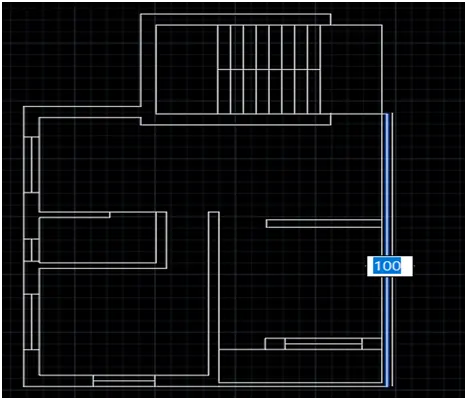
35.Again offset 3100mm
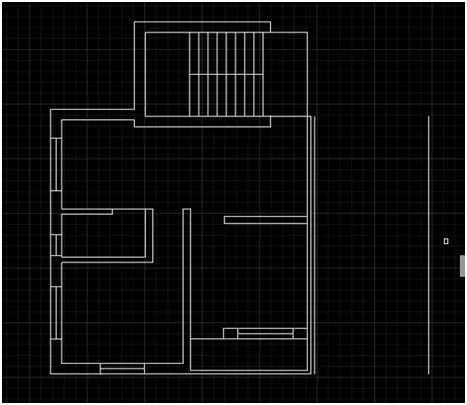
36.Again offset 150mm
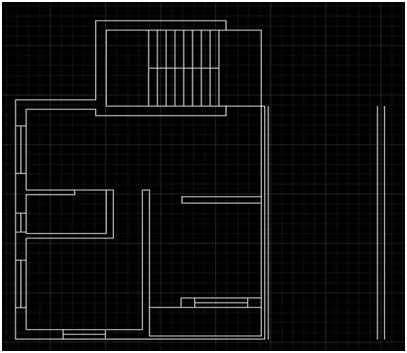
37.Again offset 1250mm and 300mm.
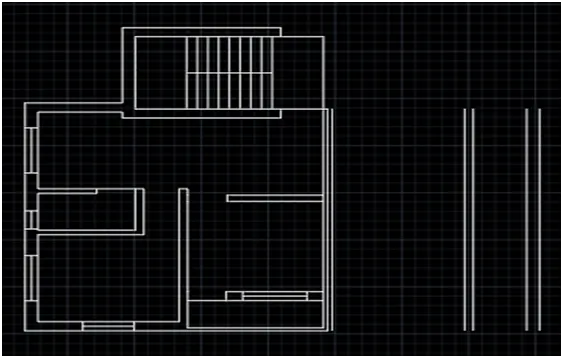
38.Then create a line to end points as shown in figure
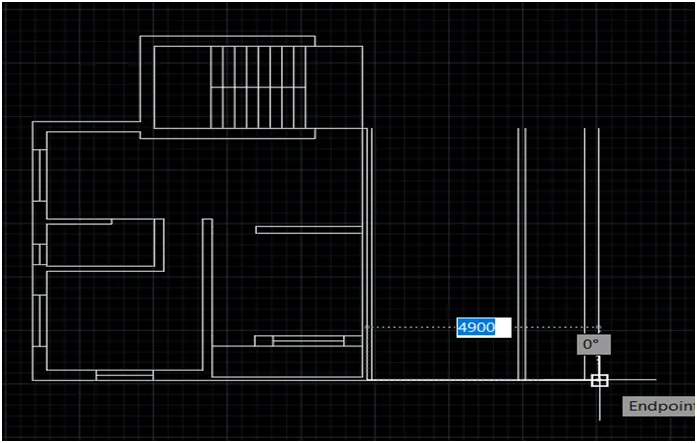
39.Then offset 300mm-
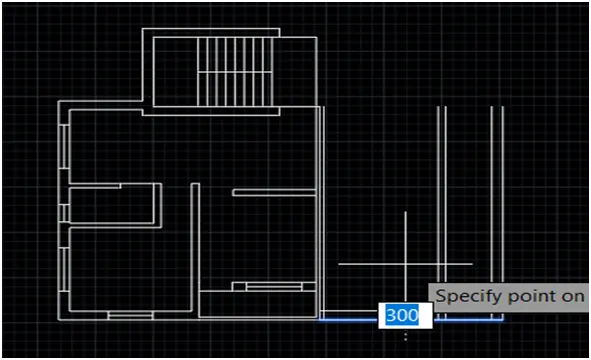
40.Again offset 3300mm,200mm, 2863mm, 200mm, 3050mm, 100mm, 100mm,
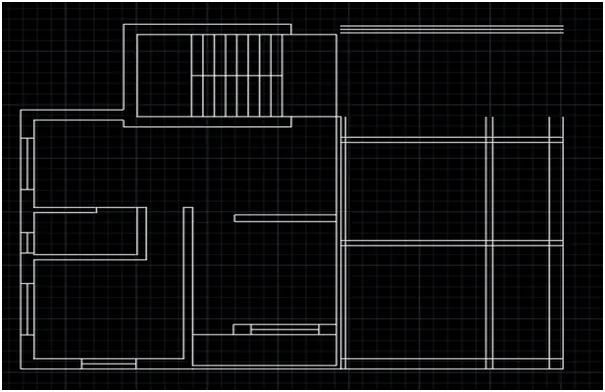
41.Then join the line and trim the portion of intersection as shown in figure
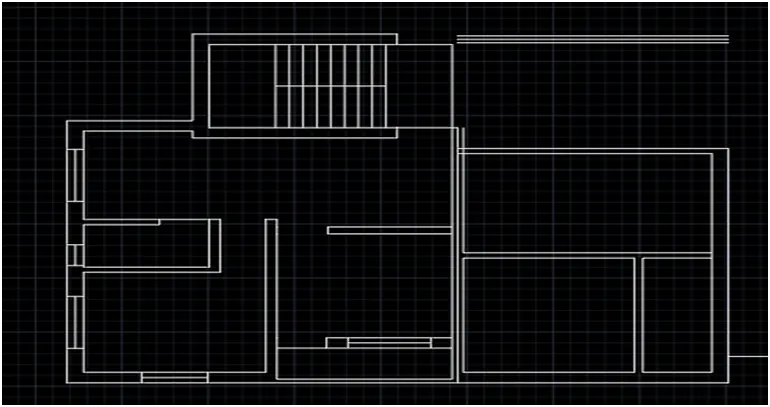
42.Go for offset and offset the toilet wall 2150mm, and 300mm,
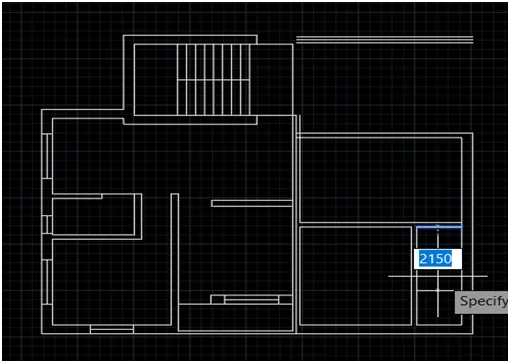
43.Trim the intersection point as given figure
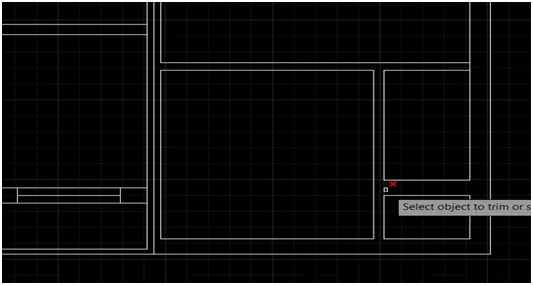
44.Then move the wall portion
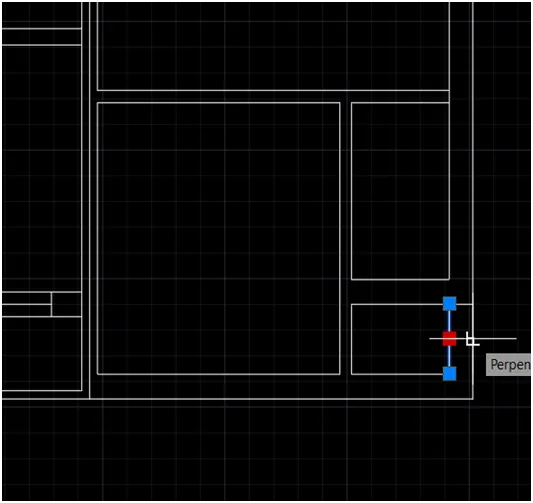
45.And again move the left side 1375mm
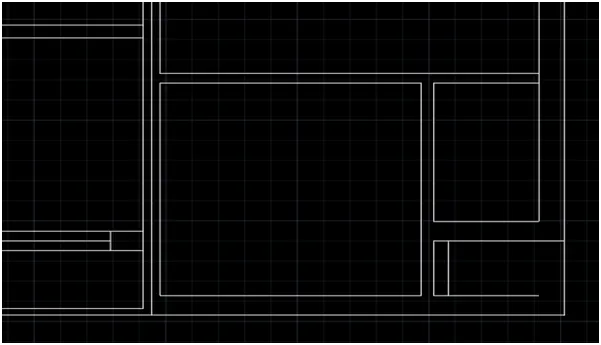
46.Then join the line as show in the figure
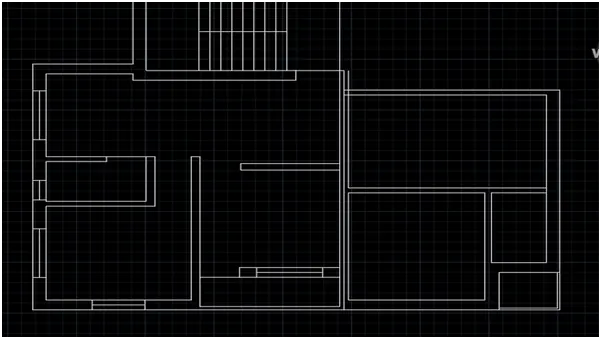
47.Then create a line and join the up side
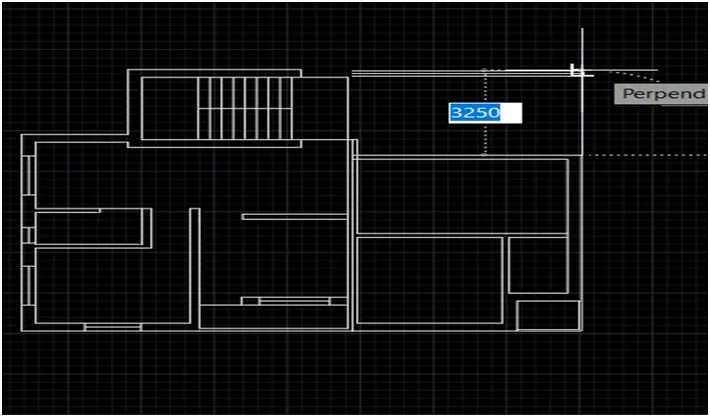
48.Then offset 300mm left side
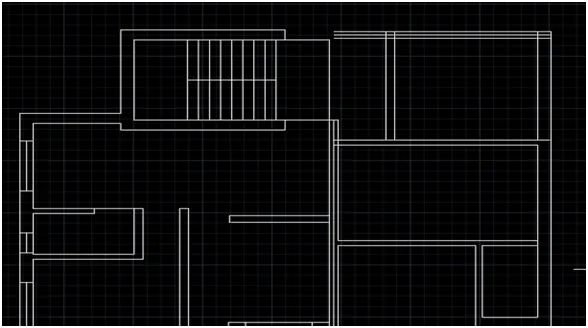
49.Then trim the extend line.
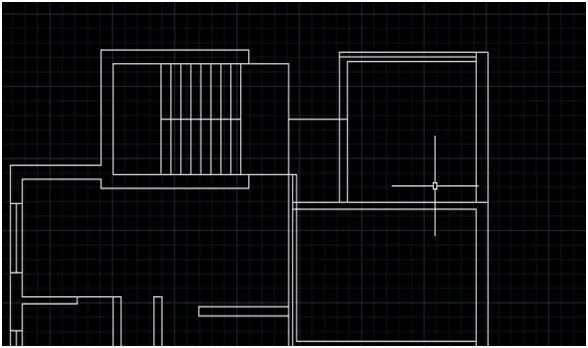
50.The go for midpoint of the stair portion and join the straight line and offset 100mm up and down side as shown in figure
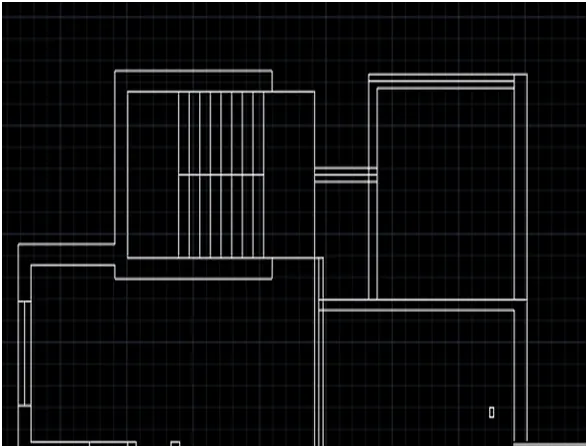
51.Then trim the extend line
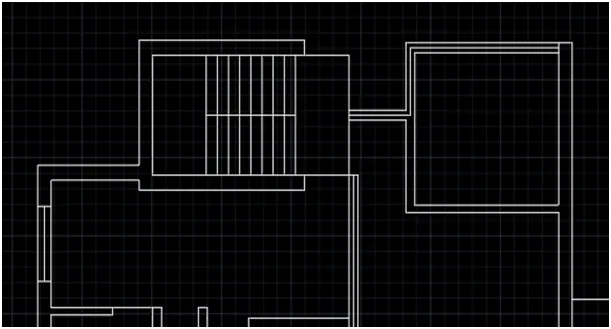
52.Then cut le lower door the size is 825mm
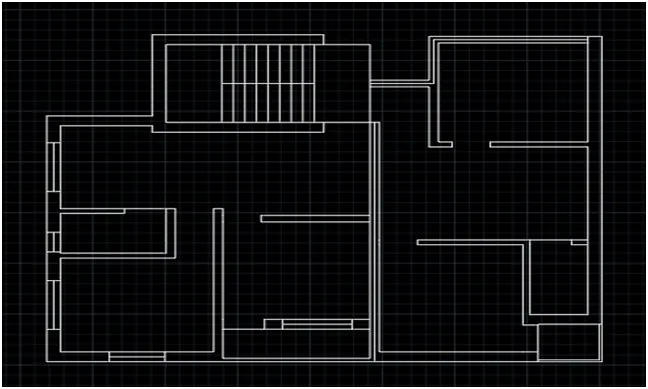
53.Then create a windows
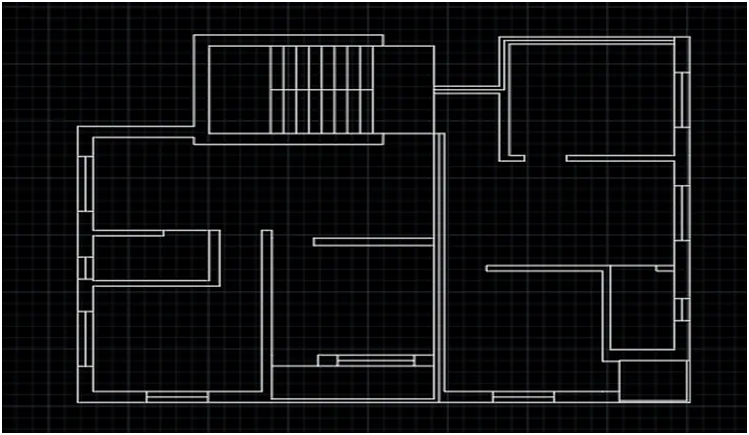
54.Create a line from end point of the stair portion 300mm to continue the 3775mm
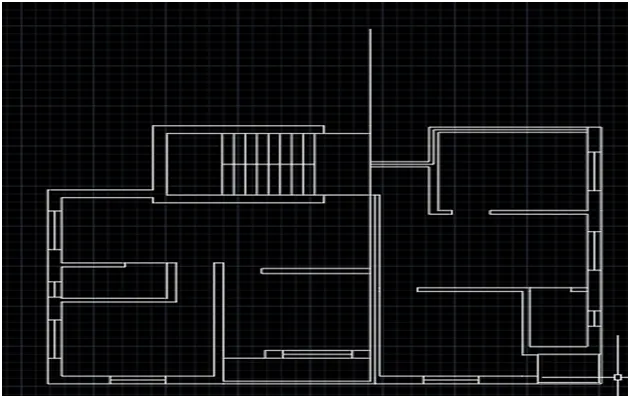
55.Go for offset 100mm, and 100mm,
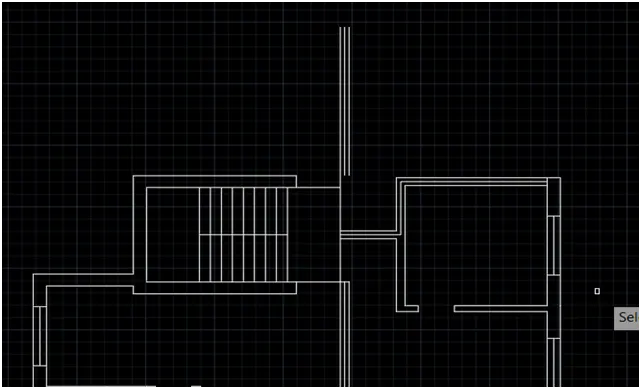
56.create a line from inner portion 1750mm
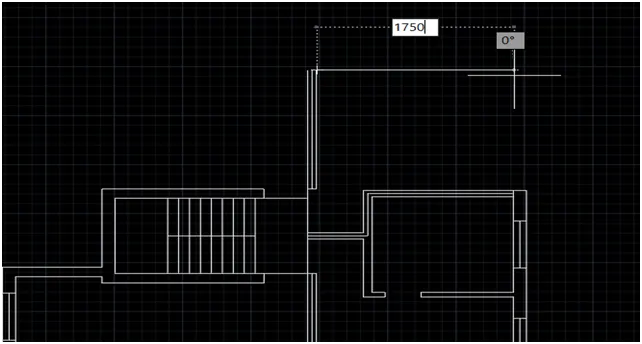
57.To continue down word side 825mm
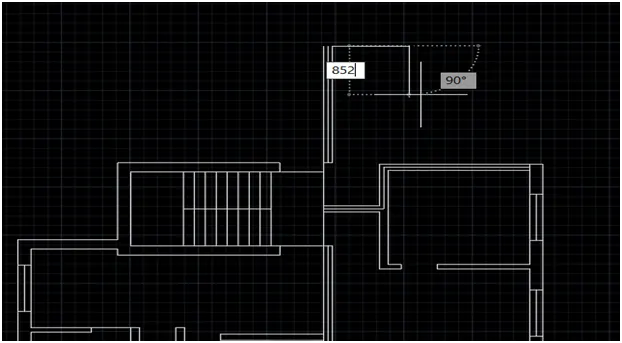
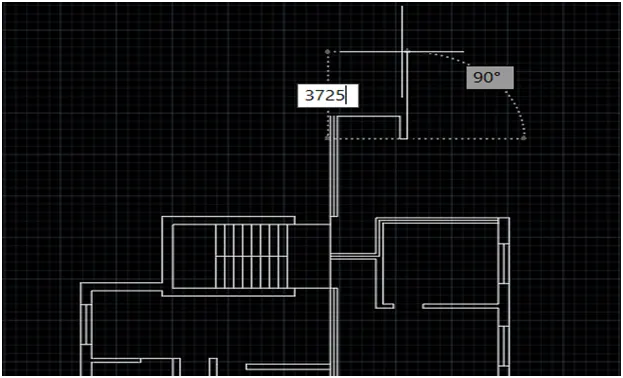
58.And right side 200mm again up word 3725mm
59.Then go for the offset 3000 right side
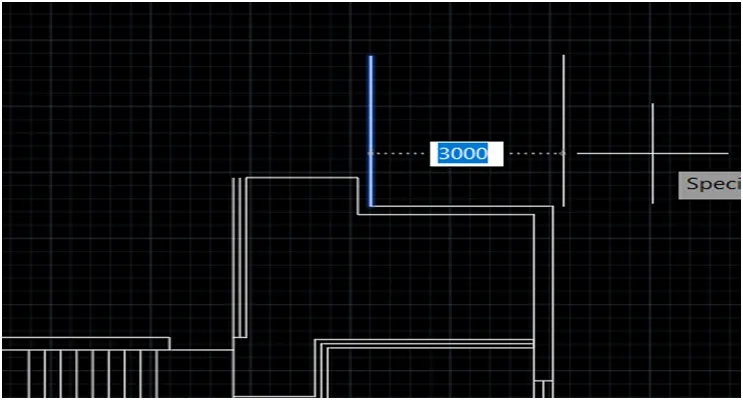
60.Again offset 300mm and also offset up side 3225mm,and 300mm as shown in the figure
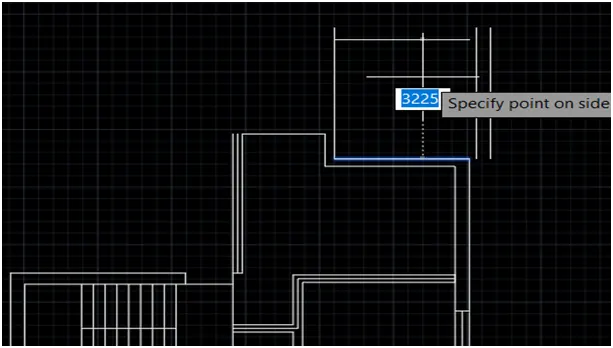
61.Join the line and trim the intersection point as shown in the figure
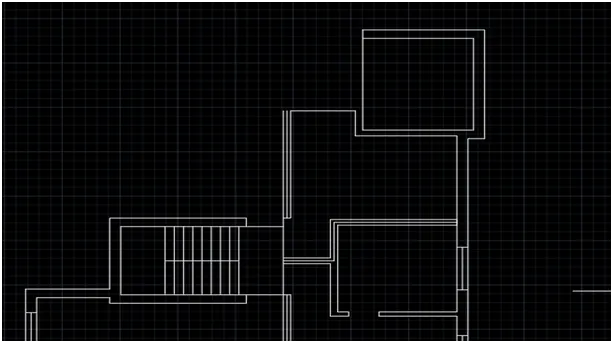
62.Strech the line upside and join the outer wall as shown in the figure
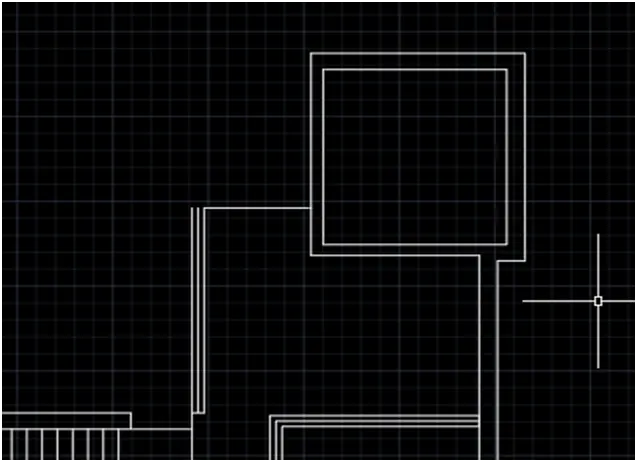
63.Then offset the line left side 1250mm, 200mm, 1250mm, 150mm,
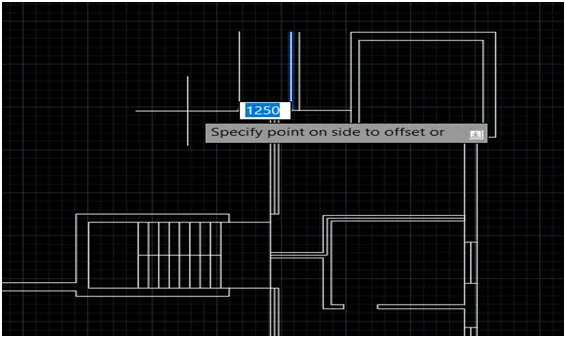
64.Then join the line and cut the door portion and create a center line and join the lower center line or partition line
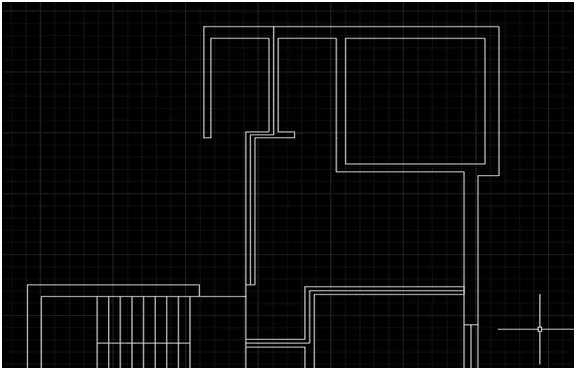
65.Then offset a lower line 3250mm, 200mm, 3225mm, 300mm, as shown in figure
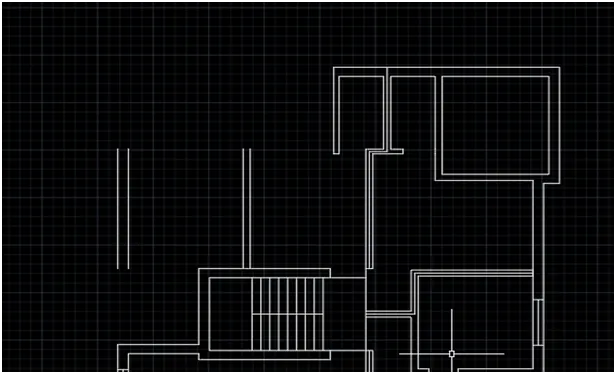
66.Then extend the line and join the upper wall portion and trim the intersection point as shown in the figure
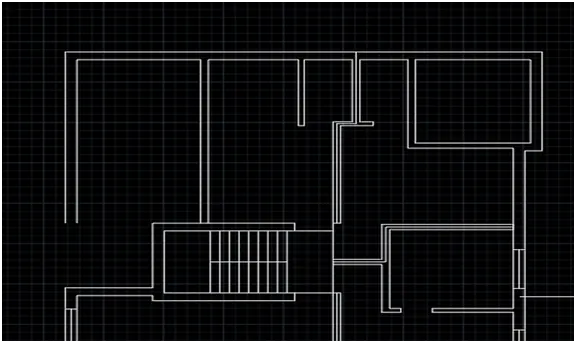
67.Then go for the offset end room line 3100mm, 200mm
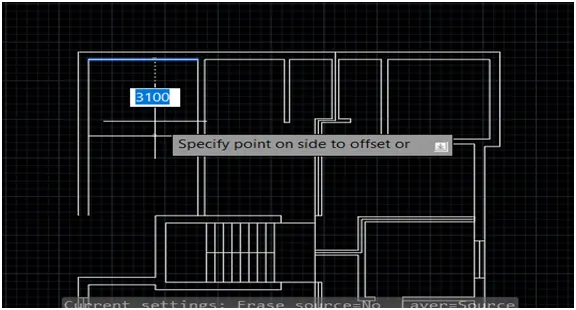
68.Again offset 3200mm, and 300mm
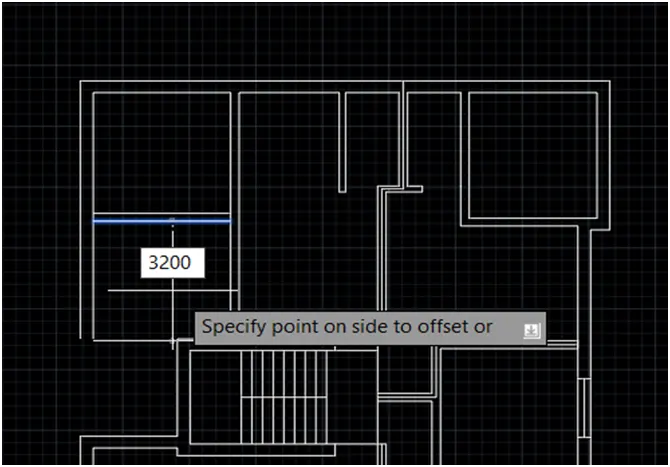
69.Then join the walls and trim the intersection point as shown in figure
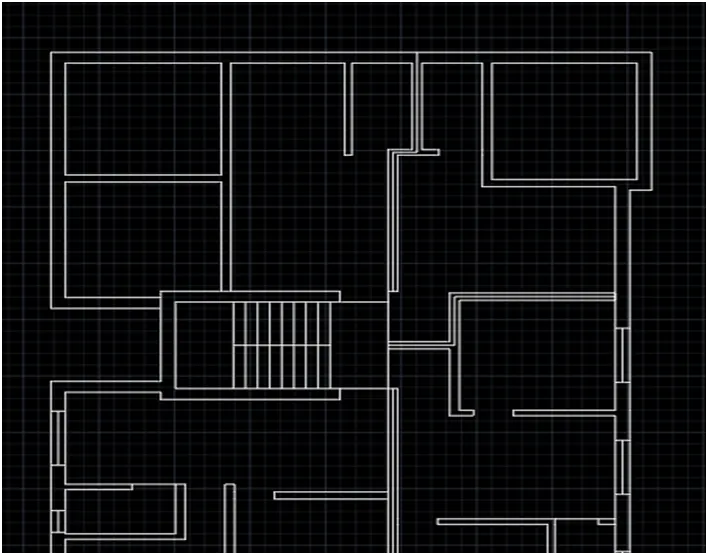
70.Then cut the door portion
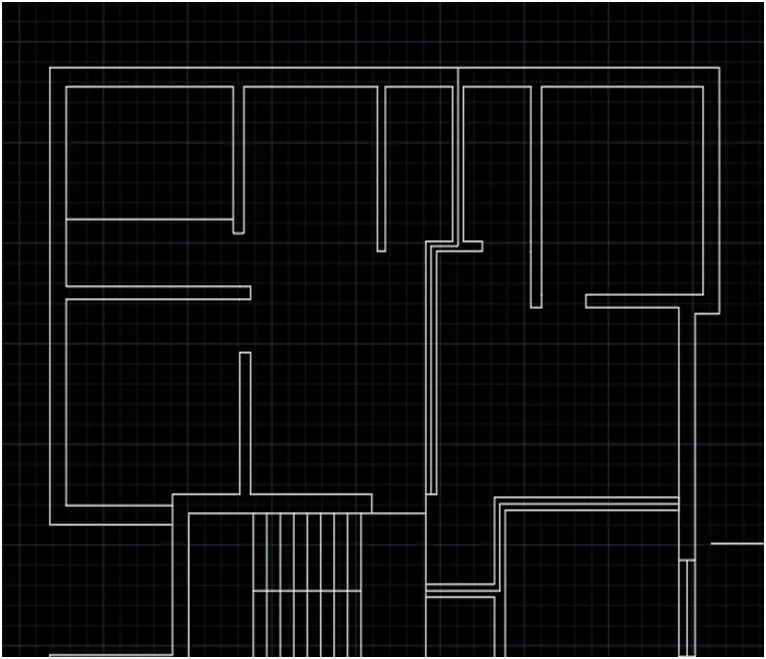
71.Then create a window block C and block D
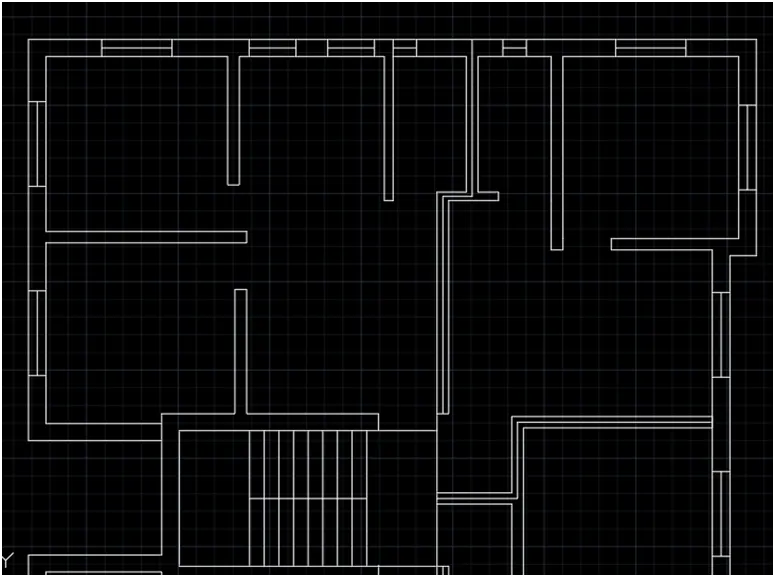
72.Then create cantilever as dash line 450mm, at all window
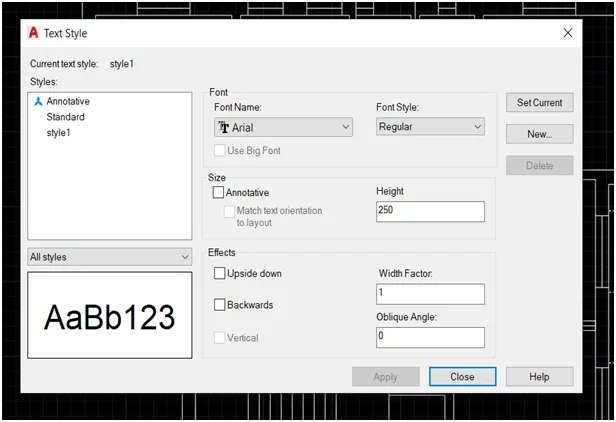
73.Then set the text style and specify the height of text
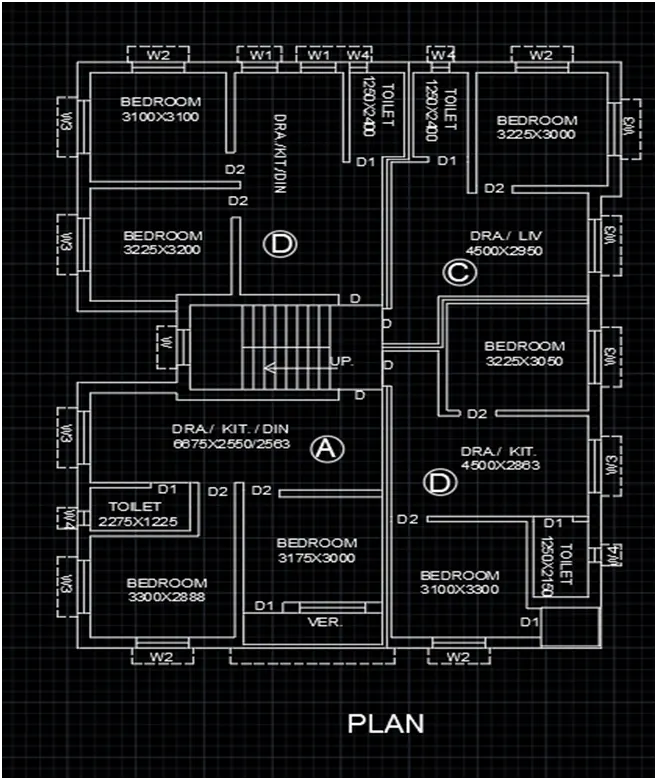
74.Then give the name of the rooms, doors, windows
75.Then set the dimension styles
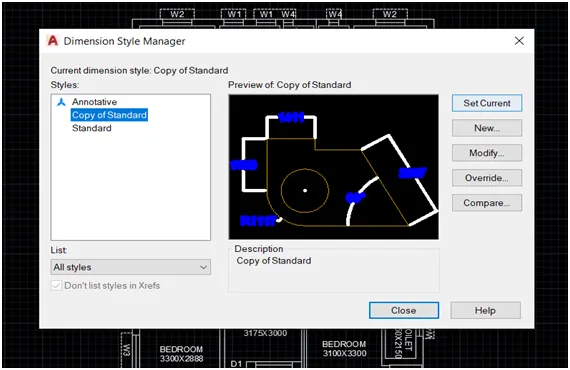
76.Then create a section line –AA and BB then give the dimension of the drawing
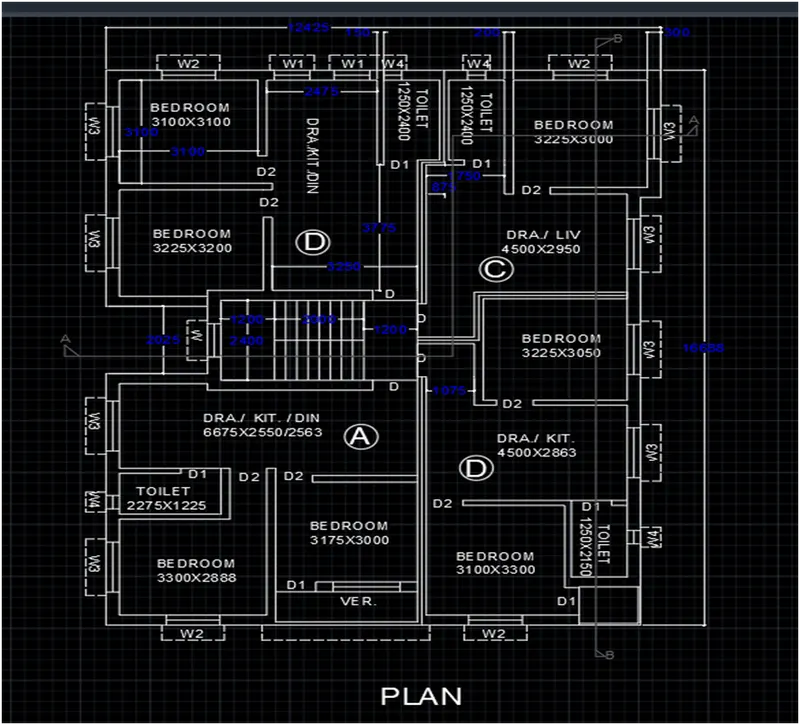
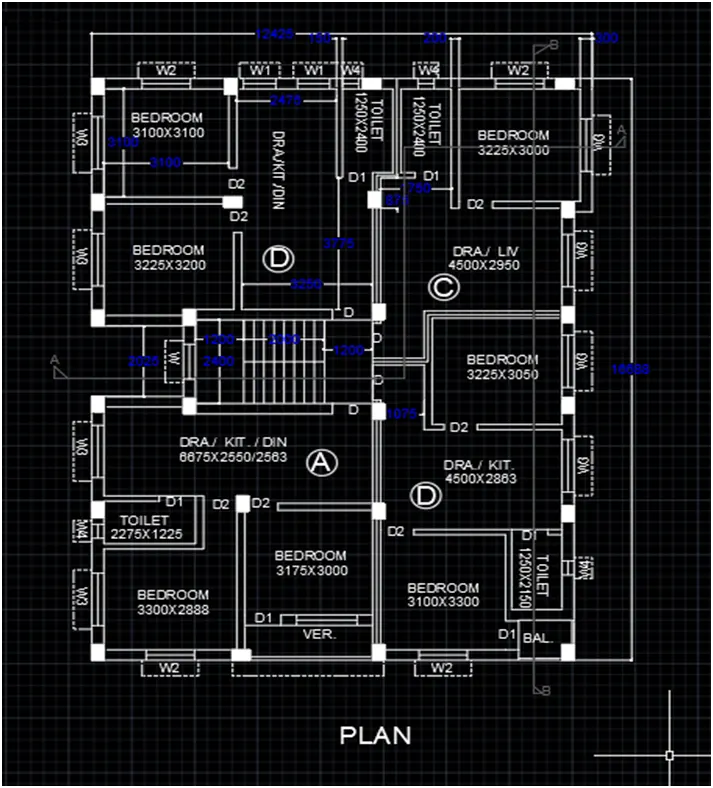
77.Then place a column of their portion.
SECTION -AA
78.Then go for the section- AA create a line as shown in figure straight up word
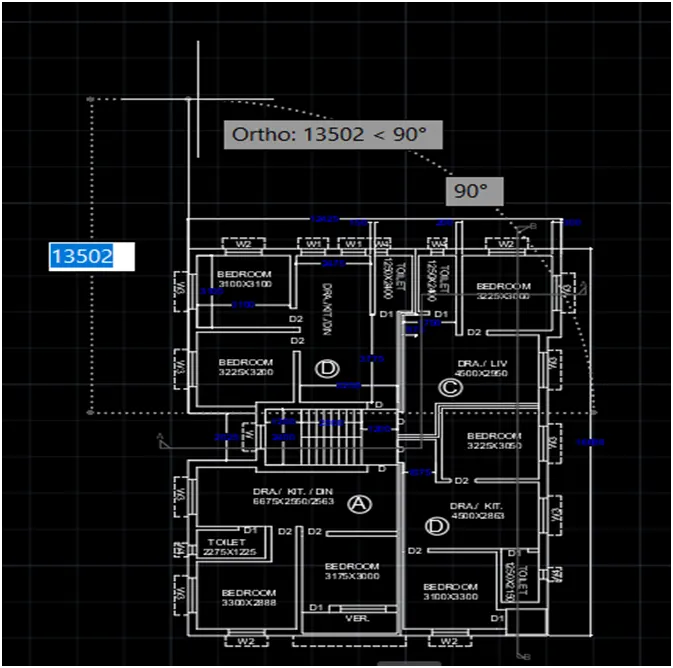
79.Continue then another line as shown in figure
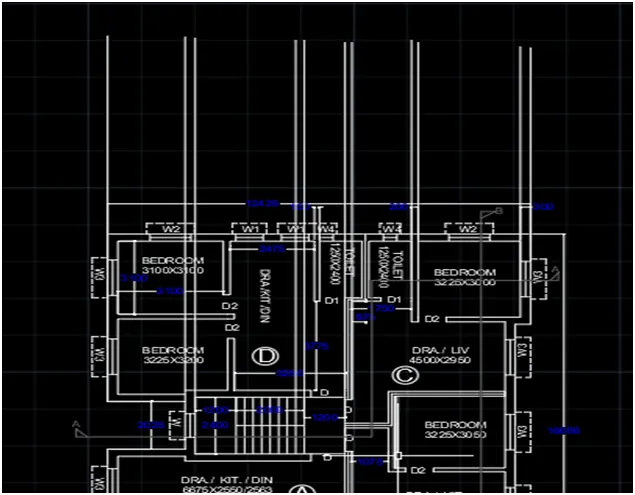
80.Create a horizontal line at any point and offset two times
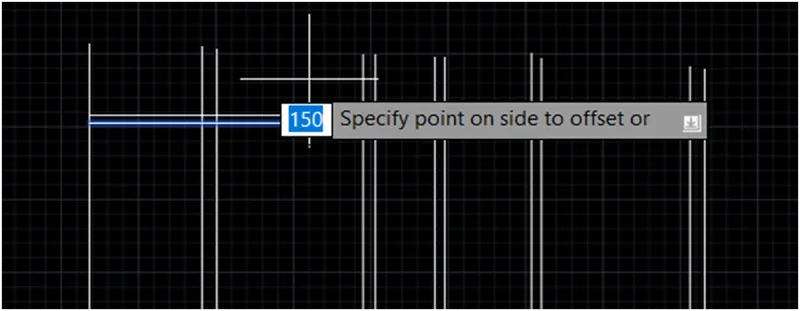
81.Then trim the bottom line in offset and delete the bottom line as shown in figure
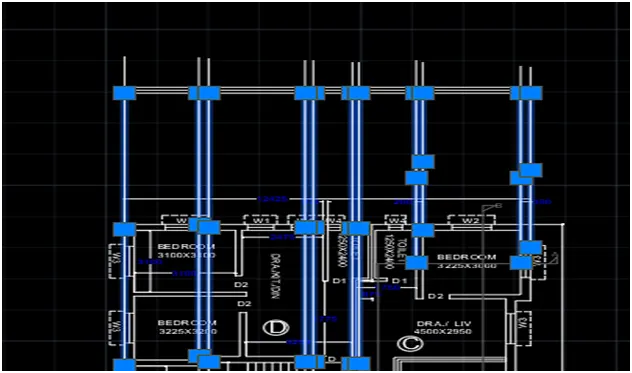
82.Then go for the offset and offset the upside as given distance 2450,2852,2850,2850,2850,1000 all the line again offset bottom side 150mm slab thickness
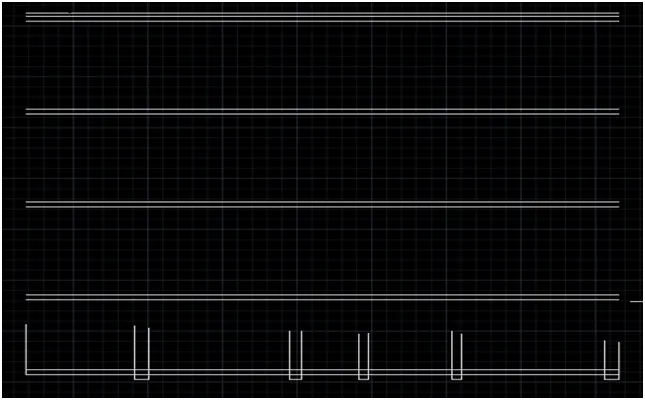
83.Go to extend command and extend the line as shown in figure
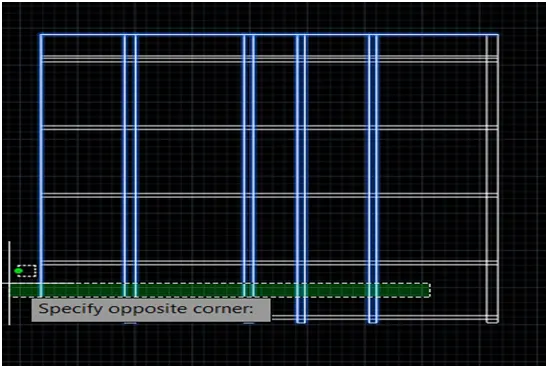
84.Then trim the stair portion
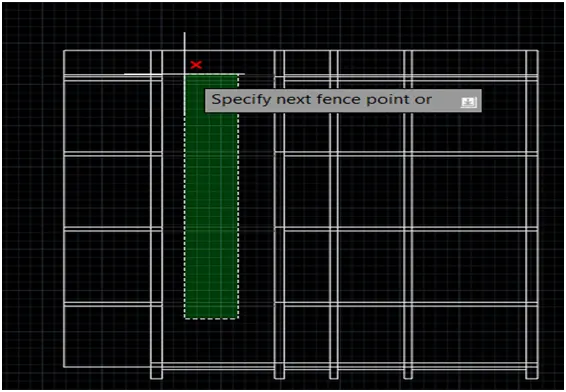
85.Then delete the other side line
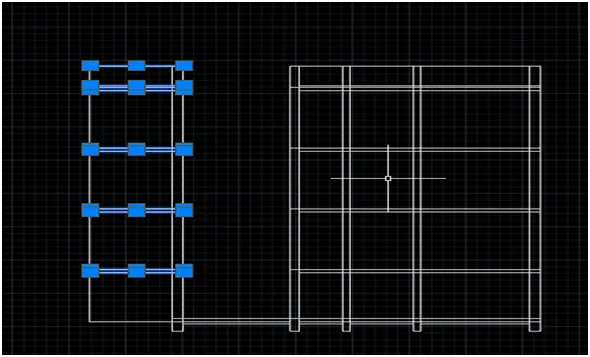
86.Then trim the line and draw the beam
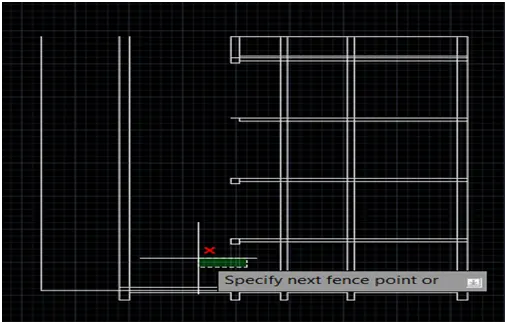
87.Then trim the stair portion of the bottom
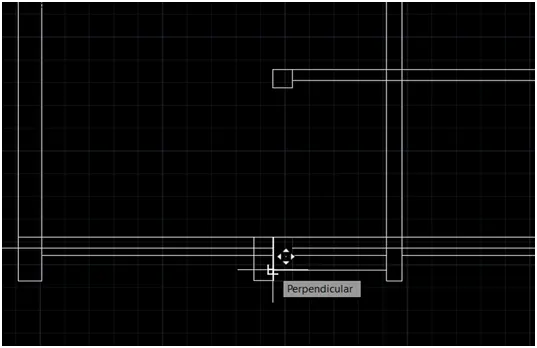
88.draw the stair of the drawing as per given size 250,150
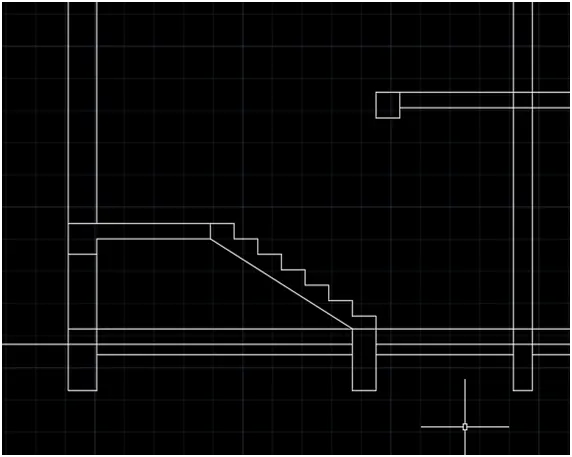
89.Then draw the same as at the top portion and join the line
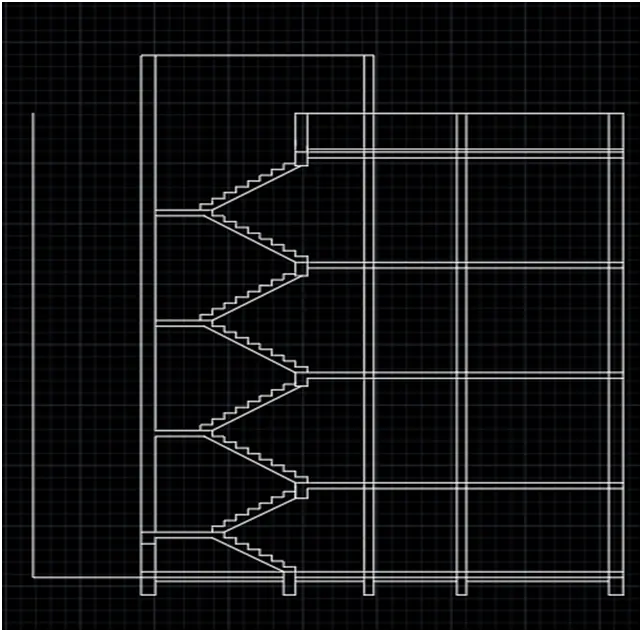
90.Then create a tower O.T.H.
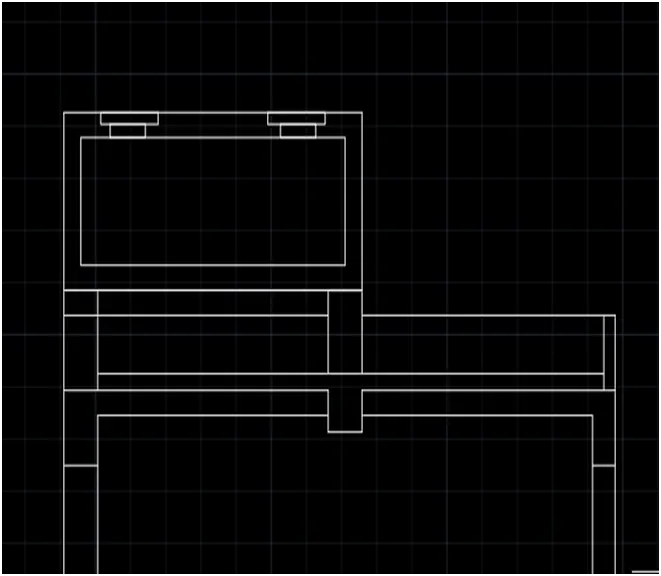
91.Then create a window and their cantilever size of window 1200mm long
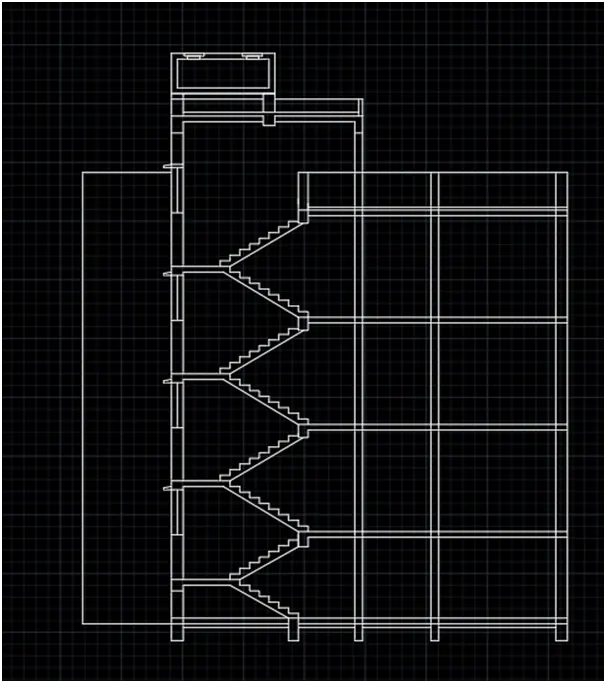
92.Then create a door 825,2100mm
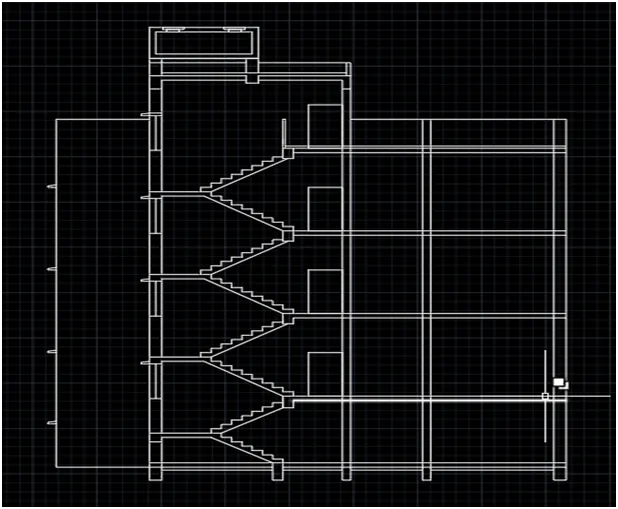
93 Then create a window as shown in figure
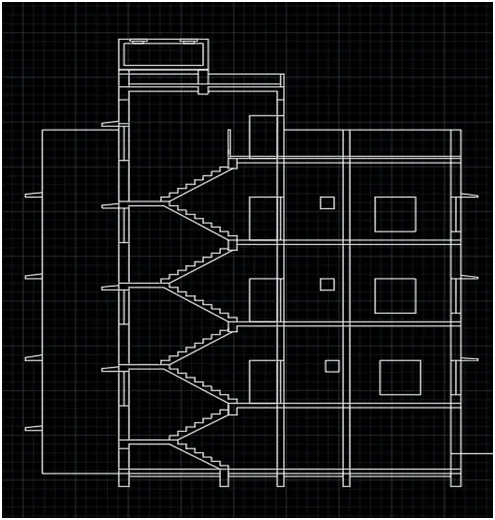
94.Then create a wall window and their cantilever
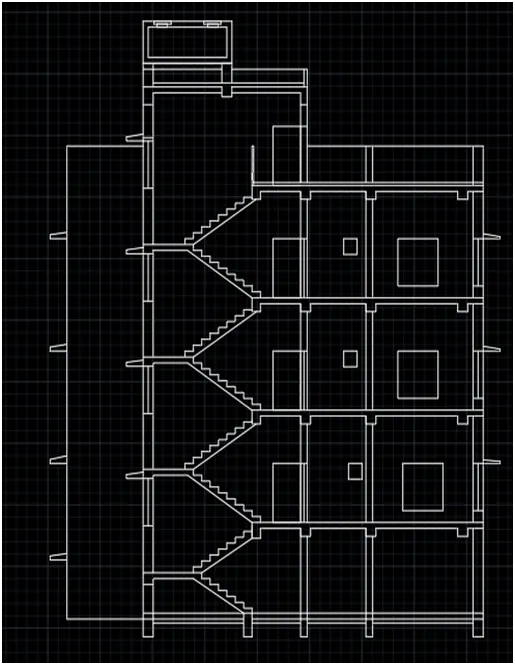
95.Then edit the bottom floor as shown in figure
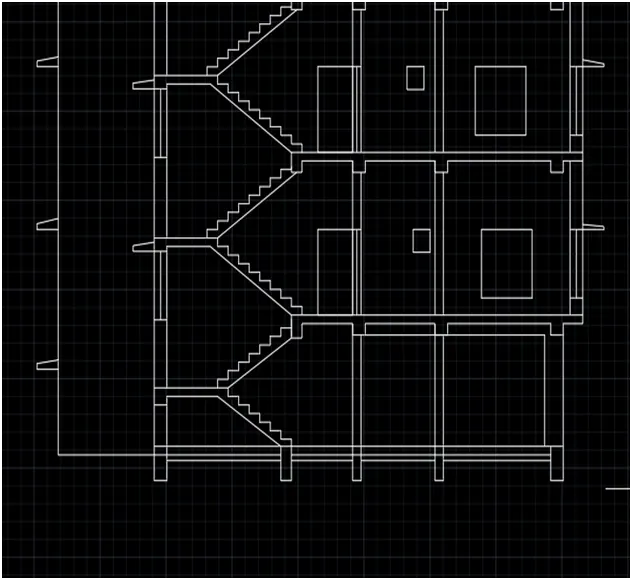
96.Then hatch the bottom slab and draw the stair railing line
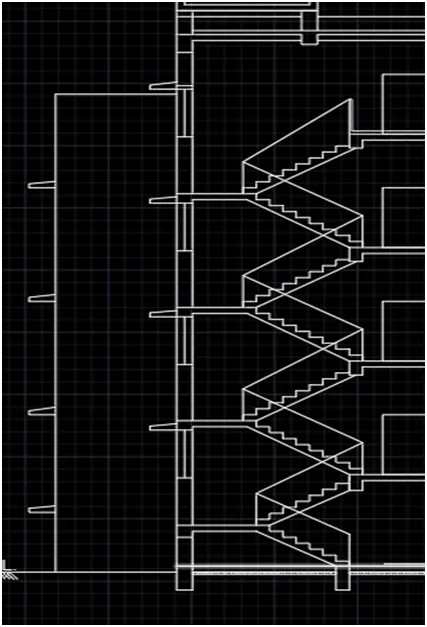
97.Then change the railing line type
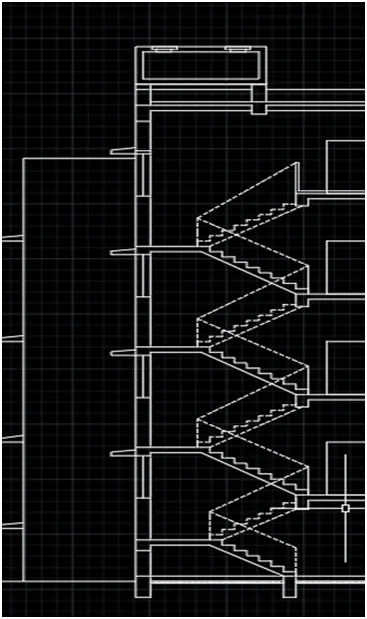
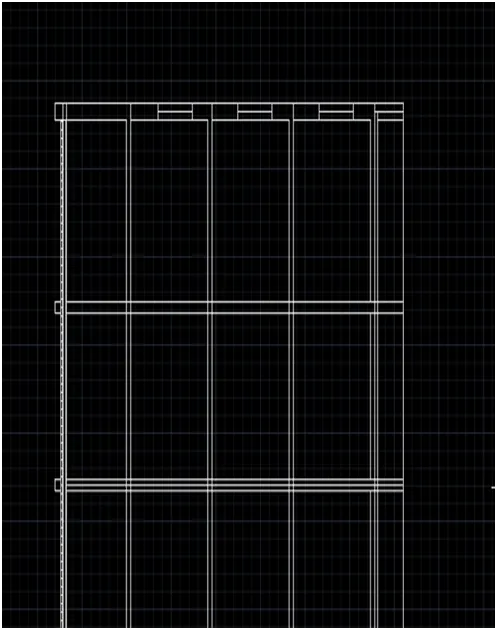
98.Then draw the section line and give the details through text command and dimension command
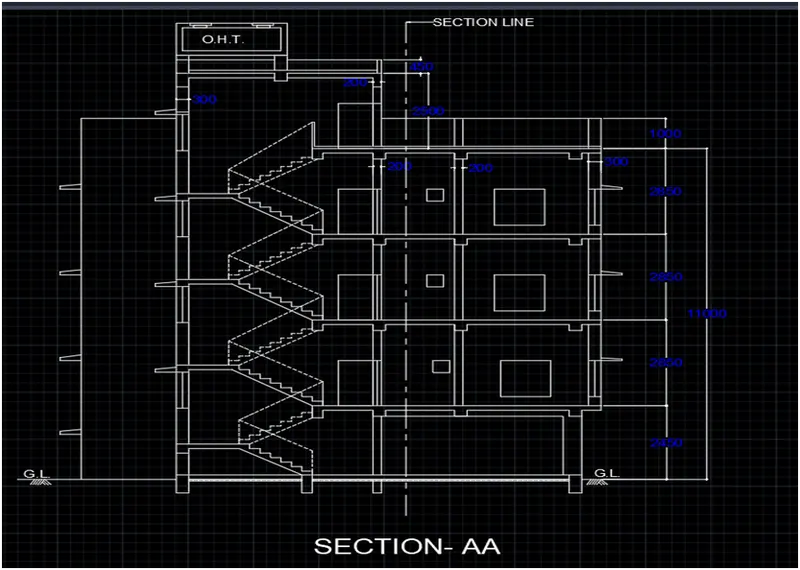
SECTION- BB
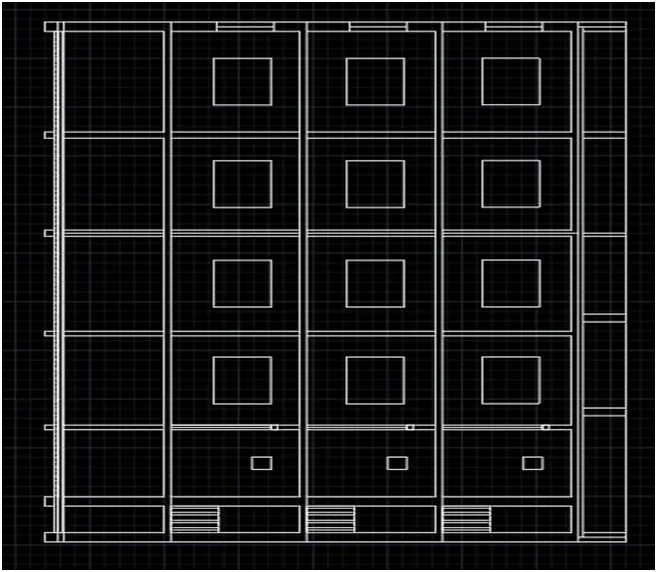
99.Draw the line same as section AA to section- BB
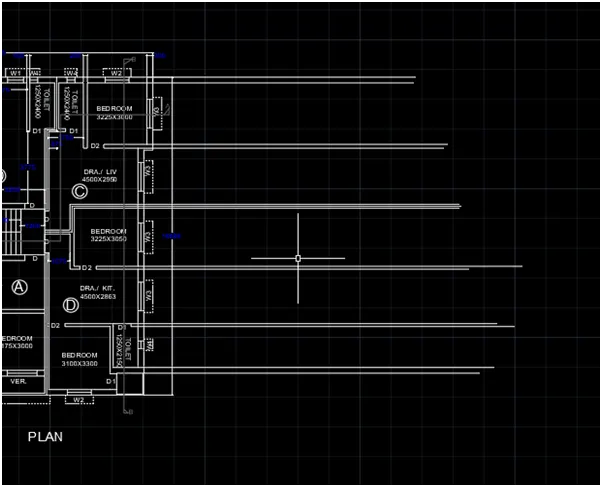
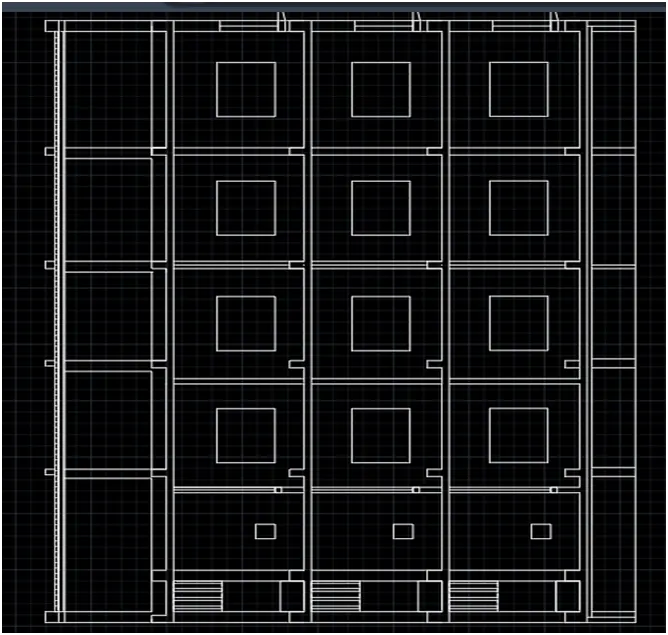
100.draw the vertical line randomly and offset then trim the bottom line and delete the bottom line
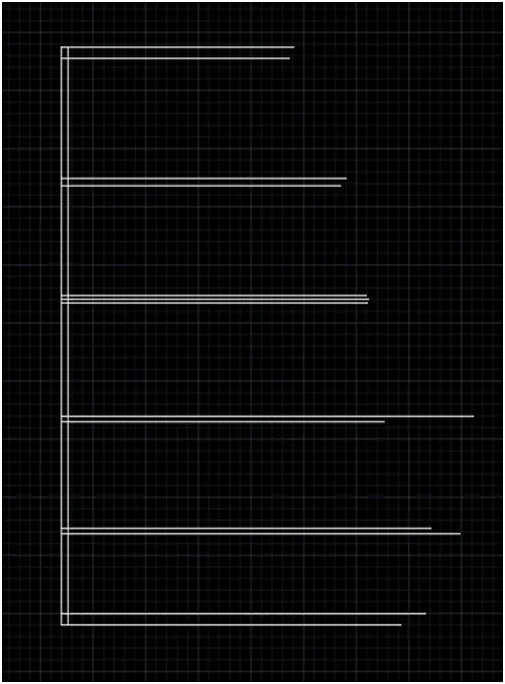
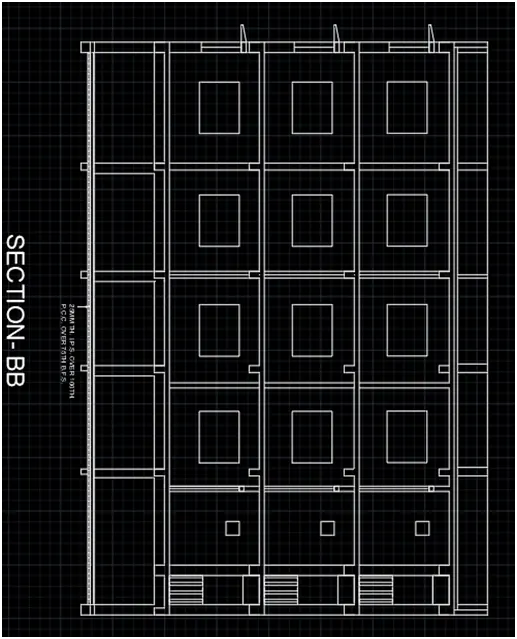
101.Then offset the bottom to top as the given floor and their size as same as section-AA
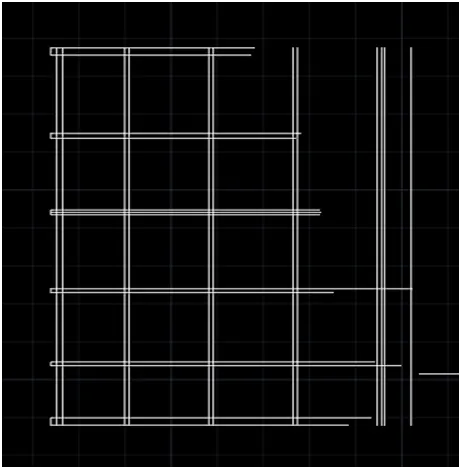
102.extend the line as shown in figure
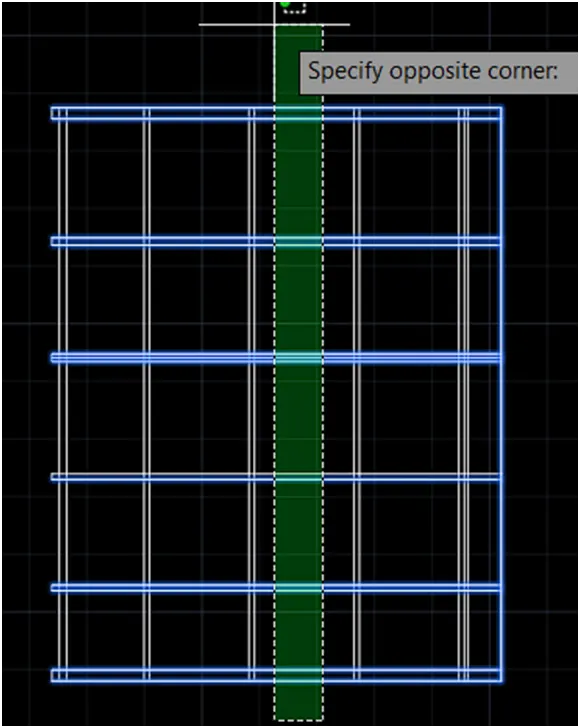
103.Draw the bottom slab and hatch that portion as given detail
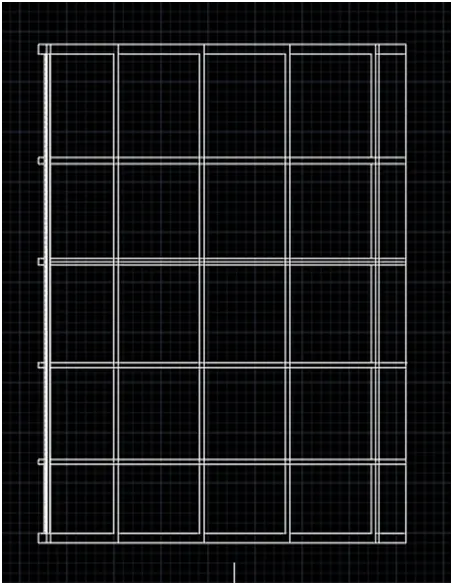
104.Create a window upper side1200mm
105.Then create a window as shown in figure 1200,2500mm and 400,400mm,
106.draw the beam section and bottom section of the given drawing
107.Give the name of the drawing and their function
108.Give the dimensions of the drawing
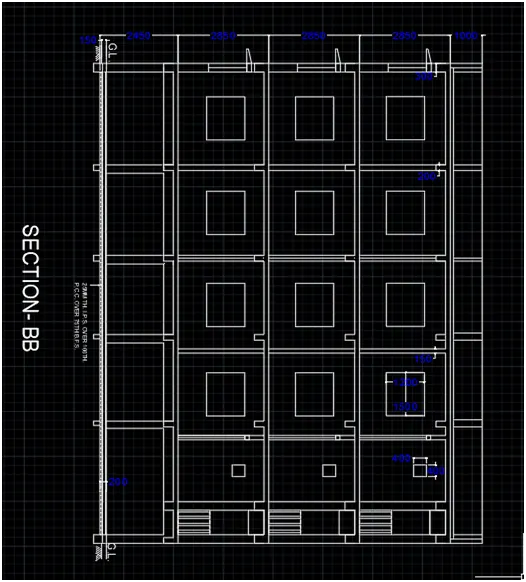
RESULT: I can change the wall thickness of this drawing 300mm,200mm,150mm,100mm,Thid four size of the wall are use in this drawing and I can assume the door size and window size. I can mention of the size of the drawing.