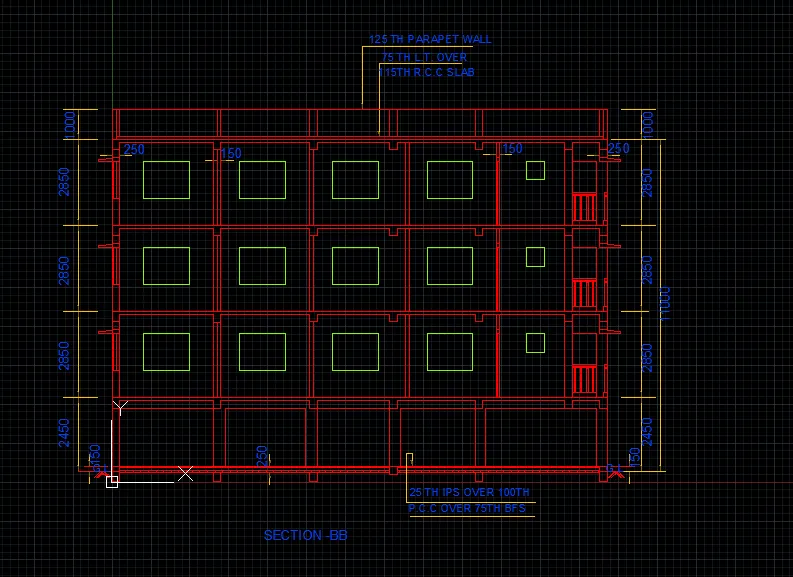
Creating a Layout, Section and Elevation with dimensions using AutoCad
Aim -To Create the Plan and Sections.
Procedure-
- select line command specify the first point as (0,0).
- To draw bedroom 3 in number with attached bathroom and balcony at the bottom provide specific distance to get desired size of room.
- repeat line command to draw outer wall of the plan.
- select offset command and provide offset distance of 250,200 and 150 as required in the plan.
- select line command to draw border line for door and windows opening.
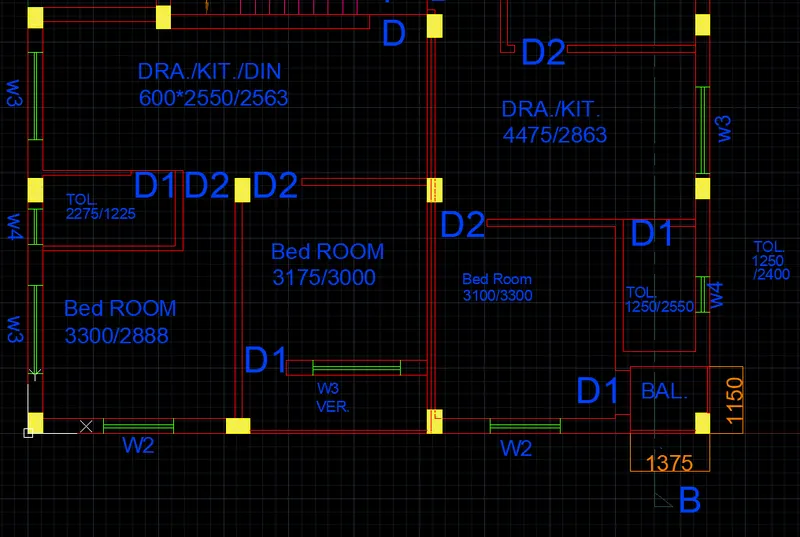
- once the drawing of elements has been completed lets use text command to provide detailed information of the plan.
- use trim command to trim all the undesired elements in the drawing.
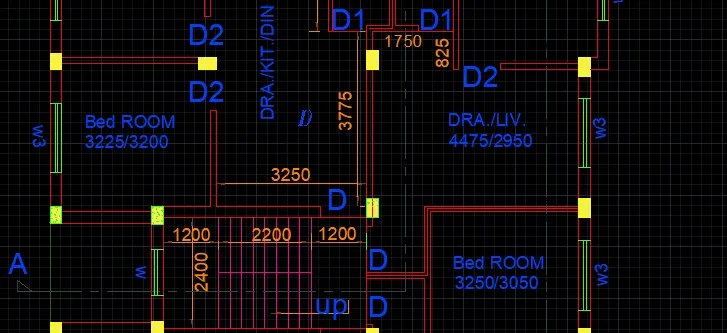
- specify windows ,doors and balcony provided in the plan properly.
- dimension are properly shown.
- use line command to draw stair.
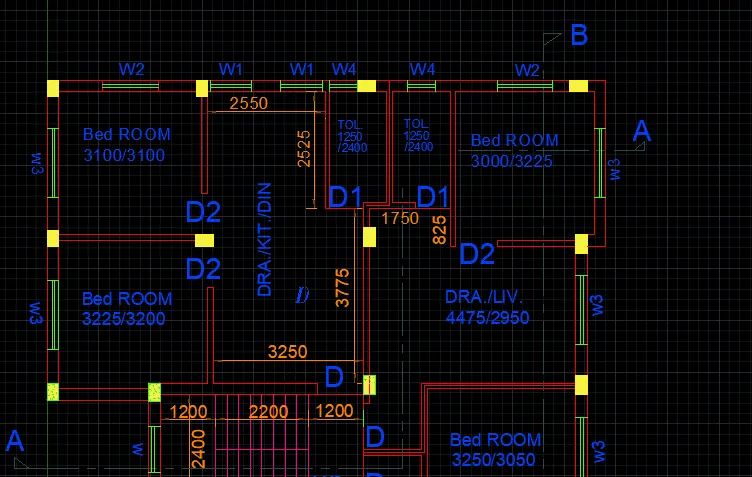
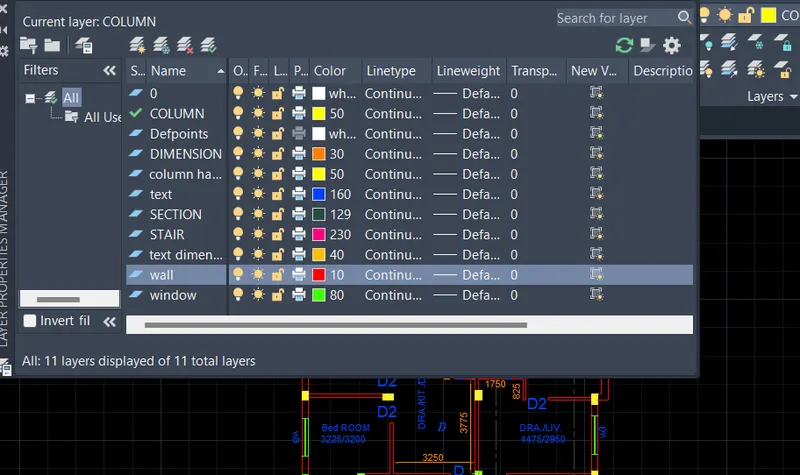
- after completion of drawing arrange different elements in different layer as shown in the layer below.
Result- First,second and third floor plan has been drawn.
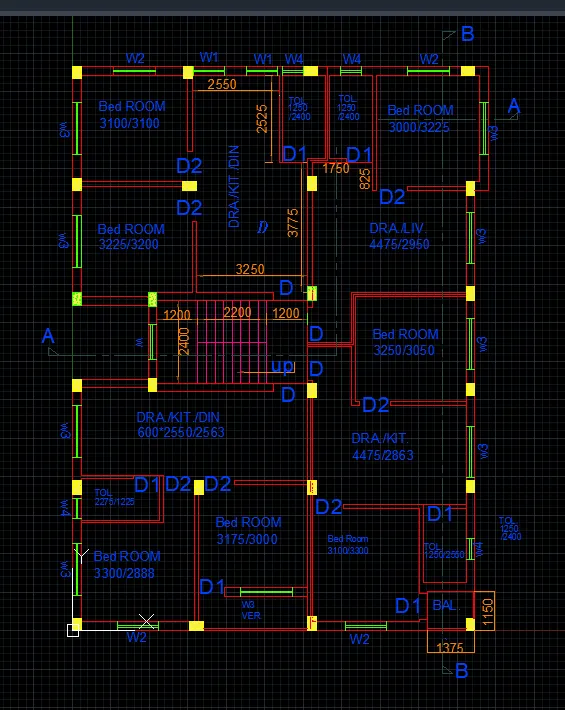
Aim- To draw section of the floor plan.
Procedure-
- Select line command and specify the first point say (0,0).
- Draw the outer wall of the building using line command.
- Select offset command and specify the offset distance as 250,200 and 150 where ever required.
- Using trim command trim all the unwanted lines .
- Using text command provide the text for detailing of the section drawing.
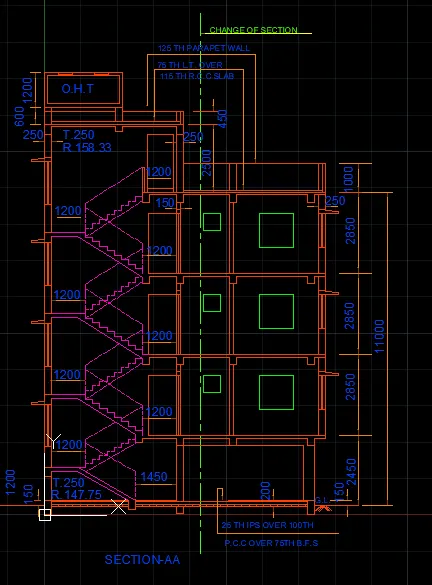
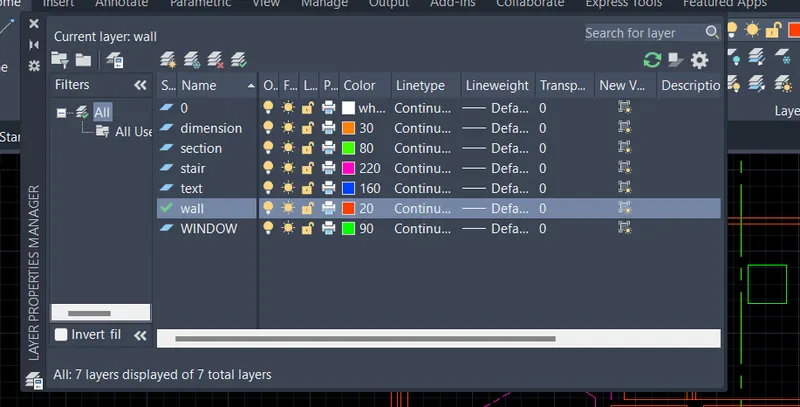
- Once the drawing is completed put the objects of the drawing in respective layer by typing LA in the command prompt.
Result- The section of the floor plan is drawn.
Aim- To draw section of the floor plan.
Procedure-
- Select line command and specify the first point.
- Draw line of required distance in ortho mode on for outer wall.
- Select offset command to draw inner walls
- Using trim command trim all the unwanted objects from the drawing.
- Using text command text the drawing.
- Once the drawing is completed put the elements of the drawing in respective layer by typing LA command in command prompt.
Result- The section of the plan has been drawn.