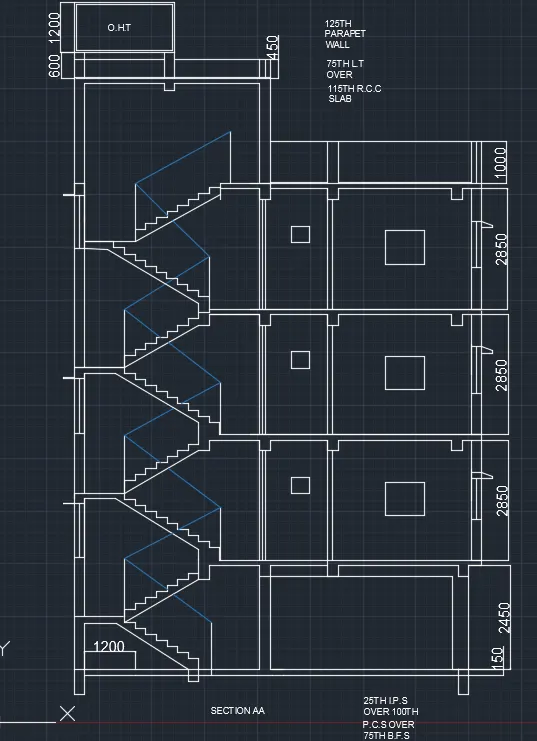
Creating a Layout, Section and Elevation with dimensions using AutoCad
1)AIM:
Create the Plan and Sections as shown in the Figures. Use proper dimension techniques and dimension styles to document the project. Assume the sizes of the doors and windows as per construction standards. Refer to sections for stair details if required.
PROCEDURE:
Commands used:
Line
Trim
MTEXT
DIMSTYLE
Extend
Offset
Hatch
Fillet
Draw the lines as per given dimension.
Trim the extra lines
Offset of external lines are 250 & internal lines are 120
Mention the dimensions of the room using MTEXT & DIMSTYLE
HATCH the columns using hatch command
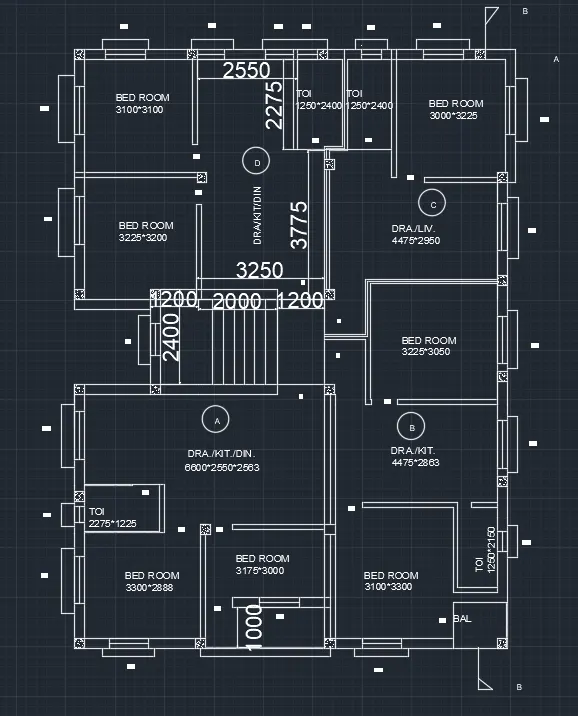
2)AIM:
Create the Plan and Sections as shown in the Figures. Use proper dimension techniques and dimension styles to document the project. Assume the sizes of the doors and windows as per construction standards. Refer to sections for stair details if required.
PROCEDURE:
Create the plan using given dimension.
External wall of dimension 250 & internal wall of 125 dimension.
Trim the unwanted lines .
Using line ,rectangle,Trim,Fillet,MTEXT,DIMSTYLE the given plan is created.
Dimensions are mentioned using MTEXT.
Changed the colour & line type of staircase
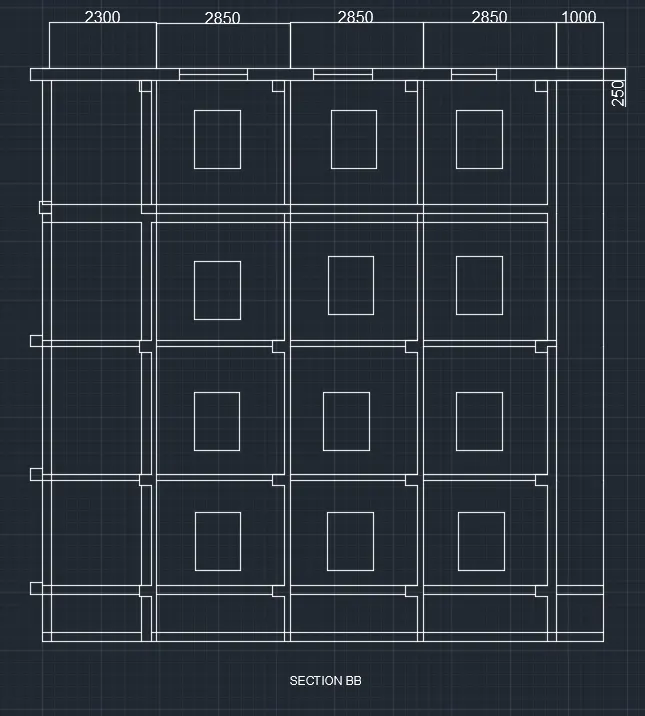
3)AIM:
To tcreate the projection of the column
PROCEDURE:
Projections of section BB created using line ,Trim,Rectangle command
RESULT: