Creating a Layout, Section and Elevation with dimensions using AutoCad
1)
AIM: the main aim of these challenge is to make a plan as given in the question
INTRODUCTION: Mostly to draw the plans or elevations i am gonna use the follwing tools such as line, offset, trim, fillet, hatch, dimensoins and leader etc,.
PROCEDURE:
- first, starting with the new drawing sheet
- setting up the details of units as decimals with the precision of 0.0
- taking the line, offset commands to complete the plan and trim command is also used to cut the extra length
- and also dimensions, leader, text commands are used to denote the necessary items
- layers are also used to seperate different items
RESULt:
the result of the follwing procedure is as follows
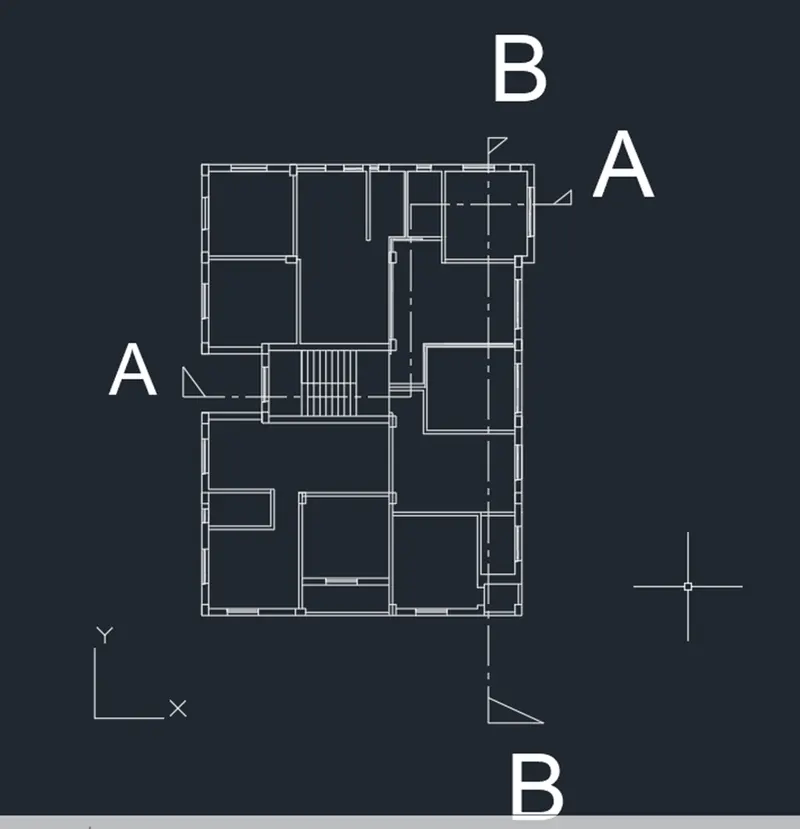
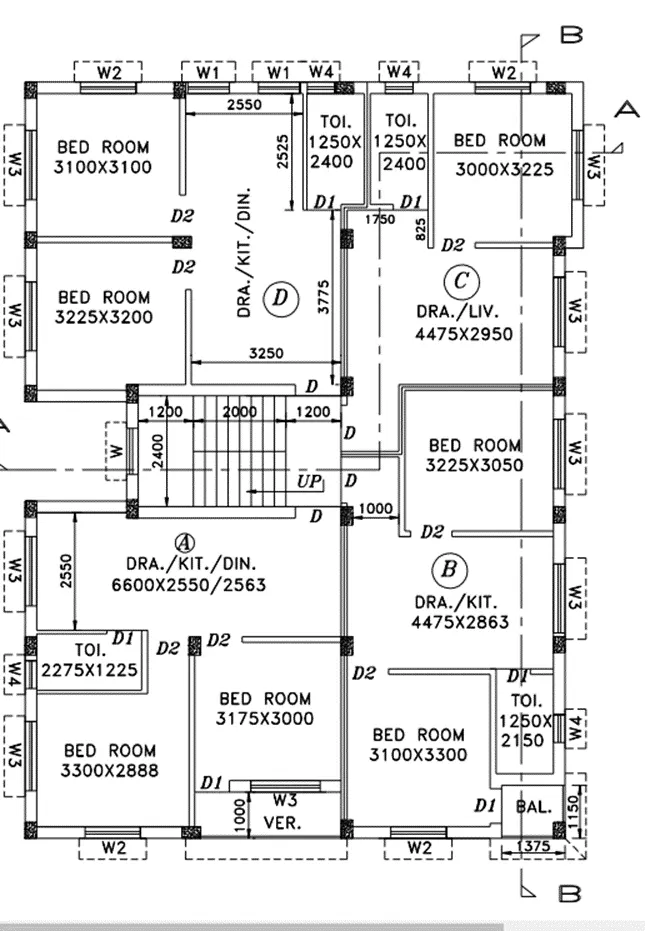
the above drawing shows about the plan and section line with enabling the enabling the layoff of text and dimensions.the plan with dimensions and text is looks like as given in the problem.
2)
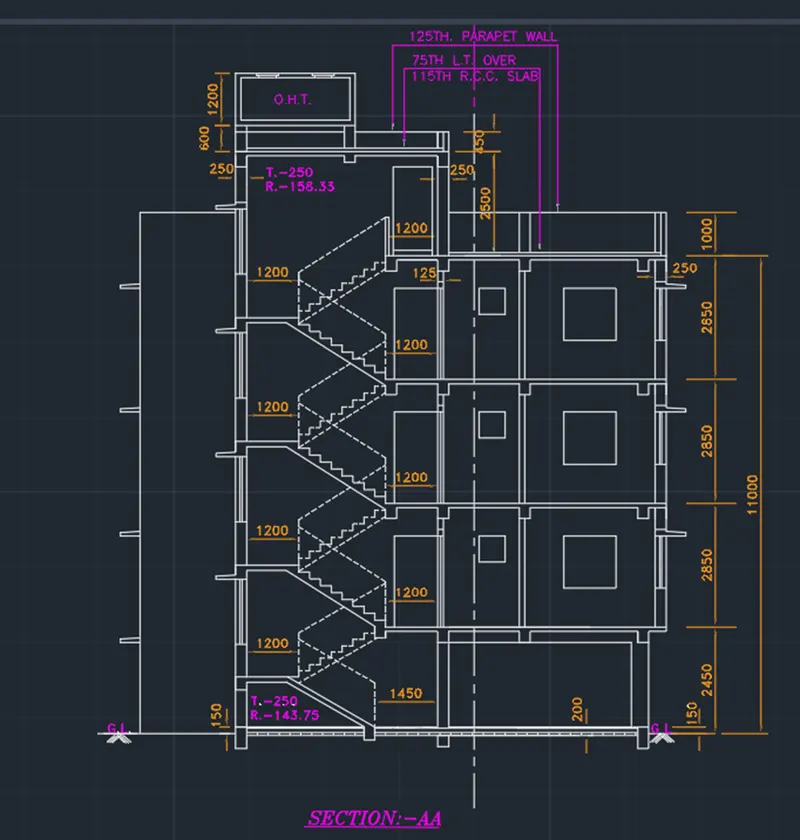
AIM: The main aim of these challenge is to make the section elevation @ section AA as shown in.
INTRODUCTION: Mostly to draw the plans or elevations i am gonna use the follwing tools such as line, offset, trim, fillet, hatch, dimensoins and leader etc,.
PROCEDURE:
- first, starting with the new drawing sheet
- setting up the details of units as decimals with the precision of 0.0
- taking the line, offset commands to complete the plan and trim command is also used to cut the extra length
- and also dimensions, leader, text commands are used to denote the necessary items
- layers are also used to seperate different items
RESULT:
the result of this challenge is shown below
3)
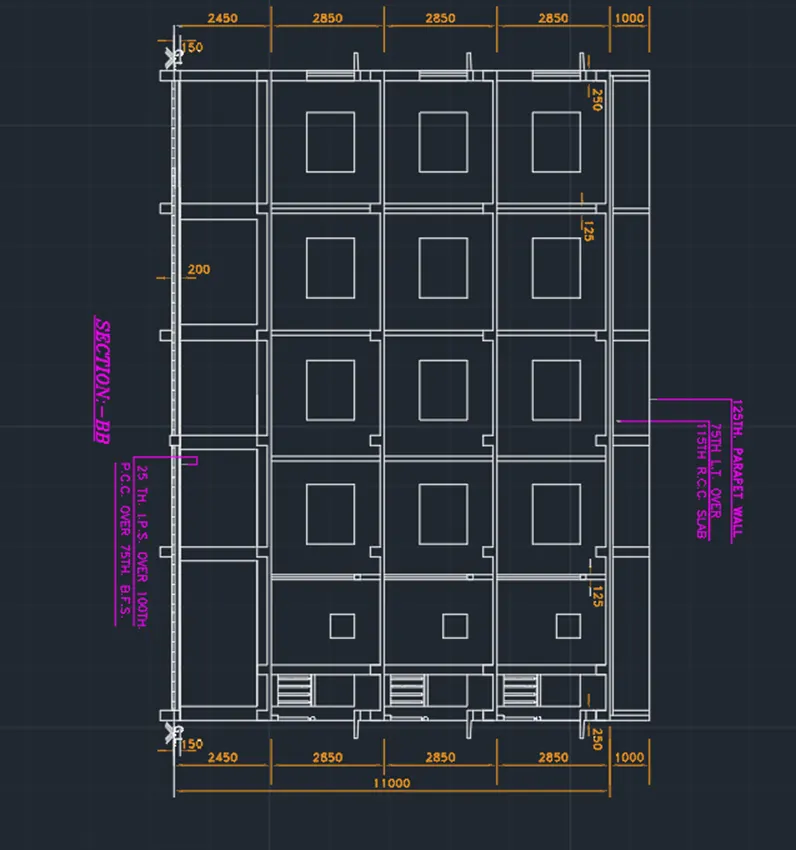
AIM: the main aim of the challenge is to make the section plan of the section BB as shown in first problem
INTRODUCTION: Mostly to draw the plans or elevations i am gonna use the follwing tools such as line, offset, trim, fillet, hatch, dimensoins and leader etc,.
PROCEDURE:
- first, starting with the new drawing sheet
- setting up the details of units as decimals with the precision of 0.0
- taking the line, offset commands to complete the plan and trim command is also used to cut the extra length
- and also dimensions, leader, text commands are used to denote the necessary items
- layers are also used to seperate different items
RESULT:
the result of the above procedure is as follows.