Creating a Layout, Section and Elevation with dimensions using AutoCad
QUE 1 ]
AIM ] To drow the floor plans and section using the proper dimension techniques and dimension styles to document the project
INTRODUCTION
- plan and section are different types of drawing used by architects to graphically represent a building design and construction
- a plan drawing is a drawing on a horizontal plane showing a view from above
- an elevation drawing is drawing on a vertical plane showing a vertical depiction
- a section drawing is also a vertical depiction but one that cuts through space showing what lies within
COMMANDS USED
- limits command
- line command
- offset command
- hatch command
- dim linear command
- units command
- extend command
- fillet command
- trim command
- join command
- line weight command
- line type command
- object snap command
PROCEDURE
STEP 1
- In the command prompt type units .mm
- In the command prompt type climax.100.100
- In the command prompt type limits .0 .0
- In the command prompt type zoom .0
STEP 2]
- In the command type the xl line drow the horizontal and vertical line
- the take the offset horizontal and vertical at the particular distance which is used in construction
- then trim the unwanted lines using the trim command
STEP 3 - using offset and command drow the window
- then using command dtext drow the name
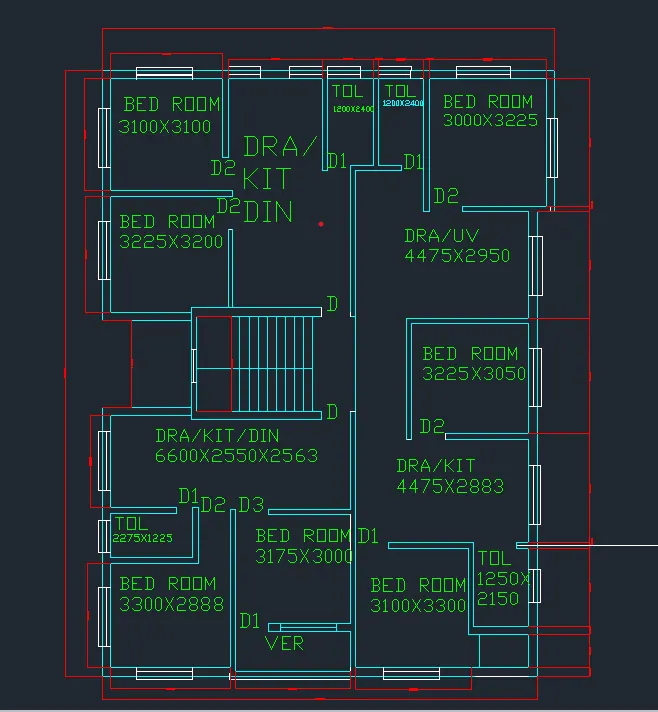
STEP 4 - then take command linotype and drow the construction line as dotted
STEP 5 FOR THE SECTION AA - drow the horizontal line at bottom of the plan at the particular distance
- with help of extending command extend all lines which are used for the section
- with the help of the trim command remove the unwanted line
- use of command most off taking offset horizontally for the floors by floor aslo window
STEP 6 - then use of command-line drow the rise and tred for the staircase as well as relying on
- after that drow the headroom with help of command offset
- with the help of the command-line below the chajja
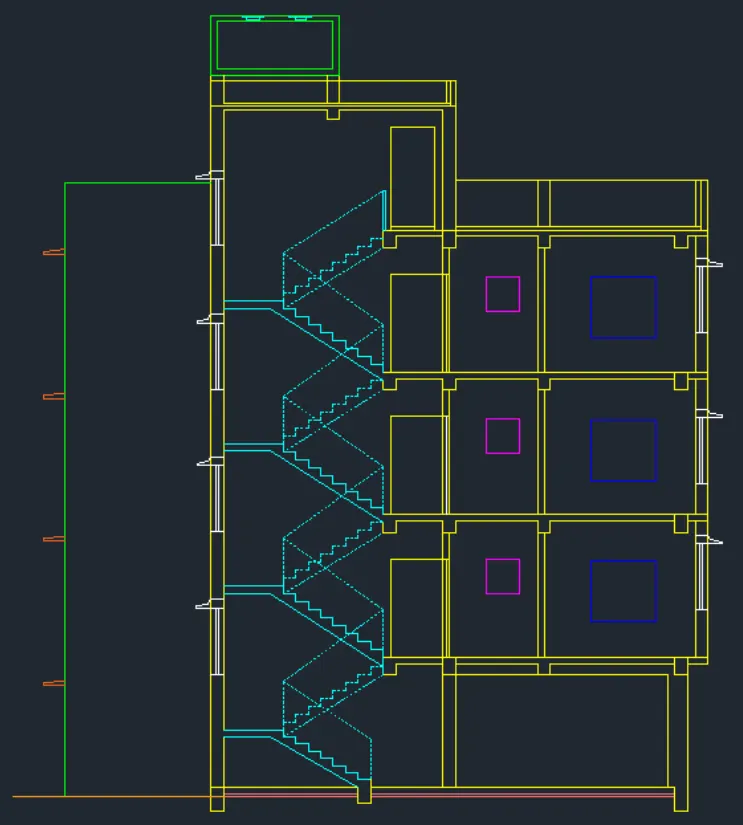
STEP 7 - then next put dimensions with the help of dim command
- after that select single text command to indicate the parts of section
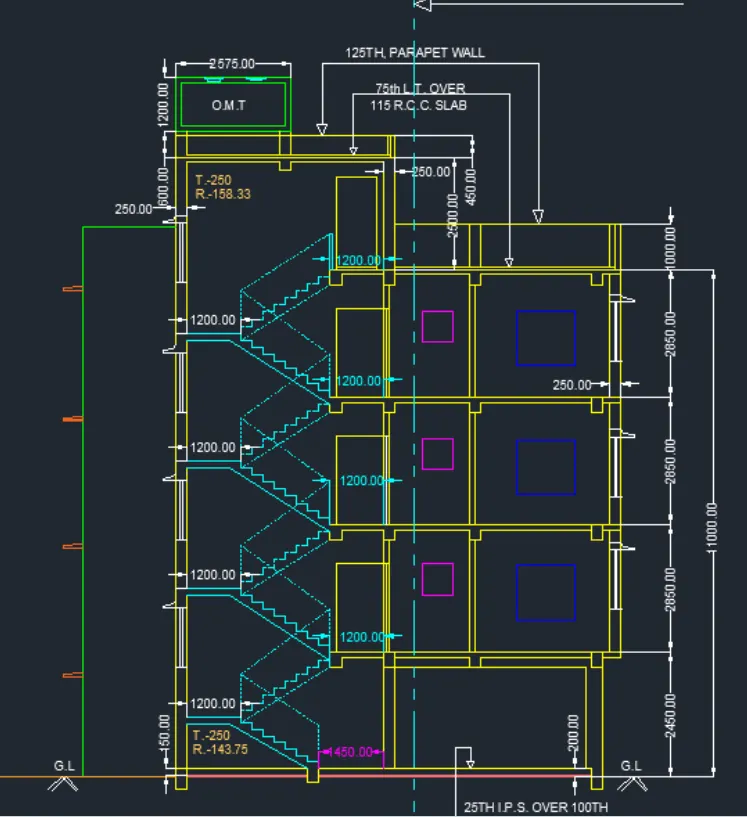
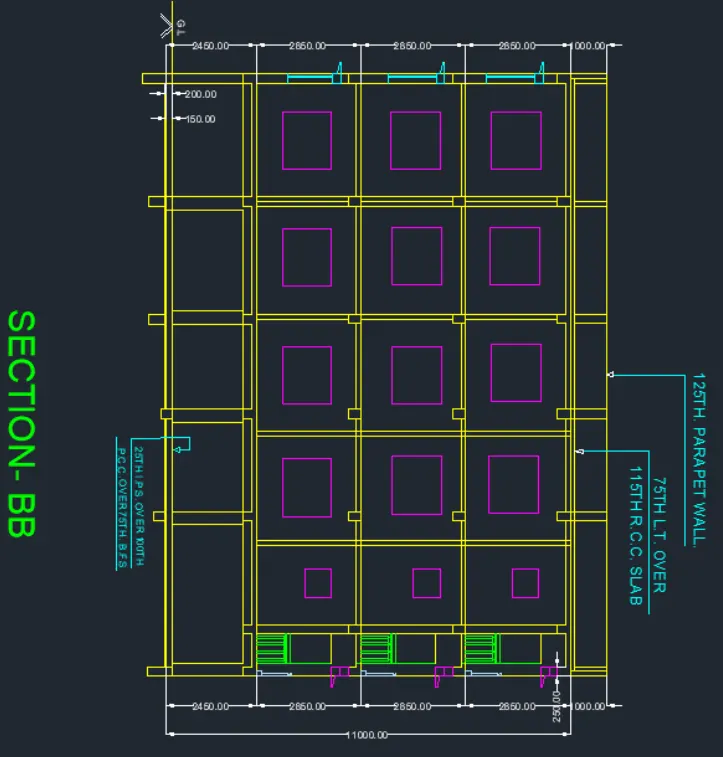
STEP 8 FOR THR SECTION BB
- first take offset and drow all horizontal lines which are necessary
- as also taken vertically at a particular distance
- the with help of the trim command trim all the unwanted lines
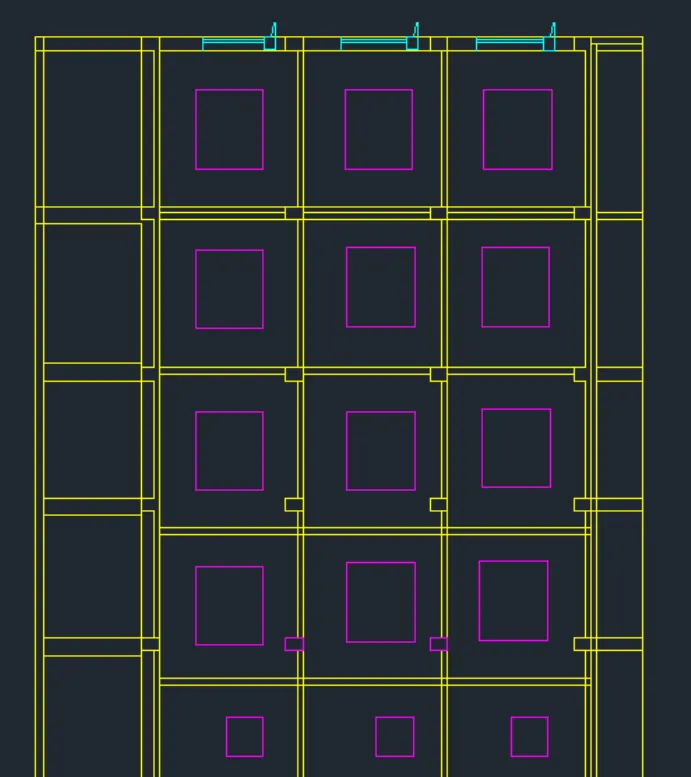
STEP 9
- use command dim and drow the diminution
- then help of text command denote the part of the section
RESULT