Creating a Layout, Section and Elevation with dimensions using AutoCad
CHALLENGE WEEK - 7
AutoCADD Essential
Question no.1:
- AIM:
- To create the Plan and Sections
- To use proper texts and dimensions.
- Procedure:
- Select the line tool.
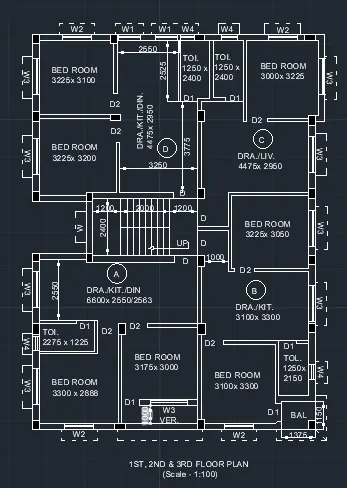
- Drawing the outline sketch of the plan.
- First the outter wall is drawn by of setting line to 250 and 200mm.
- Then the inner wall of respective places.
- The rooms are divded using walls drawn using the line tool.
- The staricase is sketched with offset of 250mm as tread is 250mm.
- Windows are drawn according to the required specification.
- Doors and window sizes are assumed as per the required specification and the room.
- The texts are placed to the respective room spaces along the sizes of the room.
- Windows and door sizes are differntiated by different name for each type of door and windows.
- Thus the required for the plan.
- Now for the sections of the plan.
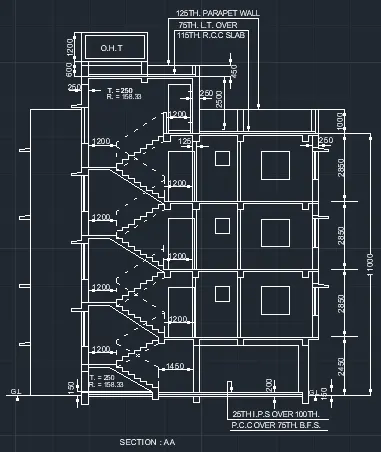
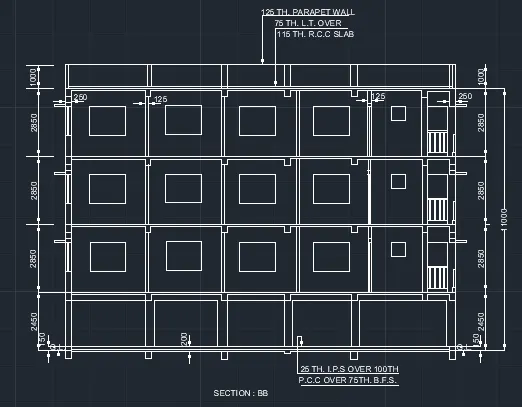
- There are two sections cut along the plan as SECTION AA and SECTION BB.
- In SECTION AA the plan is cut such that to show the staircase specifications i.e., riser and tread. and other space specifications.
- The SECTION AA is properly marked with dimensions and texts for specifications.
- Then SECTION BB is cut along the plan to show the dimesion specifications of the windows and other spaces.
- The SECTION BB is marked with proper dimension and the texts for various specifications of the drawing.
- Thus a residential plan with proper specifications and dimentions are obtained.
- RESULT:
- The Plan, section and details of the plan is successfully drafted.
- All units are in mm.
- The drawing contains the texts of required sizes.
- The drawing is marked with proper dimentions and specifications.