Creating a Layout, Section and Elevation with dimensions using AutoCad
AIM:-
to create the plane and section as shown in figures. Use proper dimensions techniques an dimensions styles to document the project using AutoCAD
Commands used
- Line
- rectangle
- trim
- offset
- dimensions
- layers
- text
Procedure:-
step:1
- in the command prompt type units>mm.
- in the command box type limits>100,100
- in the command box type limits>0,0
- after seting all comands as you required press 'z' enter 'a' enter for zoom all
step:2
- in the command box type xL to draft the infinite line
- in the command box type offset to offset it for our disired distance
- with the command line, offset and trim the drawing as we required
- in the ribbon tab>annotate> text> dimensions
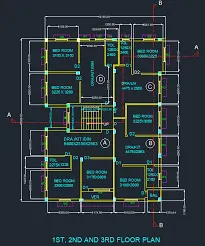
1) b. create the plane and section as shown in the figure. use proper dimensions techniques and dimensions style to document the project
Assume the size of the doors and windows as per construction standards
AIM:-
To cteate the section ofA-A of the previous plan
Procedure:
- in command box enter rec for activating the rectangle
- spacify the dimensions 2745x1200
- then by using offset command draw the required lines
- by using offset command draw the remaing also
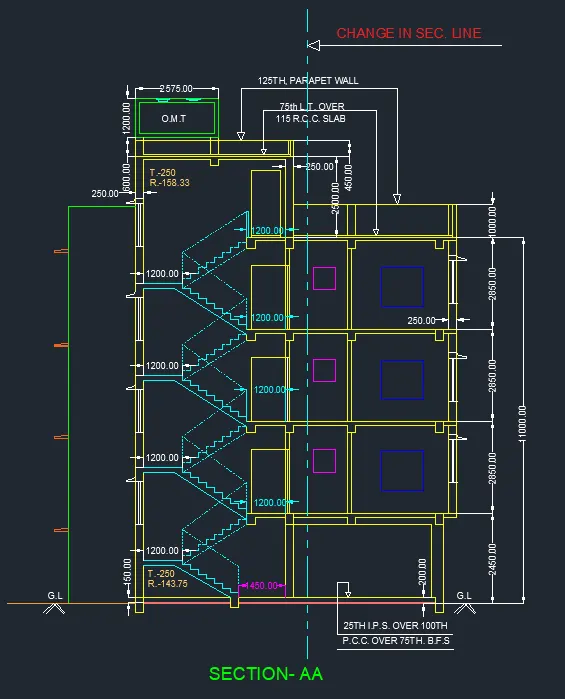
1) c. Create the plane and section in the figure .Use proper dimensions techniques and dimensions style to document the project .
Assume the size of the doors and windows as per constuction standards
AIM:-
To cteate section B-B of the previous plan
PROCEDURE:-
- in the command box 'L' enter for activating the line command
- and then draw the reqired line with dimensions
- and then use offset to draw the proper section B-B
- after completing it give the layers ptopeties
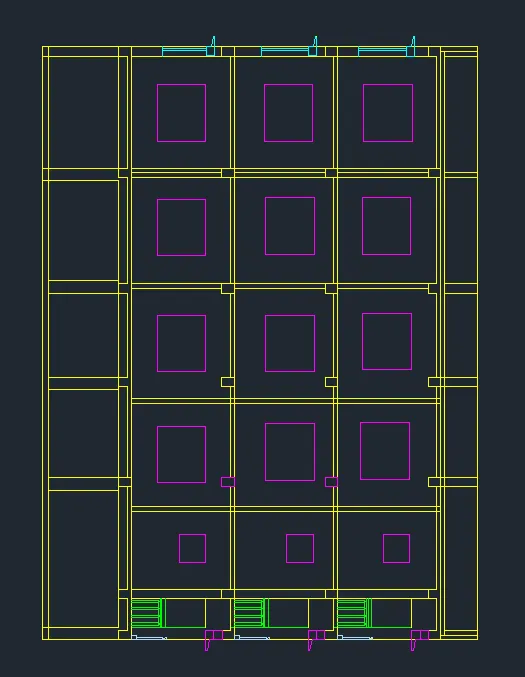
RESULT:-
Create the Plan and Sections as shown in the Figures. Use proper dimension techniques and dimension styles to document the project. Assume the sizes of the doors and windows as per construction standards. Refer to sections for stair details was completed