Creating a Floor plan, Footing detail and Isometric view using AutoCad
Aim:
To create a floor plan, footing detail and isometric view using AutoCAD tools.
Introduction:
AutoCAD software consist of different tools that are essential for drawing a floor plan, footing detail or an isometric view. Some of them includes rectangle, polygon, polyline.
There are various modification tools in AutoCAD which are used to modify the sketched objects and these includes move, copy, offsetting, rotating, Scaling of sketched objects, filleting, chamfering etc.
- Rectangle - Command used is REC. It can also evoked from ribbon, toolbar, tool palettes.
Follow the commands in AutoCAD to complete the rectangle. Different ways by which rectangle can be drawn are:
- Drawing rectangle by specifying two opposite corners.
- Drawing rectangle by specifying area an one side length.
- Drawing rectangle by specifying their dimension.
- Drawing rectangle at an angle.
- Drawing using different options like chamfering, fillets, width, thickness, elevation.
- Regular polygon - Command used is POL. Other ways of evoking the tool is through ribbon, tool bar and tool palettes. This tool is used to make a polygon with minimum of 3 sides and a maximum of 1024 sides. Different ways of drawing polygon is:
- Drawing a polygon by specifying the centre of the polygon:
- Drawing an inscribed polygon using centre of polygon option.
- Drawing a circumscribed polygon using the centre of polygon option.
- Drawing a polygon by specifying the edge.
- Polyline - Command used is PLINE or PL and is also evoked through ribbon, toolbar, tool palettes. There are two types of polyline: 2D and 3D. Different options in polyline includes arc, halfwidth, length, width. It is possible to switch between an arc and line anytime in between the drawing.
Polyline is a very important tool in utility drawing like pipelines, sewage lines etc.
Modification tools:
- Moving sketched objects - Command is MOVE, other ways of evoking is through ribbon, toolbar. There is a need to choose the base point about which the object is to be moved. Displacement option allows to simply move an object to any point we want.
- Copying the sketched object - Command used is CO or it can evoked from ribbon and toolbar. By using this tool an object can be copied to any distance that we choose, but when we copy an object without specifying the displacement distance it will be copied to a point at a distance same as the distance of the original object from the origin. There are two options in copy: Single and multiple.
- Offsetting the sketched object - Command used is OFFSET or evoked from ribbon, toolbar. This tool enables to create the same object at a specific distance. Different options include:
THROUGH option: in this option there is no need of providing offset distance. Offsetted image can be placed anywhere we want
ERASE option: This option provides an option to erase the source object once offsetting is done.
LAYER option.
- Rotating the sketched object - Command used is ROTATE or is evoked from ribbon or toolbar. Different ways include:
- Rotation of objects in different roattion angles( by choosing basepoint).
- Rotation of objects using reference option: by keeping one angle as reference we can change to new angle.
There is a copy option where the object will be rotated and copied so both the rotated image and source image will be present.
- Scaling of the sketched object - Command used is SC. This tool is used to reduce or increase the overall size of an object by a factor.
Here, we have to provide a base point and then specify the scale factor.
There is two option for scaling: 1. COPY option: scale factor is to be provided, both source object and scaled object will be visible. 2. REFERENCE option: only reference length is to be provided, scale factor will be automatically calculated.
- Filleting the sketches - Command used is FILLET or is also evoked from ribbon and toolbar. This tool can be created through either radius option or using the select first object option. Different options available are polyline (all corner points will be curved), radius, trim(by choosing no trim option the straight line will be available along with the curved line), Multiple (filleting can be done multiple times).
- Chamfering the sketches - Command used is CHAMFER or is also evoked from ribbon and toolbar. Different options available are:
- Creating chamfer using distance option: just inputting the distance of the chamfer from the corner.
- Creating chamfer using the select first line option: first line is selected where we have to provide the first chamfered distance.
- Creating chamfer using polyline option.
- Creating chamfer using angle option: one side length and angle measurement will be provided.
- Creating chamfer using trim option.
- Creating chamfer using method option.
- Creating chamfer using multiple option.
Procedure:
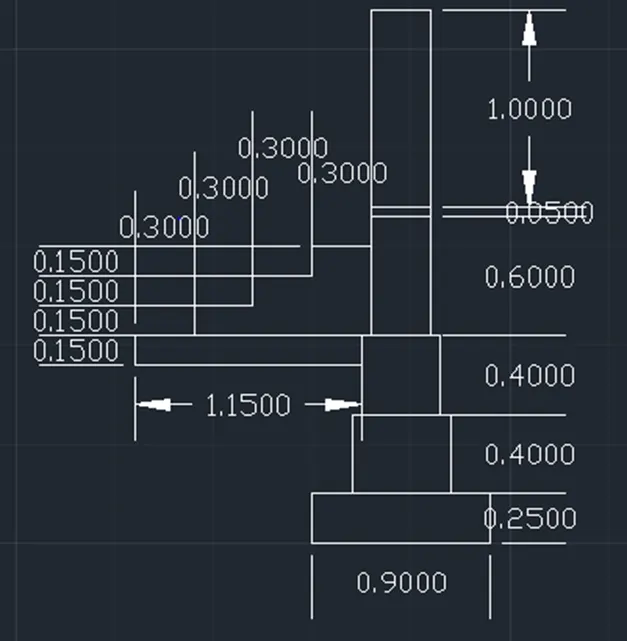
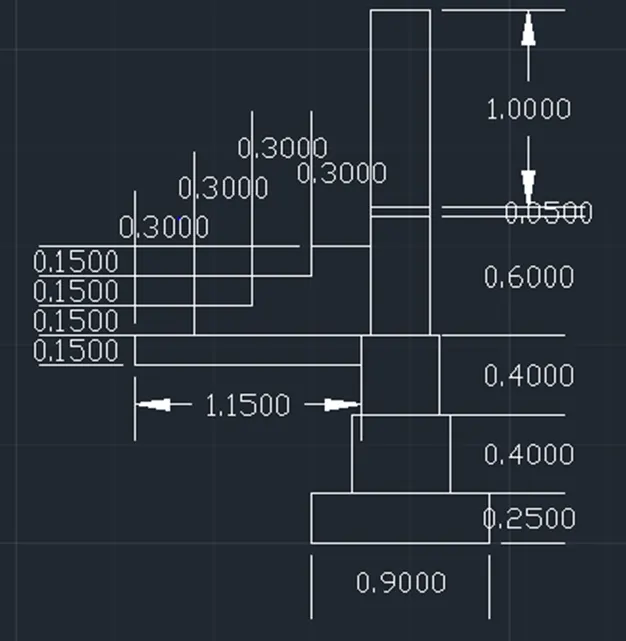
- CI: Cross section of load bearing wall over spread footing.
- Starting from footing:
- Rectangle tool is chosen.
- Rectangle is drawn using the relative coordinate system specifying the dimension of the footing.( i.e @0.9,0.25).
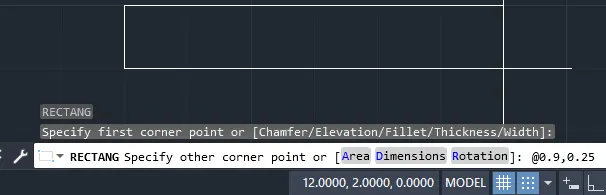
- Now snap for mid point turned ON so as to draw the centre line
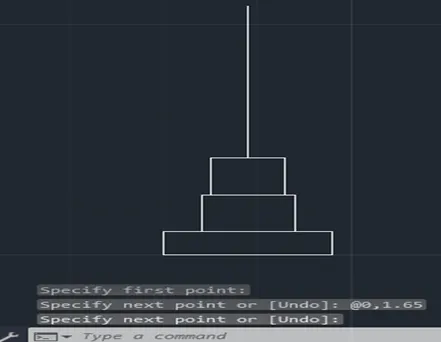
- Now the line command is chosen to draw a centre line for First footing @0,0.4- from midpoint , which is erased later on.
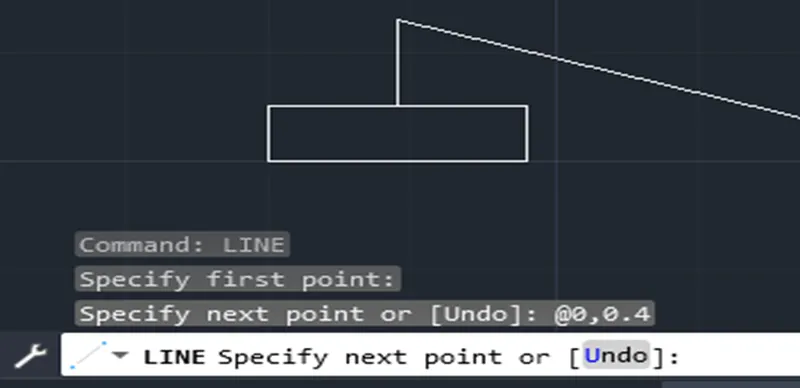
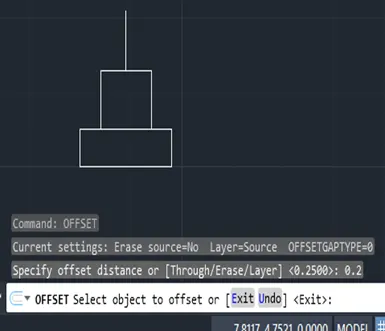
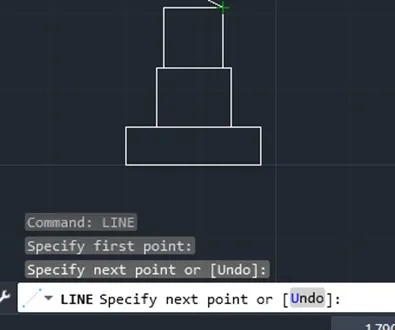
- The centre line is the offseted at an offset distance of 0.25 and after offsetting the centre line is erased off and the top portion is joined by a line and hence the first footing created
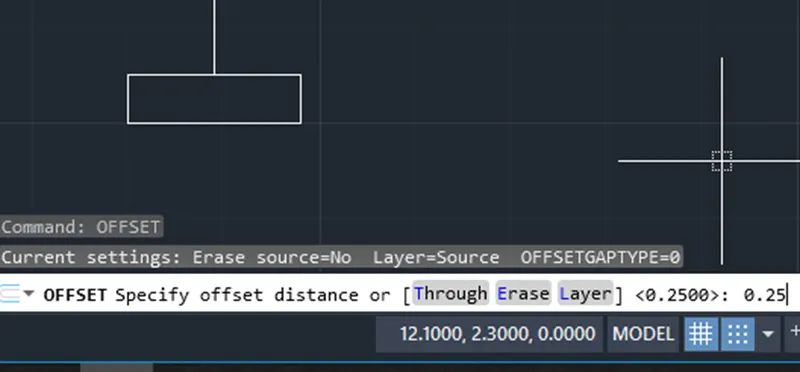
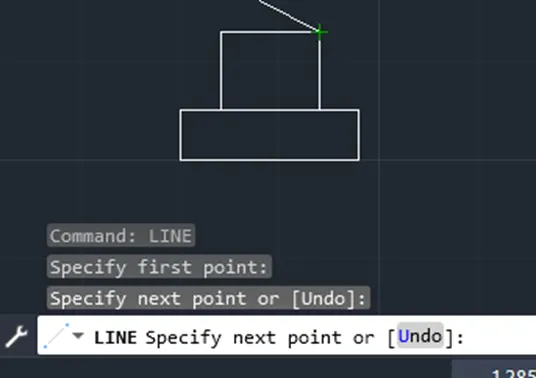
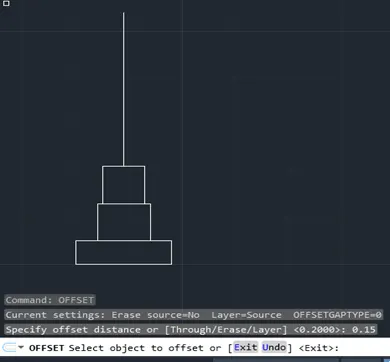
- By following the above procured 2nd footing (the offset distance from centre line will be 0.2) and the above wall (the offset distance would be 0.15) is created
2nd footing
 |
 |
Wall
| |
|
 |
|
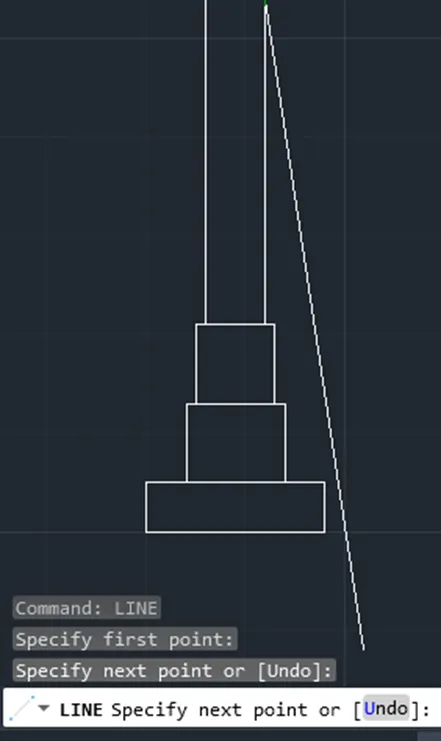
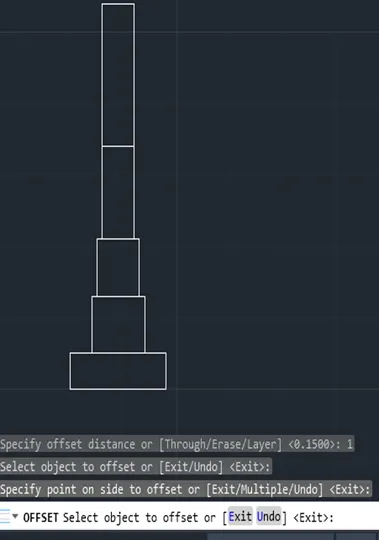
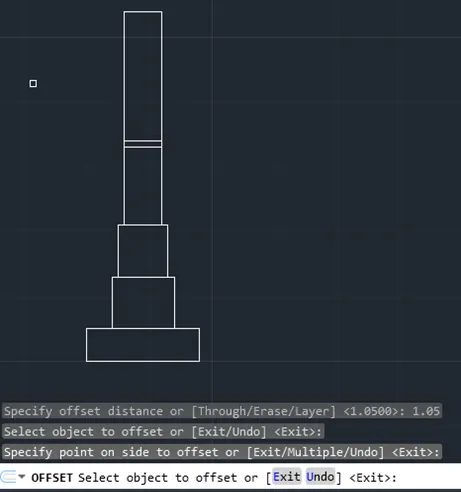
- Now for the wall portion top horizontal line is offseted at a distance of 1 and 1.05 from top
 |
|
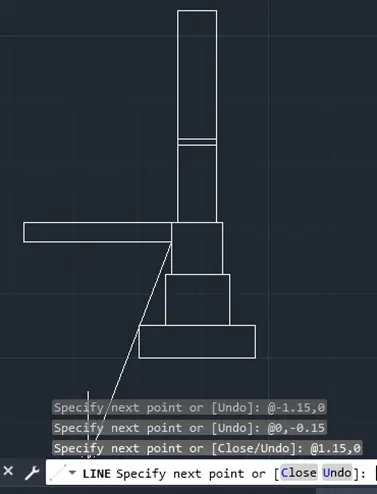
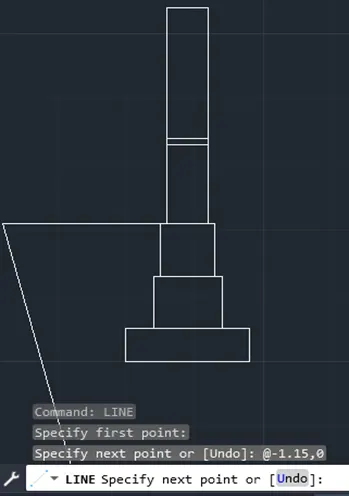
- Now again choose the line command to mark the ground level (i.e @-1.15,0-from top the 2nd footing ) and this command contined for to complete the footing for the step ( @0,-015and @1.15 ,0).
 |
 |
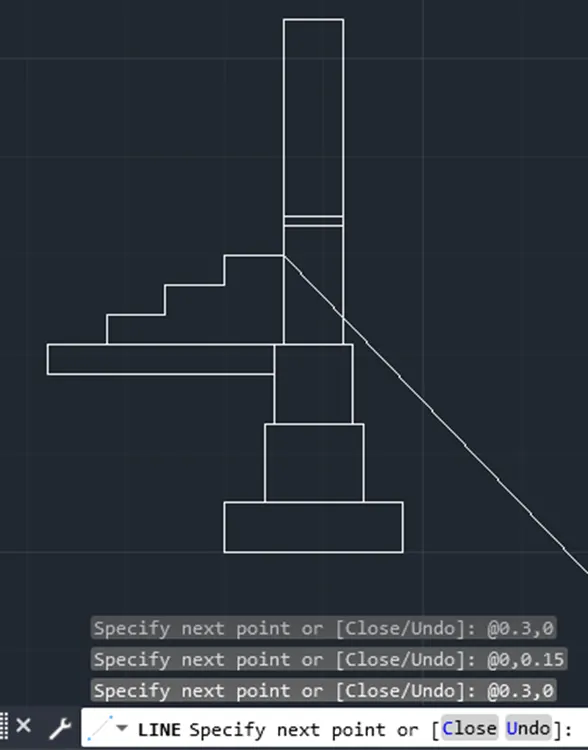
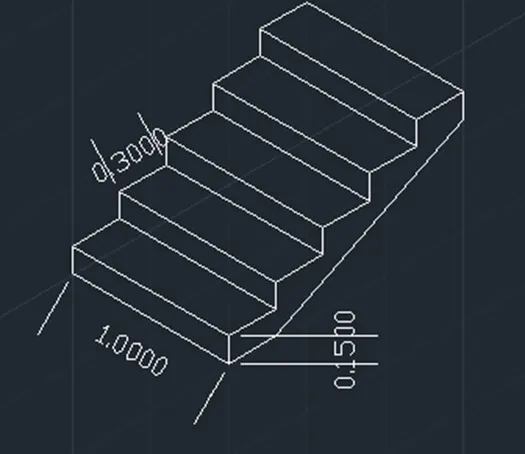
- After completing the above figure ,using the line command continue drawing the steps having 0.3 as horizontal distance (tread) and 0.15 as vertical distance (riser).
- Now , complete the figure by marking the dimensions.
. C2: Cross section of isolating footing
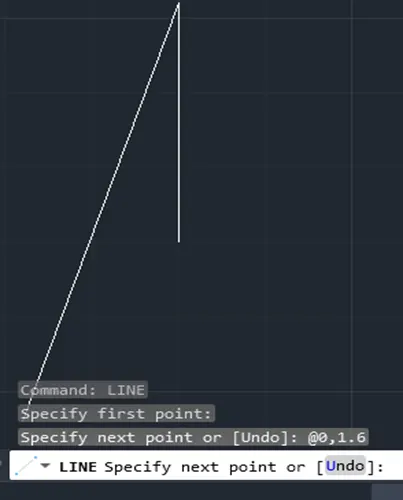
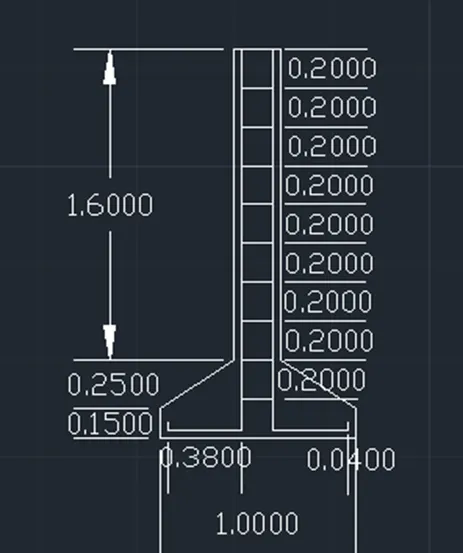
Choose the line and draw the outline of the top portion that has length 1.6 (column) (i.e@ 0,1.6---> @0.24,0 ---> @ 0, -1.6)
 |
|
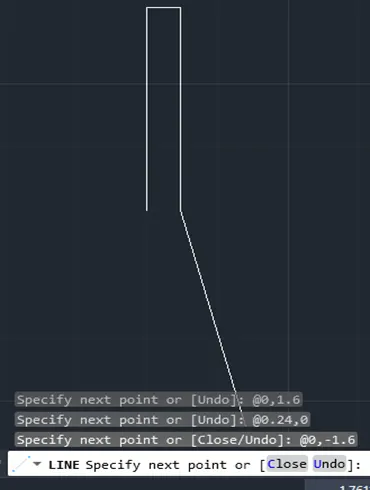
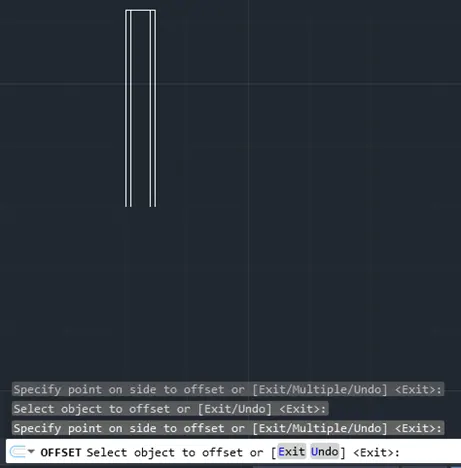
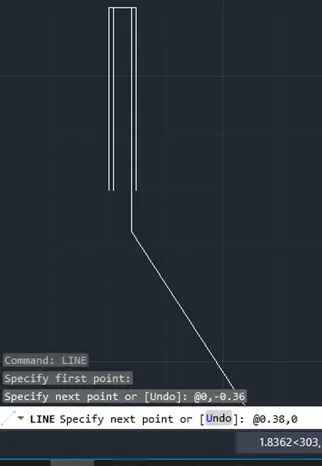
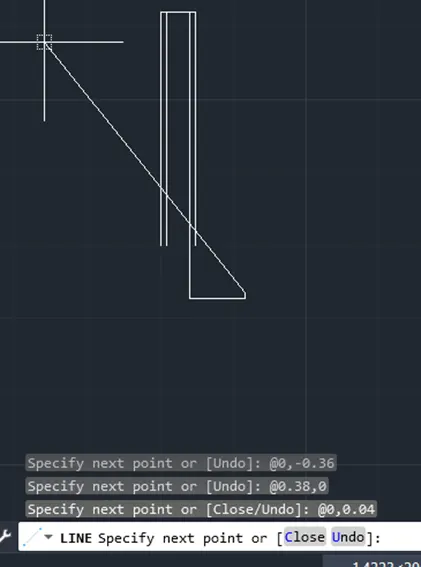
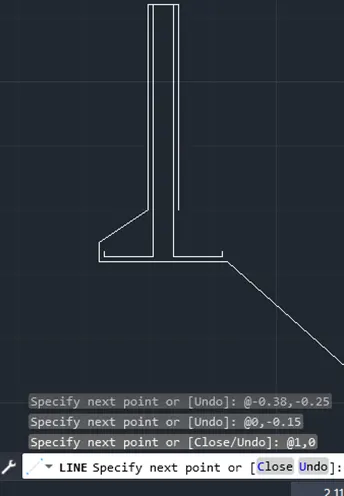
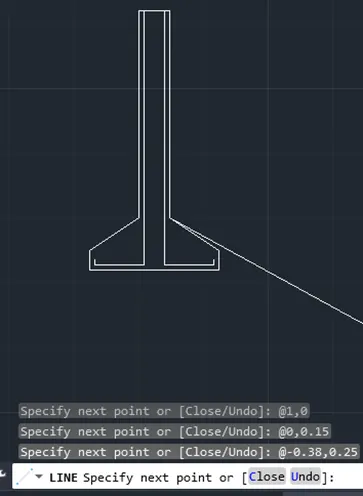
- Now , the two vertical lines are offsetted towards inner side at a distance of 0.04 Again these offsetted line are then extended downwards using the line option to complete the reinforcement .
 |
 |
 |
|
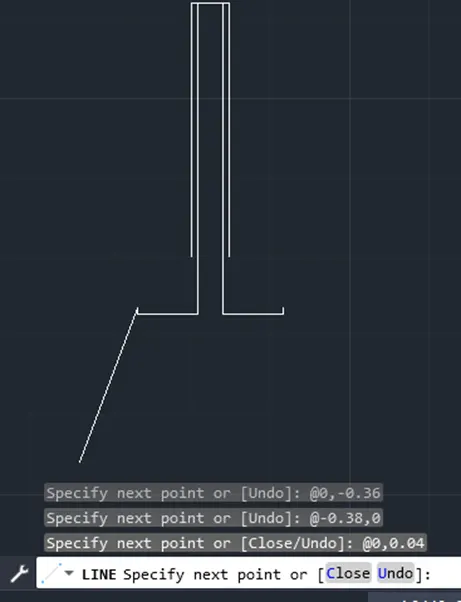
Using line command the reinforcement cover of the footing is also completed.
 |
 |
- The stirrup in the column portion is completed using the line tool and offset command ( offset distance 0.2)
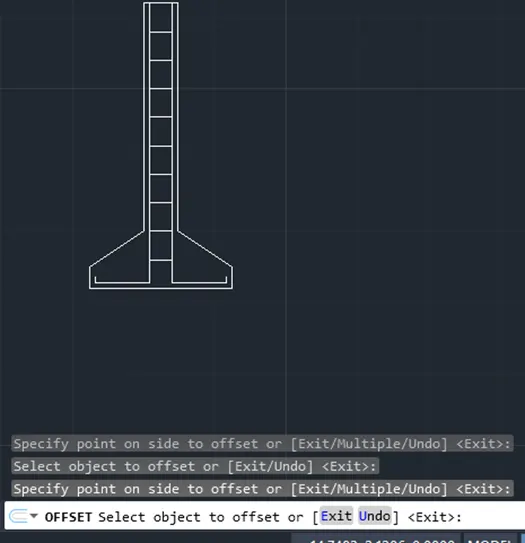
Now the selection is completed by dimensioning .
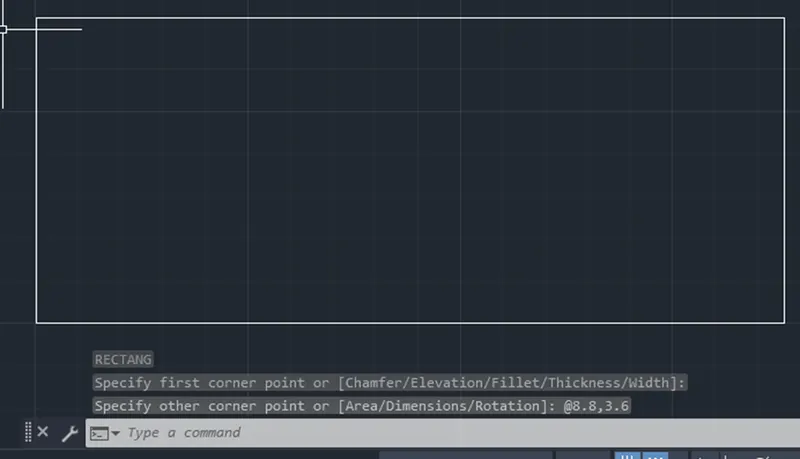
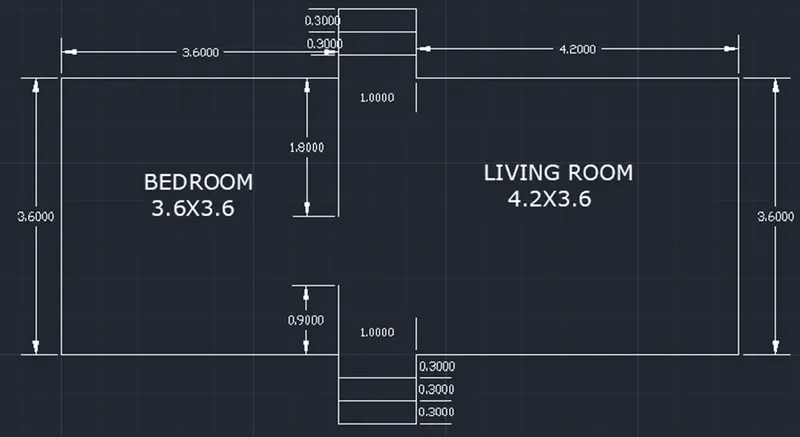
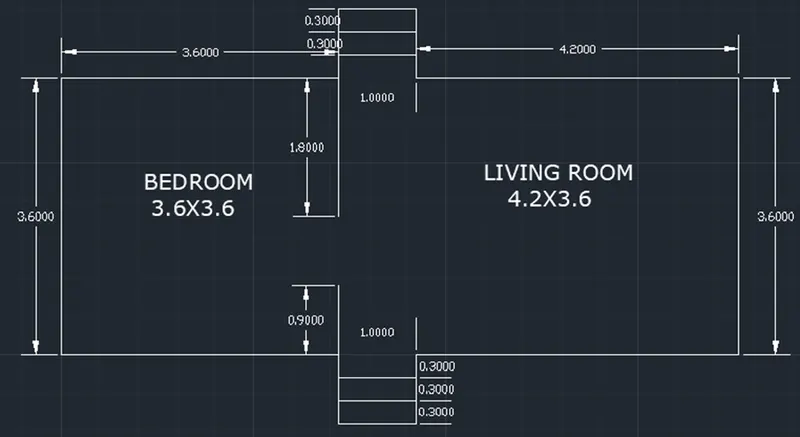
3.C3 : Line diagram of two bedroom building .
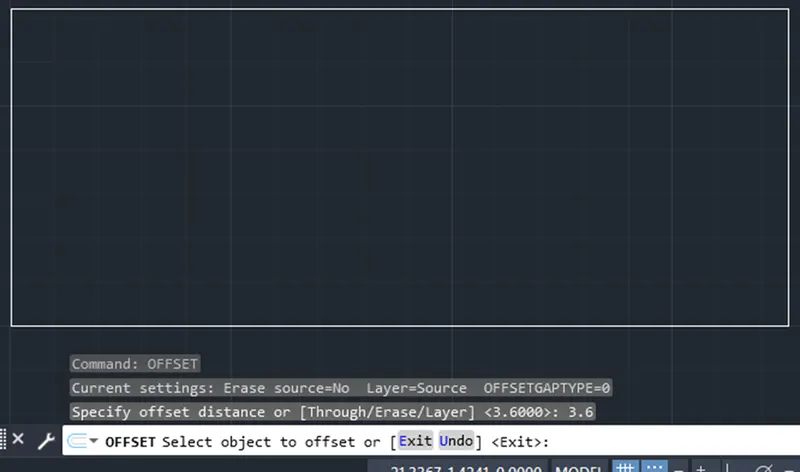
Draw rectangle using the command REC, provide first corner point of the rectangle and specify the next corner point @8.8 , 3.6
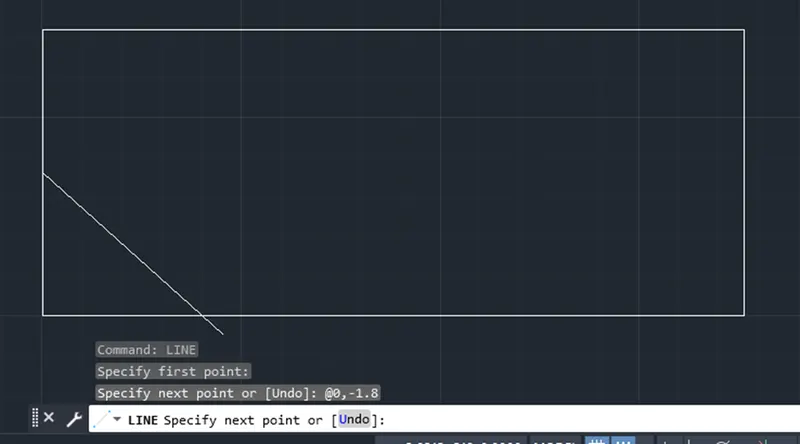
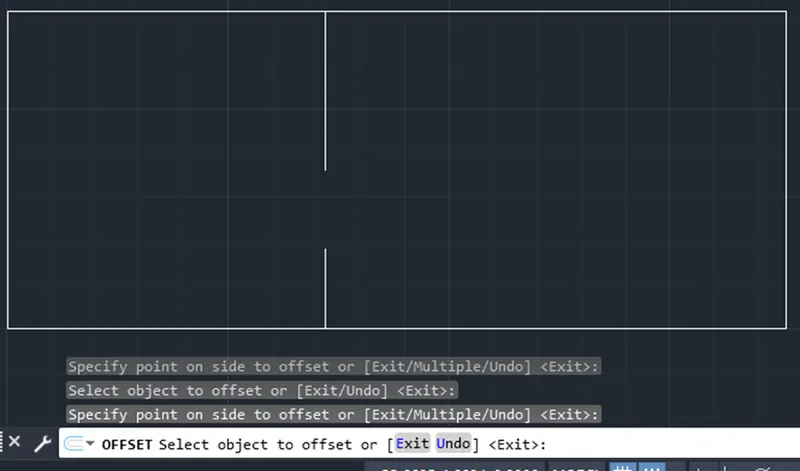
Choose the line and draw line along the left edge of the rectangle from top (@ 0, -1.8) and bottom corner (@0,0.9), so that these line can be offseted to distance of 3.6 to inner side to obtain the partition between two room.
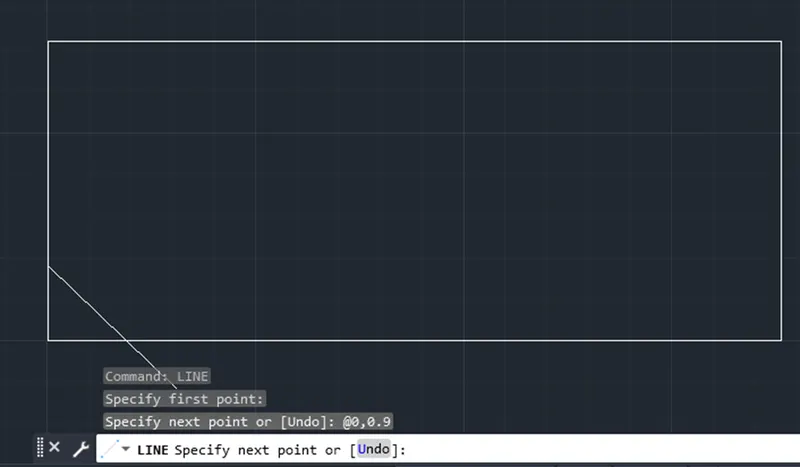
- Choose line command and using line complete steps.
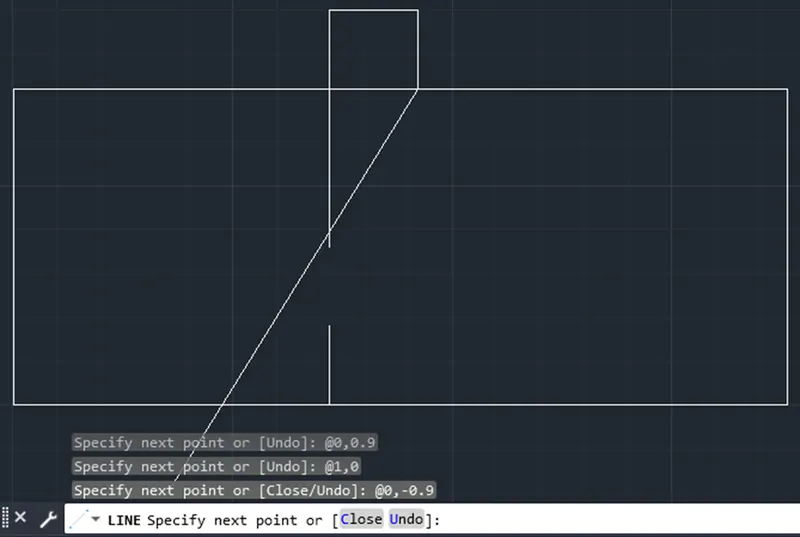
- Select the first point of line as the right corner of bedroom ---> @0,0.9 --->@1,0 --->@0, -0.9. then offset the horizontal partition at an offset distance of 0.3.
- Similarly complete the steps in the opposite side.
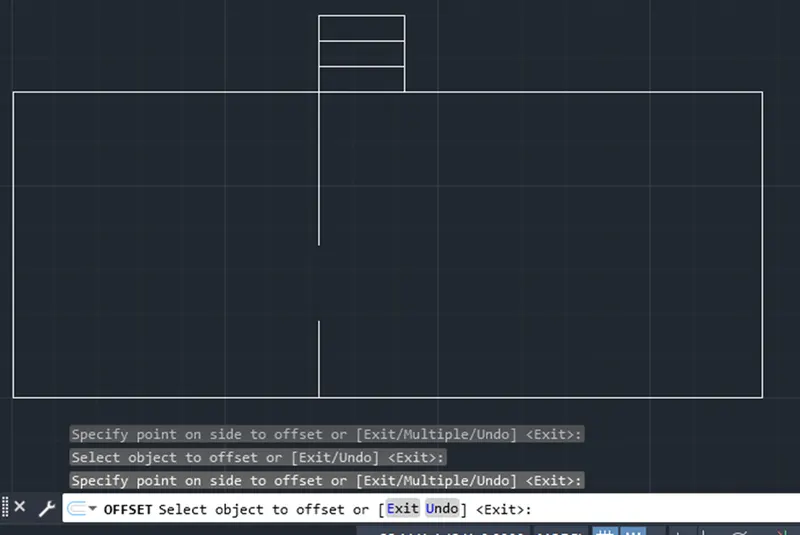
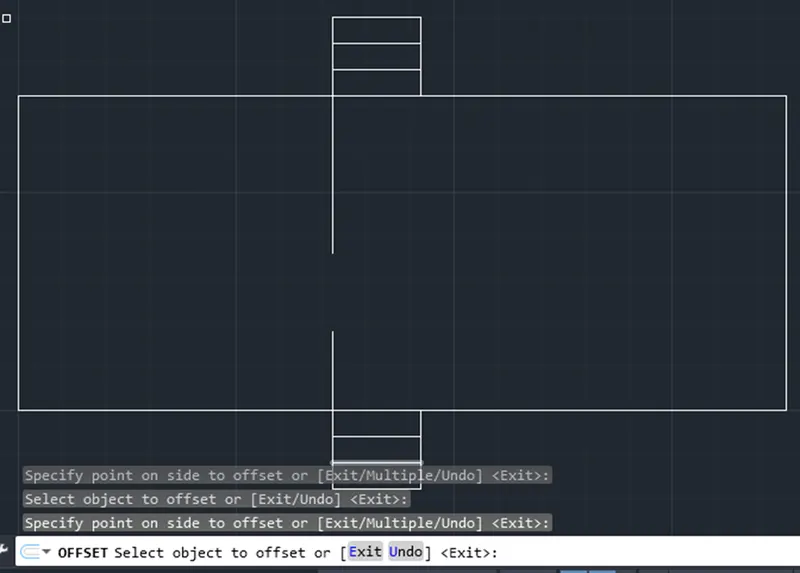
- Trim the starting portion of steps for both
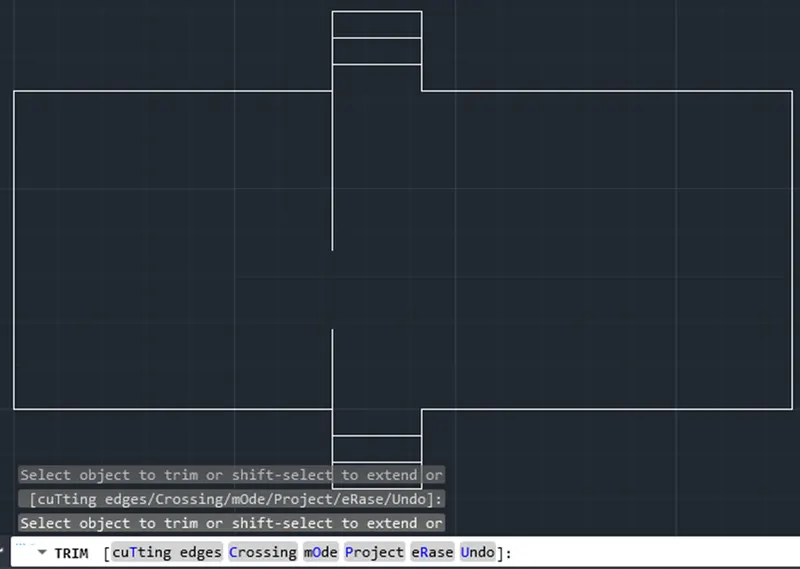
- Complete the figure by naming and dimensioning
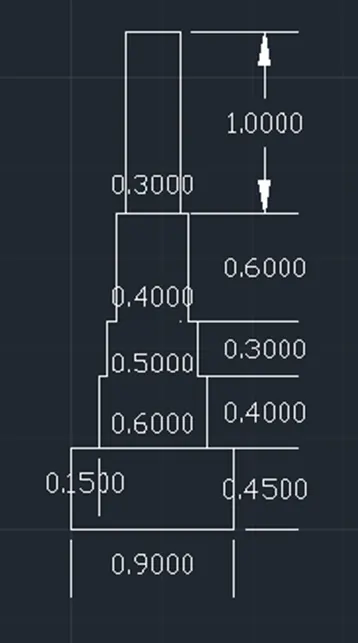
- C4 : cross section of load bearing wall showing foundation details.
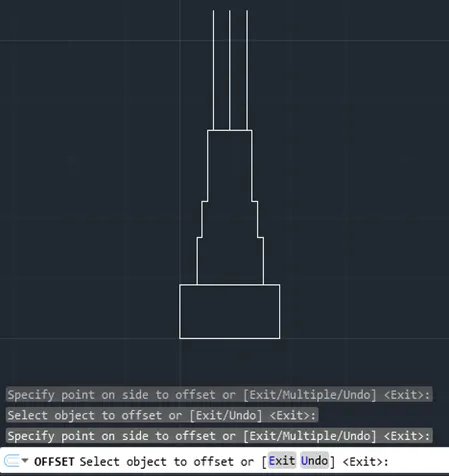
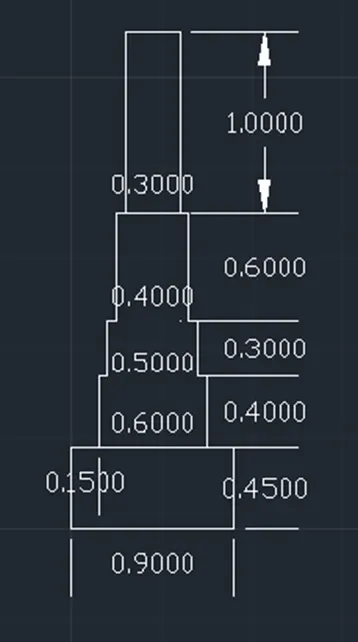
- Draw rectangle using command REC , choose first corner point and then specify the other corner point as @0.9 , 0.45
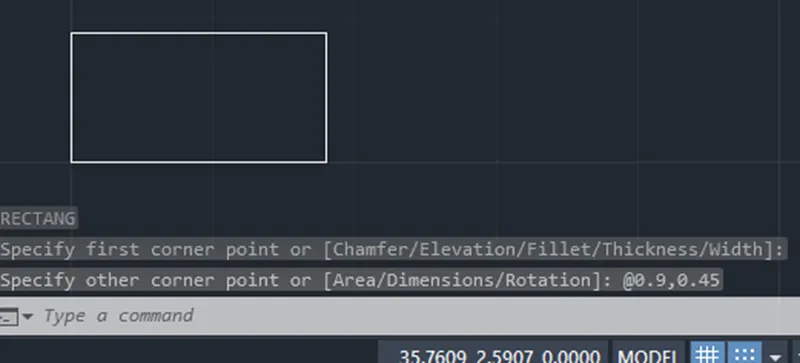
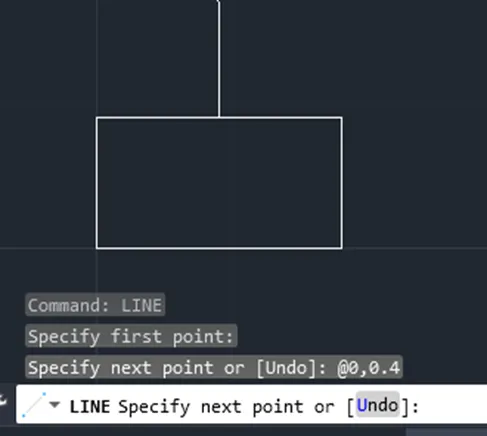
- Choose the line to a draw centre line for the second footing from the centre of the edge of the rectangle drawn, the other point of the line is provided as @0,0.4
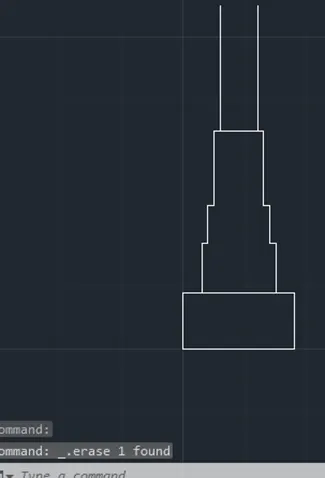
- This line is the offsetted at distance of 0.3 on either side and then the centre line is erased off. Then the top point of the two line are joined temporarily.
 |
|
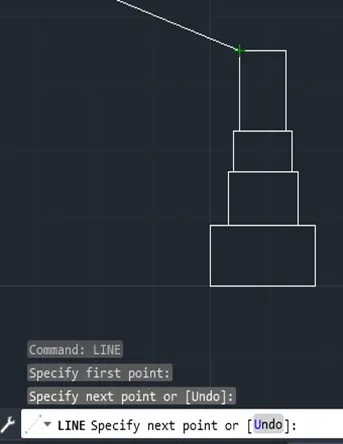
- Trim off the portion between the top edges of 2nd and 3rd footing
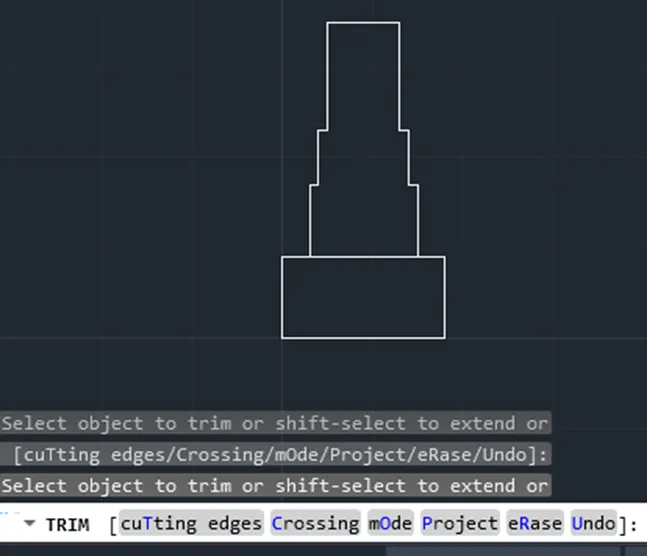
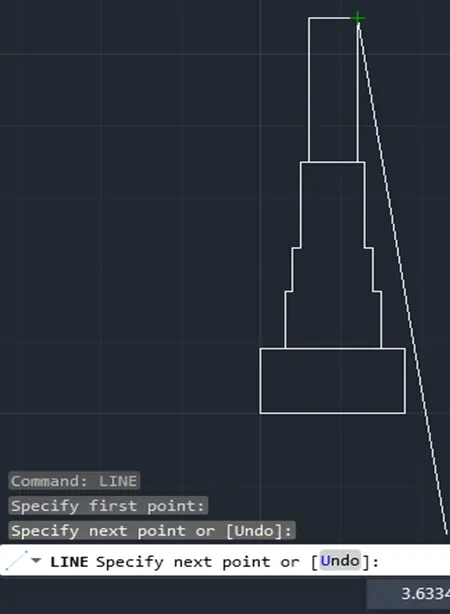
Now the wall portion is also drawn by first drawing the centre line from the midpoint of the fourth footing (i.e first point wall be the midpoint and second point @0,1.
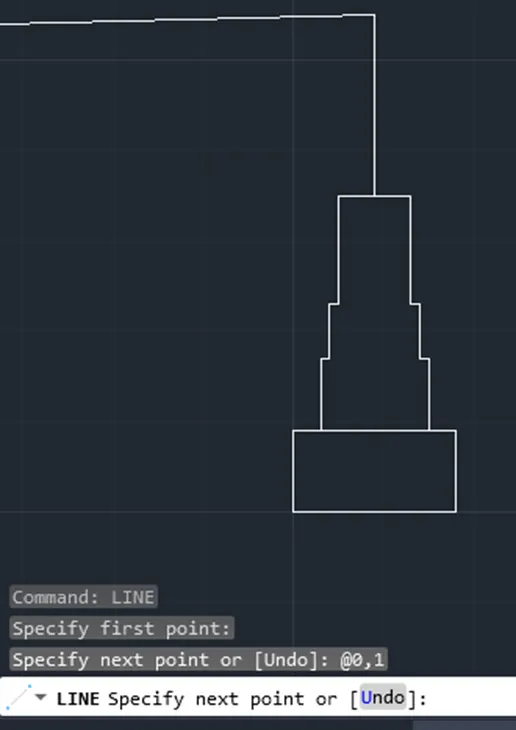
The centre line is then offsetted on either side at an offset distance of 0.15 on either side then the centre line is erased off. After that the top points are then connected using line command to complete to figure.
 |
 |
 |
- Finally complete the figure by dimensioning it.
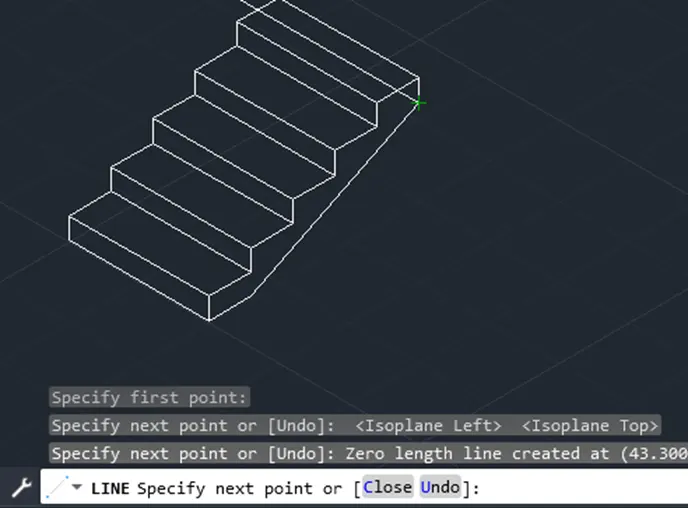
C5 : Isometric view of steps .
- First type DS command , this will lead to dialogue box named drafting settings in that choose the snap and grid option change the snap type to isometric snap.
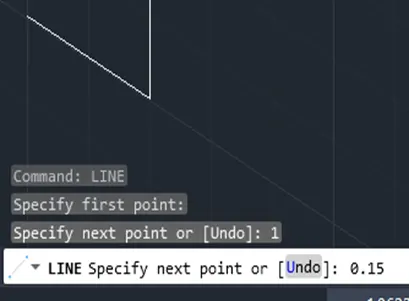
- Then choose the line command and specify the first point
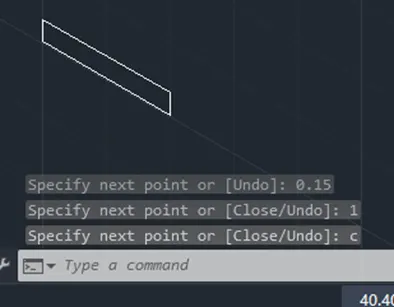
- Then by distance entry method input the distance one by complete the drawing in isometric plane.
 |
 |
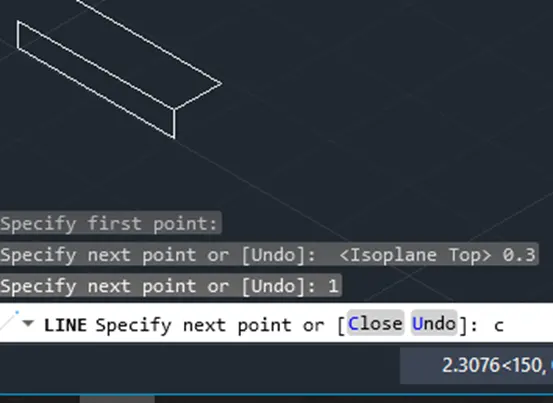
- Now again choose line option and change to isophane top by pressing key F5 and then continue entering the distance values.
 |
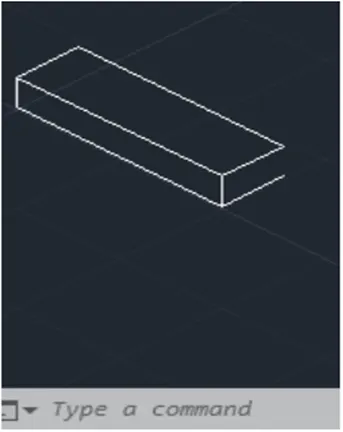 |
- Now again change to isophane left to continue drawing .
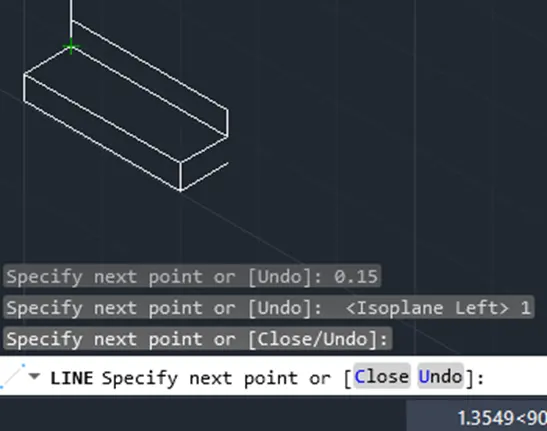
- Similarly continue drawing by switching between isoplane left and isoplane top.
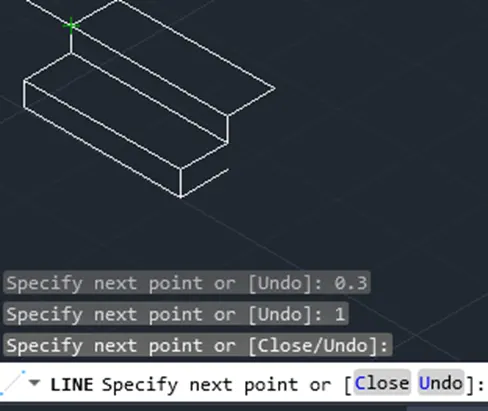
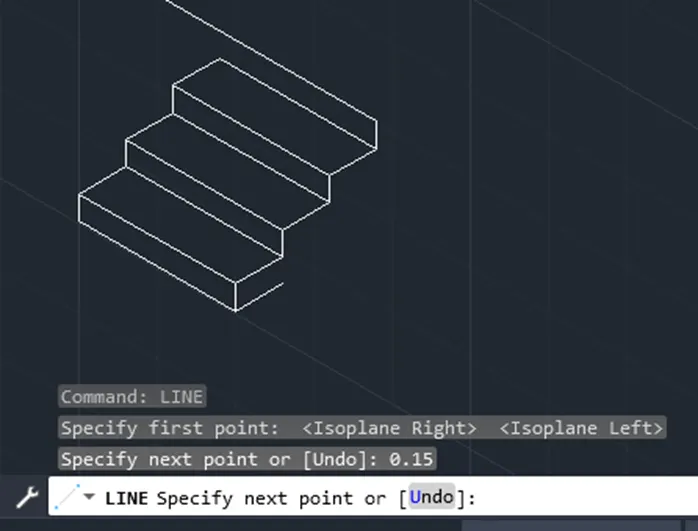
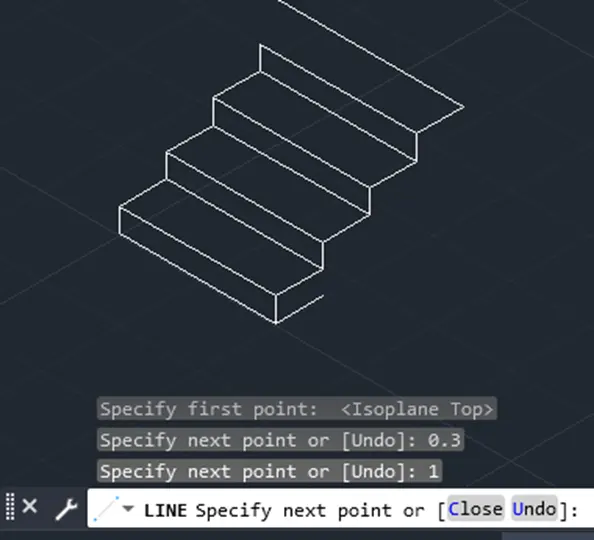
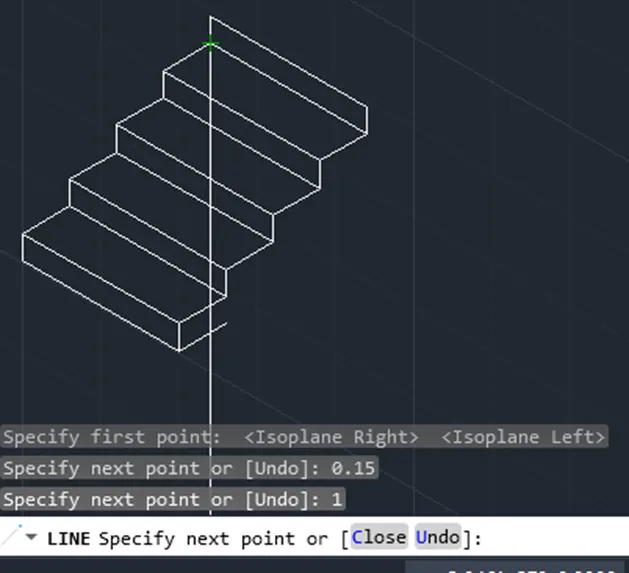
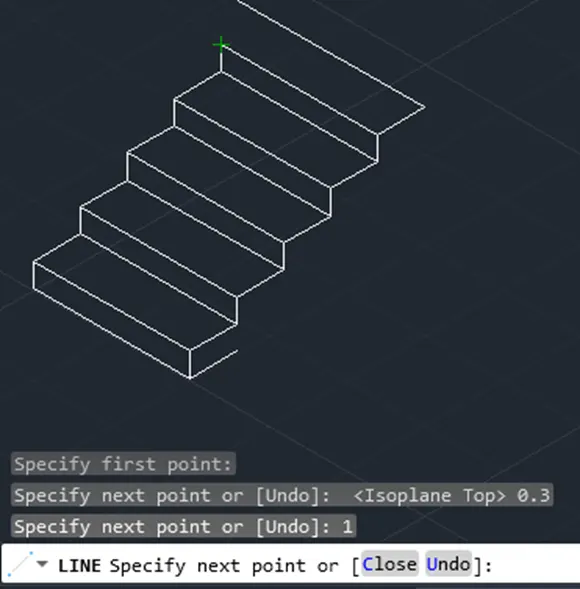
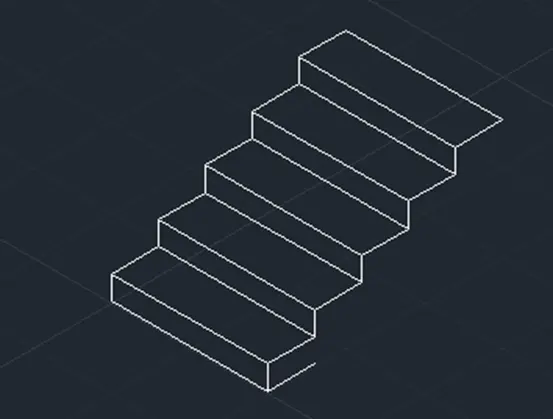
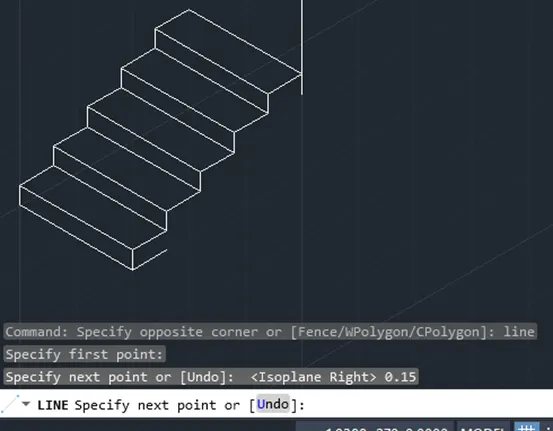
- Now , this drawing is closed by using line tool connecting between two ends.
- Complete the figure by dimensioning it.
6.C6 : Isometric view of gable wall.
- First type DS command , this will lead to dialogue box named drafting setting in that choose the snap and grid option change the snap type to isometric snap.
- Then choose the line command and specify the first point .
- Then by distance entry method input the distance one by one and complete the drawing in the isometric plane .
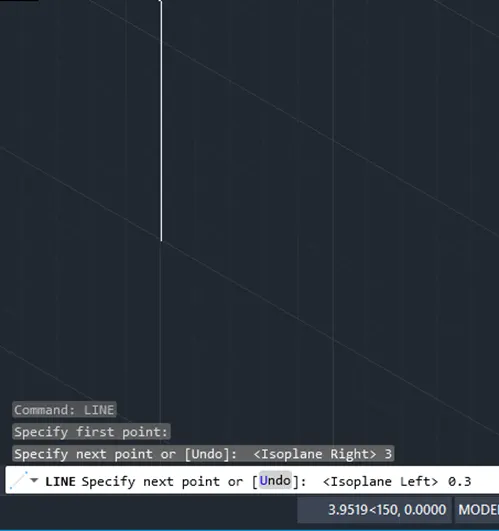
- First choose isoplane right and entre 3 and the press F5 and change to isoplane left and entre 0.3 and change direction to down and enter 3.
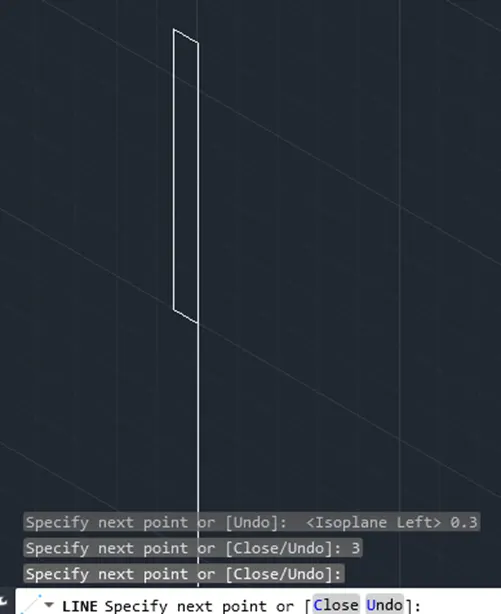
- Now change to isoplane top and enter 1, then change to isoplane right and enter 2.42 and then towards right enter 1 and downwards enter 2.42
- Then towards right enter 1 and upwards enter 3 and change to isoplane left and enter 0.3.
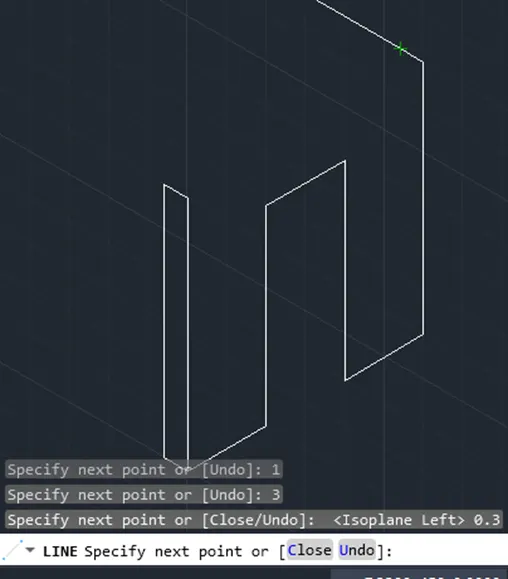
- Now draw a centreline from midpoint of door portion in isoplane right to height of 0.83 (i.e. 3.25-2.24) and from that point join both sides of wall slantingly after this erase off the centre line.
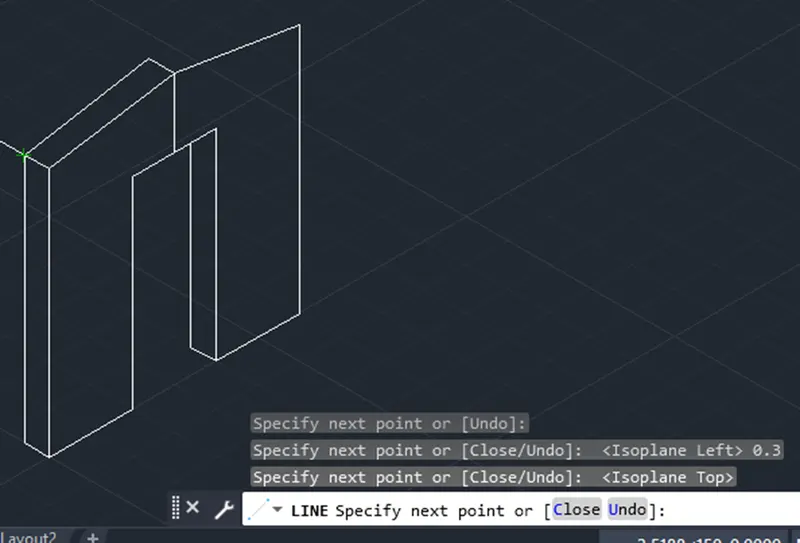
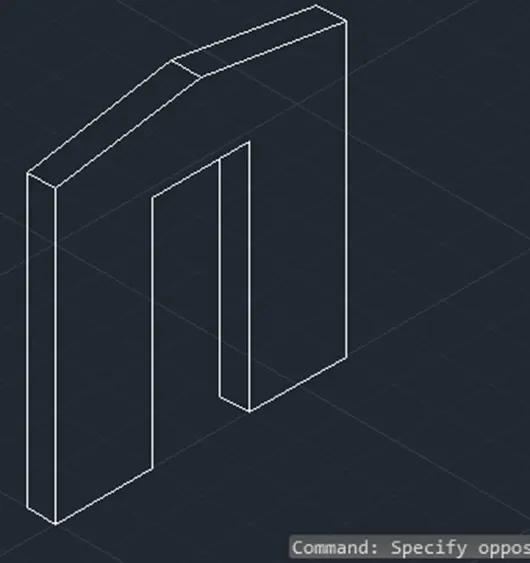
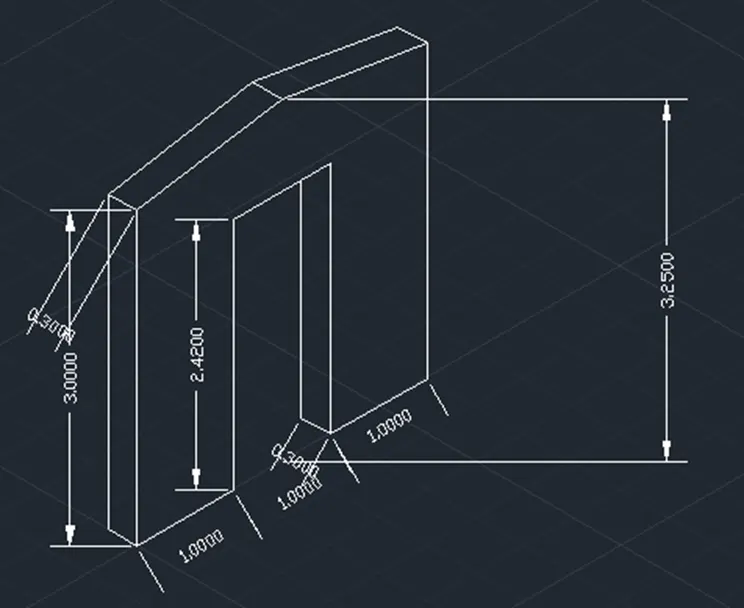
- Complete the figure by dimensioning it.
Results:
- C1: cross section of load bearing wall over spread footing
2. C2: cross section of isolated footing:
3 .C3 : line diagram of a two bedroom building
4.C4 : cross section of load bearing wall showing foundation details.
5.C5 : isometric view of steps:
6.C6 : isometric view a gable wall .