Creating a 3D rendered model for a Residential Building in AutoCad
AIM AND INTRODUCTION: 3 dimensional model of the residential building with a rendered view is required to be created
PROCEDURE IN DETAIL:
- Setting unit to ARCHITECTURAL, Primary unit to ARCHTECTURAL from Dimension style ET.
- Creating different layers using LAYER command and assigning colour, line type and line weight
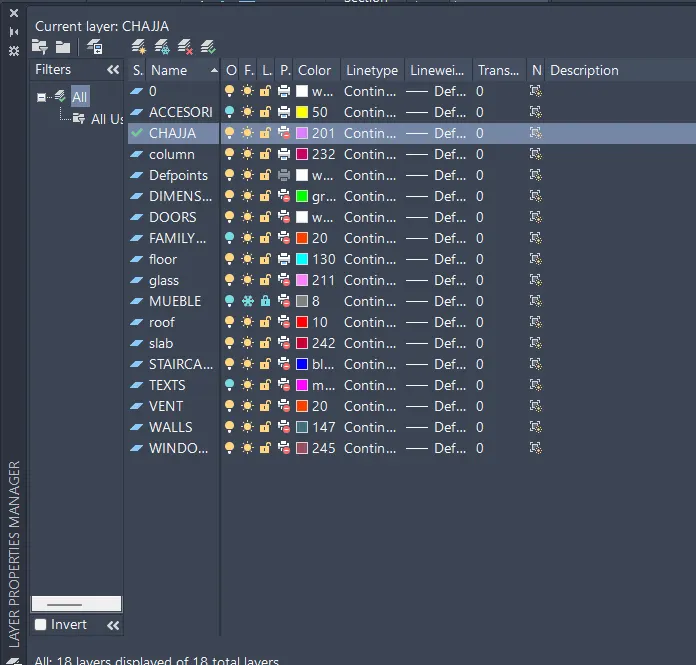
PLOT SIZE IS 60'X20' AND FACING EAST.
Creating External wall of 9" using following commands-
- LINE COMMAND
- XL COMMAND
- OFFSET COMMAND
- DELETE COMMAND
- TRIM COMMAND
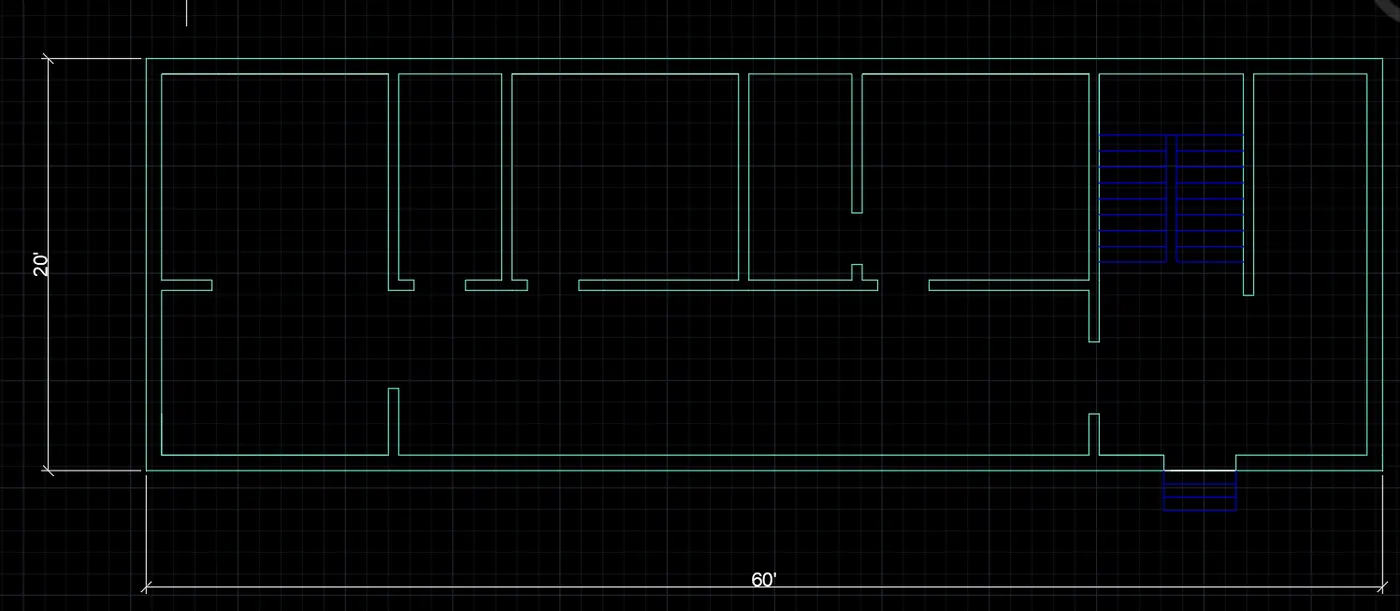
Creating ROOMS using following comman with internal wall thickness 6.0" -
- OFFSET COMMAND
- DELETE COMMAND
- TRIM COMMAND
- MULTI TEXT COMMAND
- BED ROOM # 1 & 2 are created using following comman with internal wall thickness 6.0" -
- OFFSET COMMAND
- DELETE COMMAND
- TRIM COMMAND
- MULTI TEXT COMMAND
- COPY COMMAND
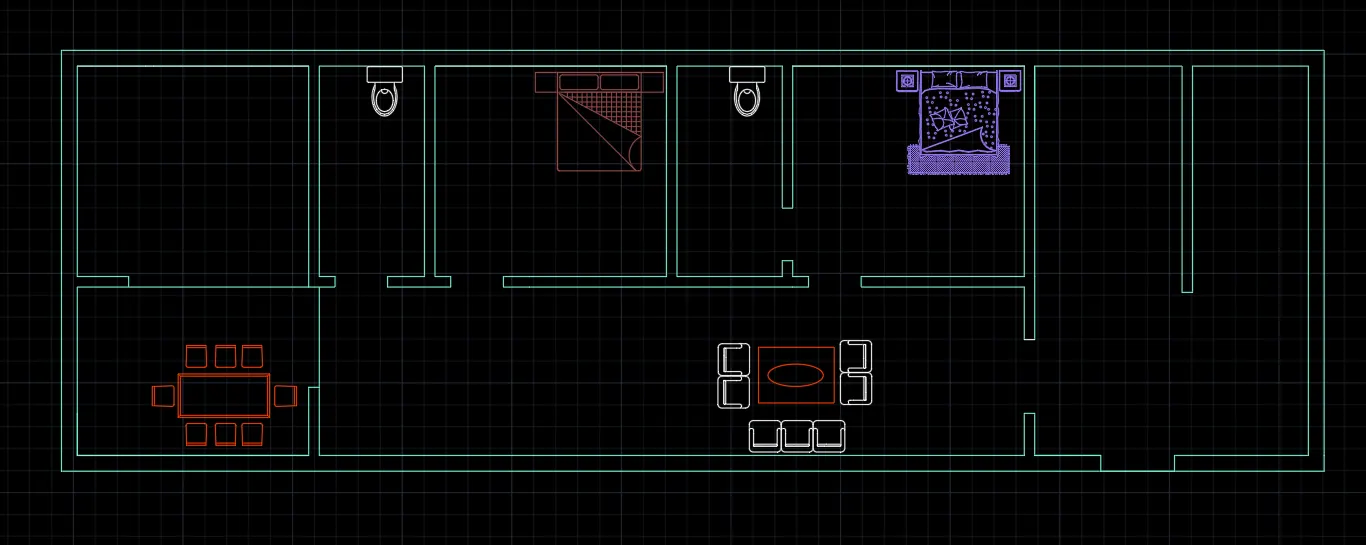
Living room,Staircase,Toilet and Kitchens are created using following command-
- OFFSET COMMAND
- DELETE COMMAND
- TRIM COMMAND
- COPY COMMAND
- PASTE COMMAND
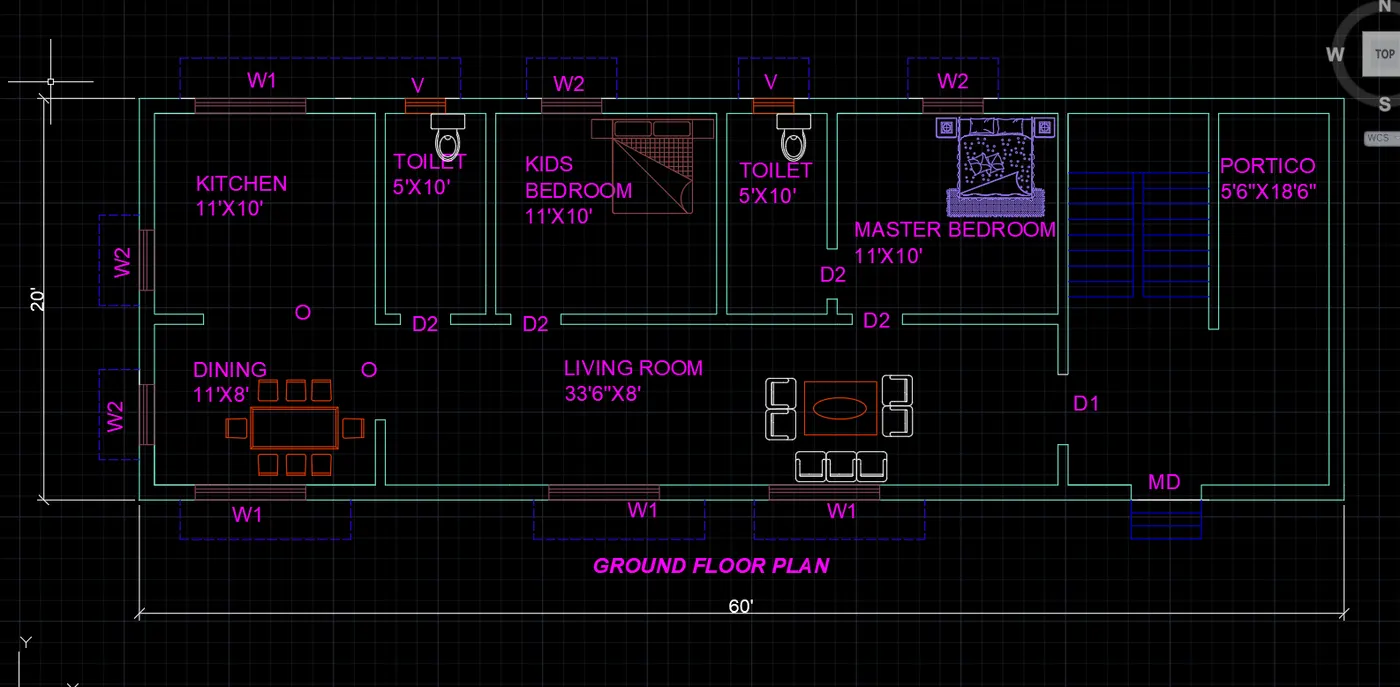
Door opening, Windows are created with the help of following commands-
- RECTANGLE COMMAND
- MULTI LINE COMMAND
- LINE COMMEND
- EXTEND COMMAND
- TRIM COMMAND
- DELETE COMMAND
- OFFSET COMMAND
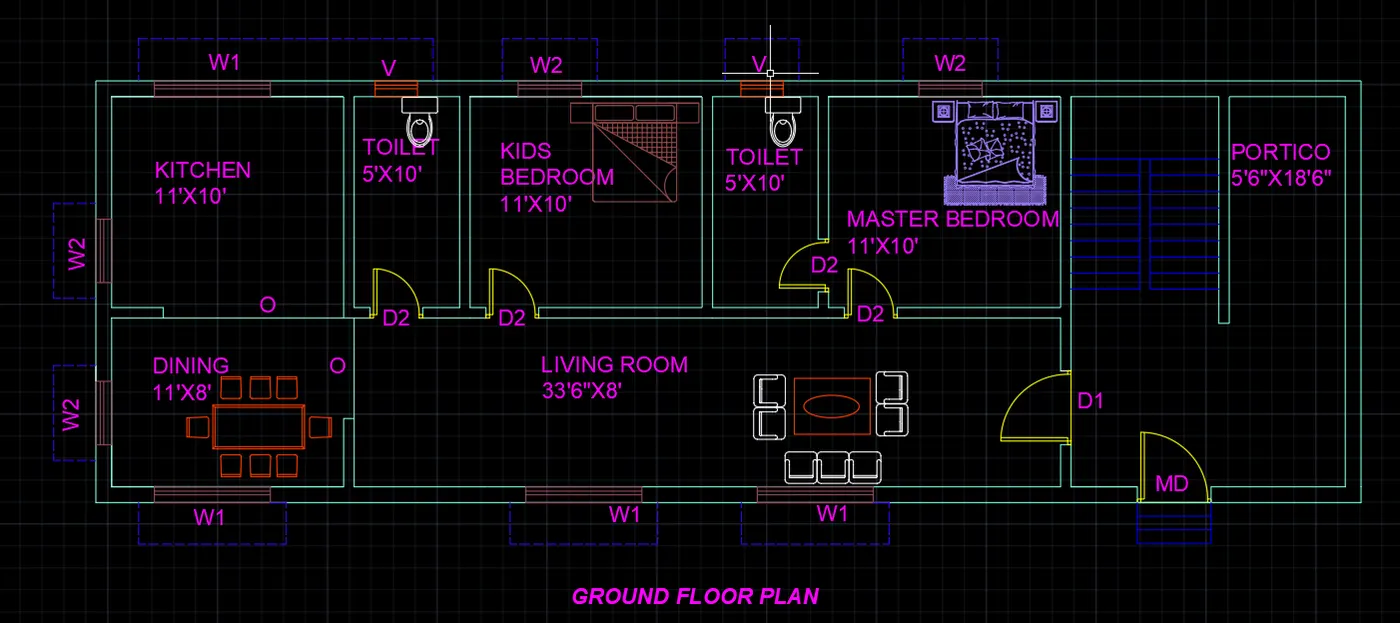
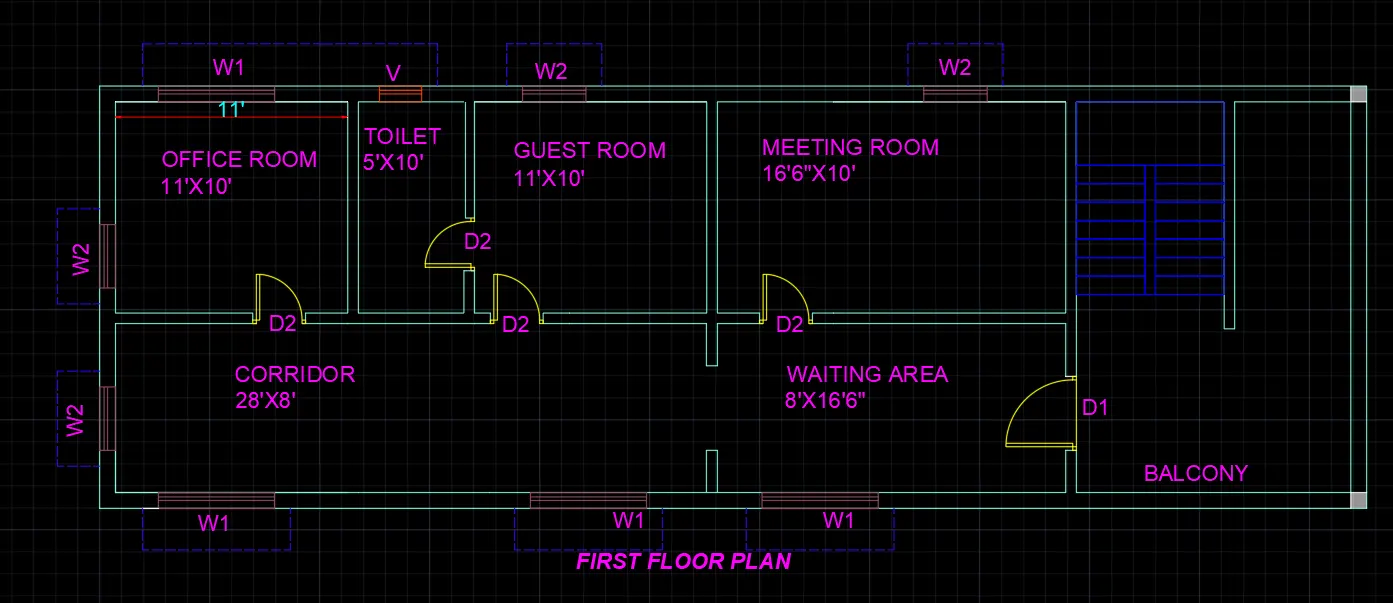
Similarly the FIRST FLOOR plan was also be created.
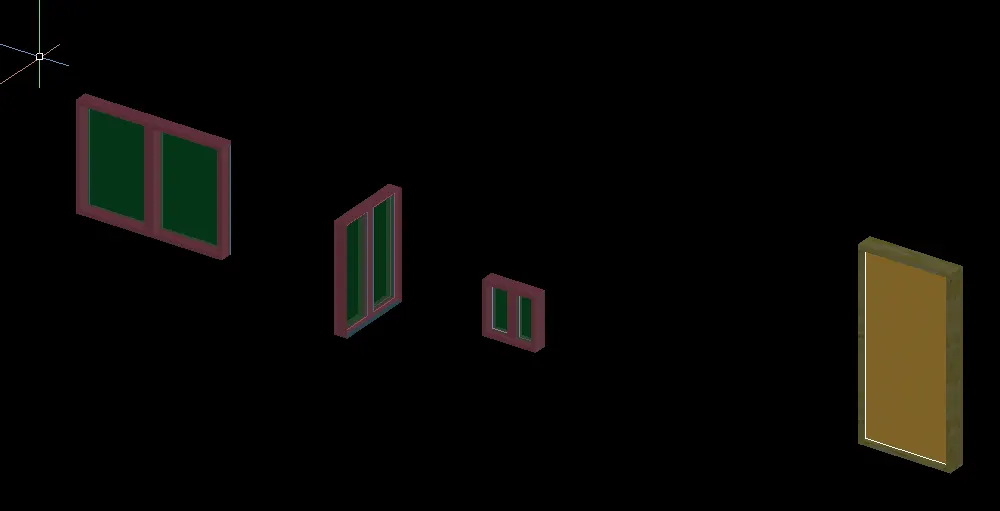
Window frame, Style and panels are created using following commands-
- RECTANGLE COMMAND
- OFFSET COMMAND
- LINE COMMAND
- BOUNDARY COMMAND
- EXTRUDE COMMAND
- DELETE COMMAND
SCREENSHOTS OF THE PROCESS.
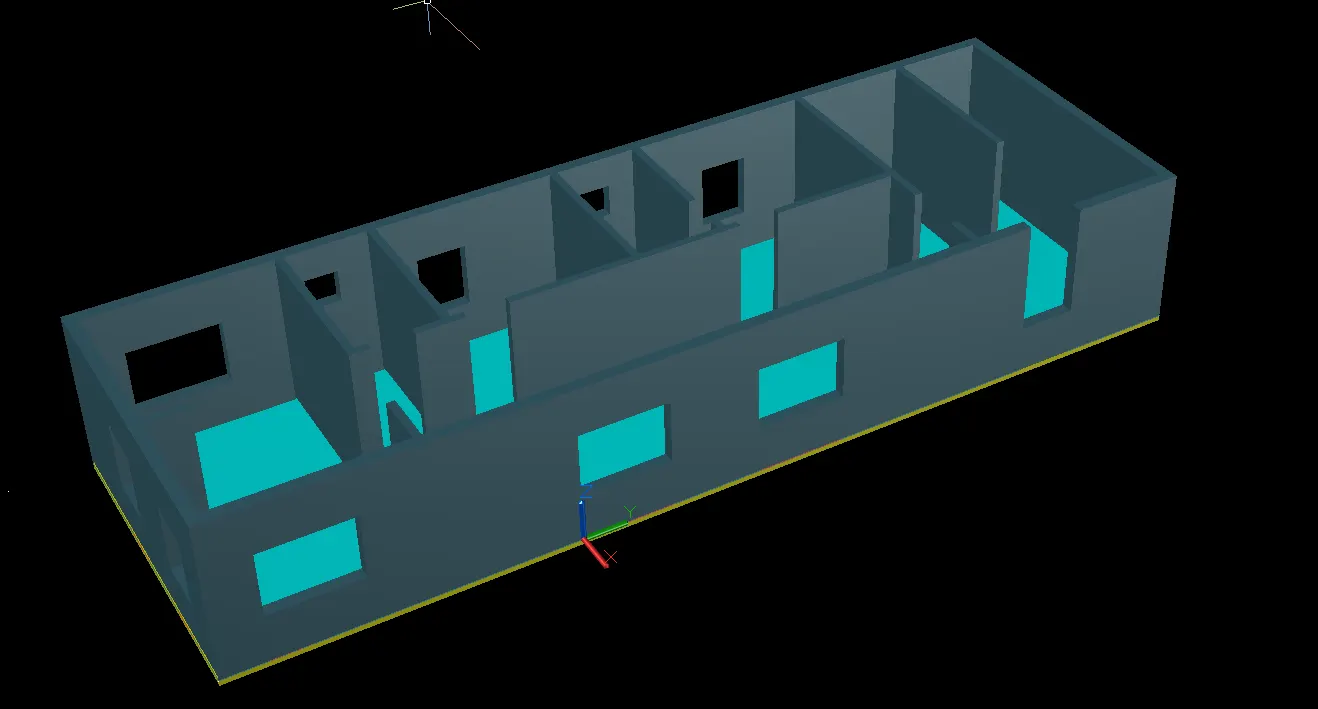
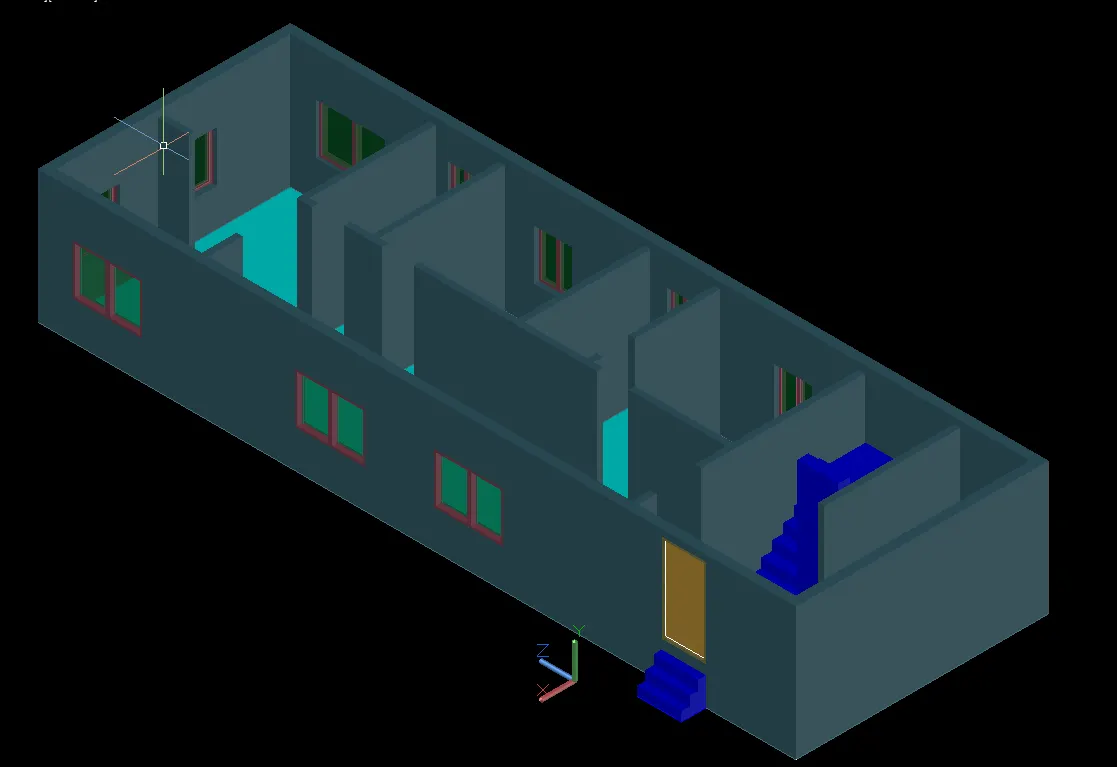
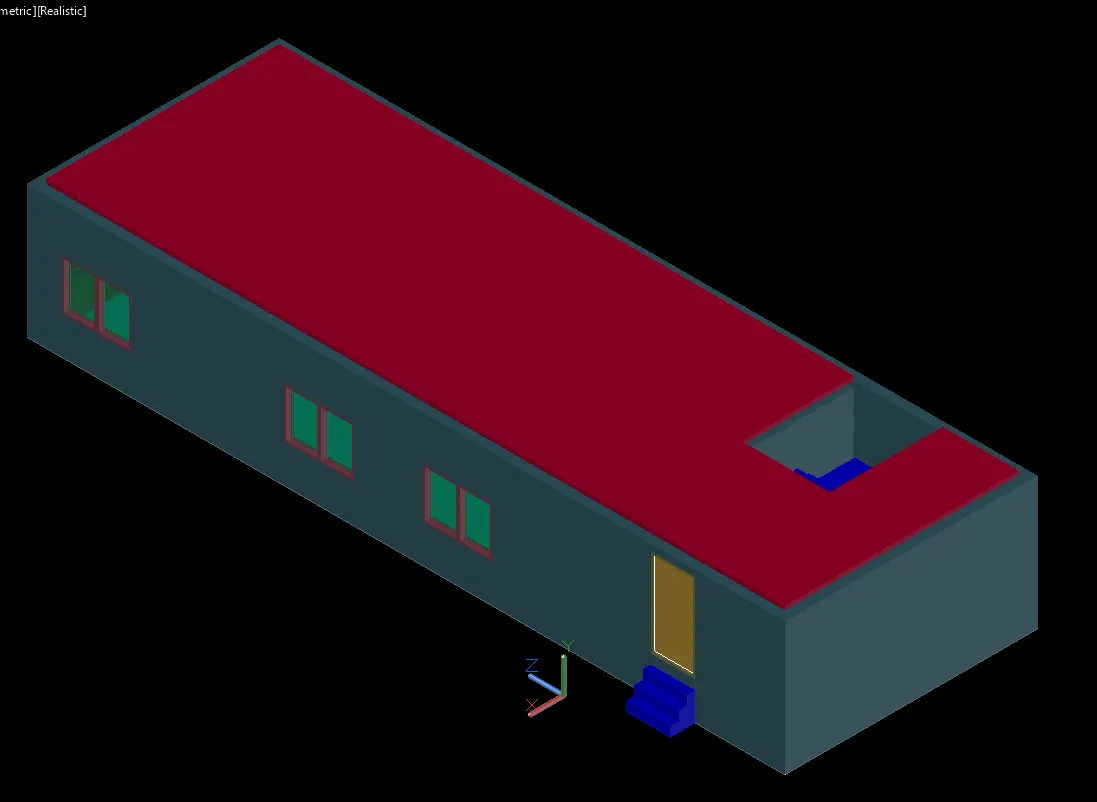
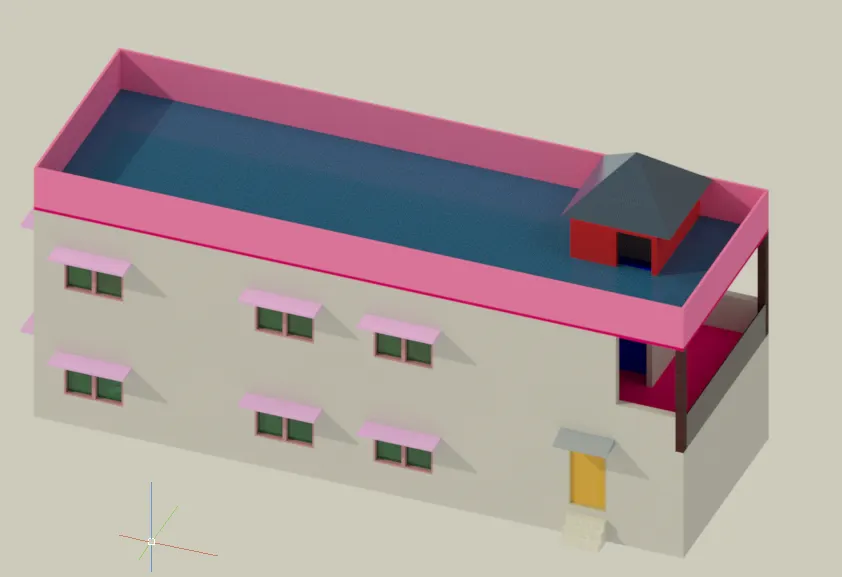
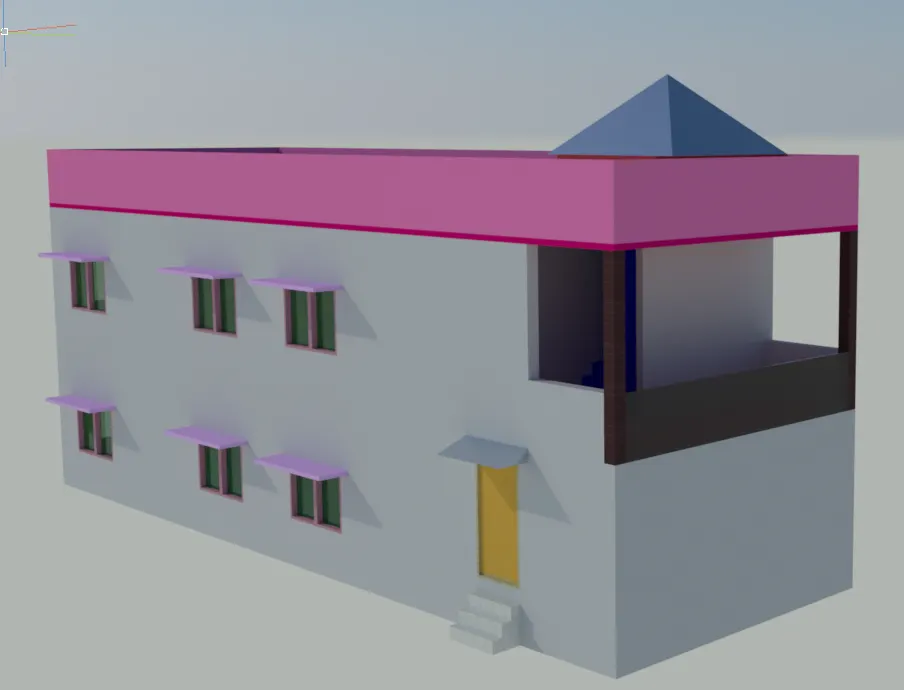
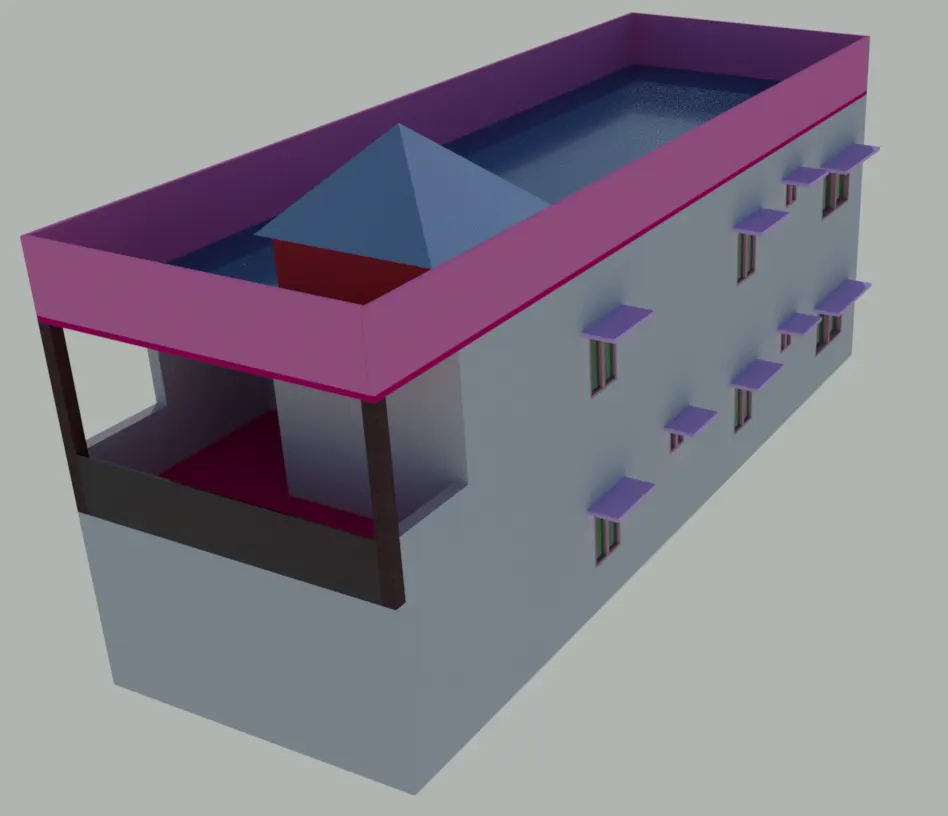
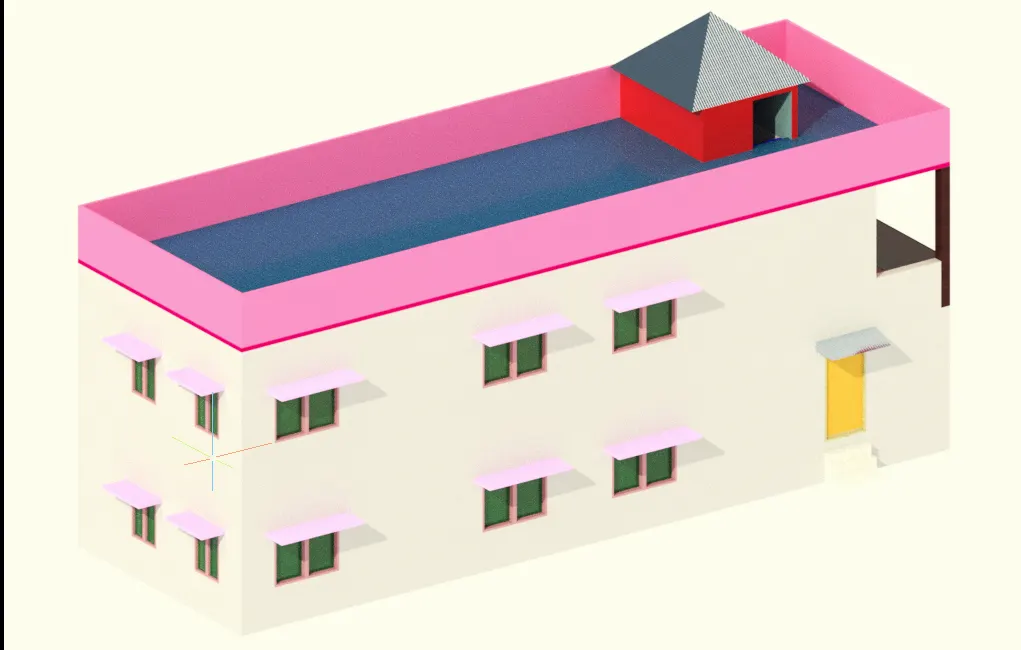
VARIOUS VIEWS AND RENDERED IMAGES.
SW ISOMETRIC-2D WIREFRAME
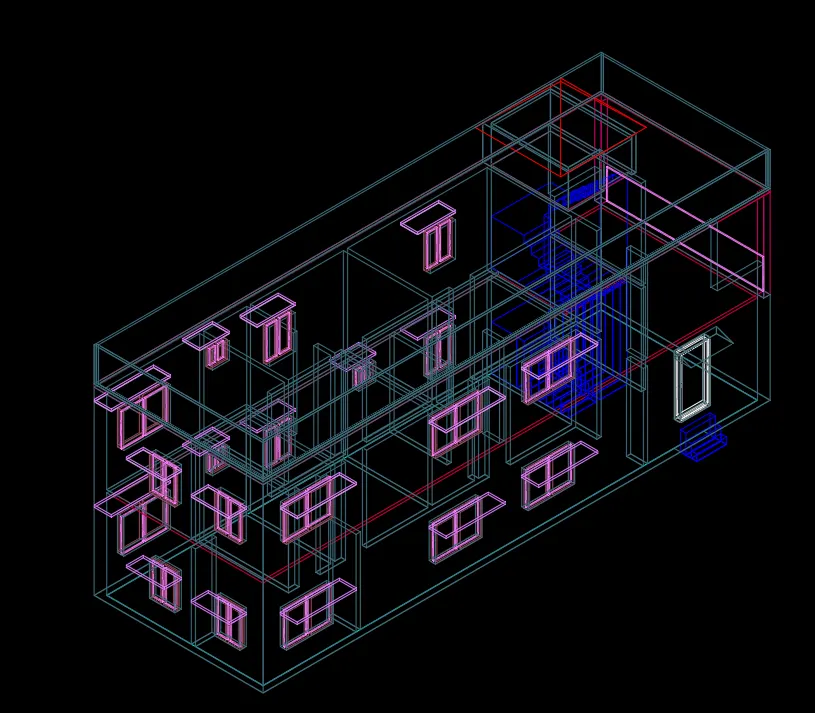
SE ISOMETRIC-CONCEPTUAL
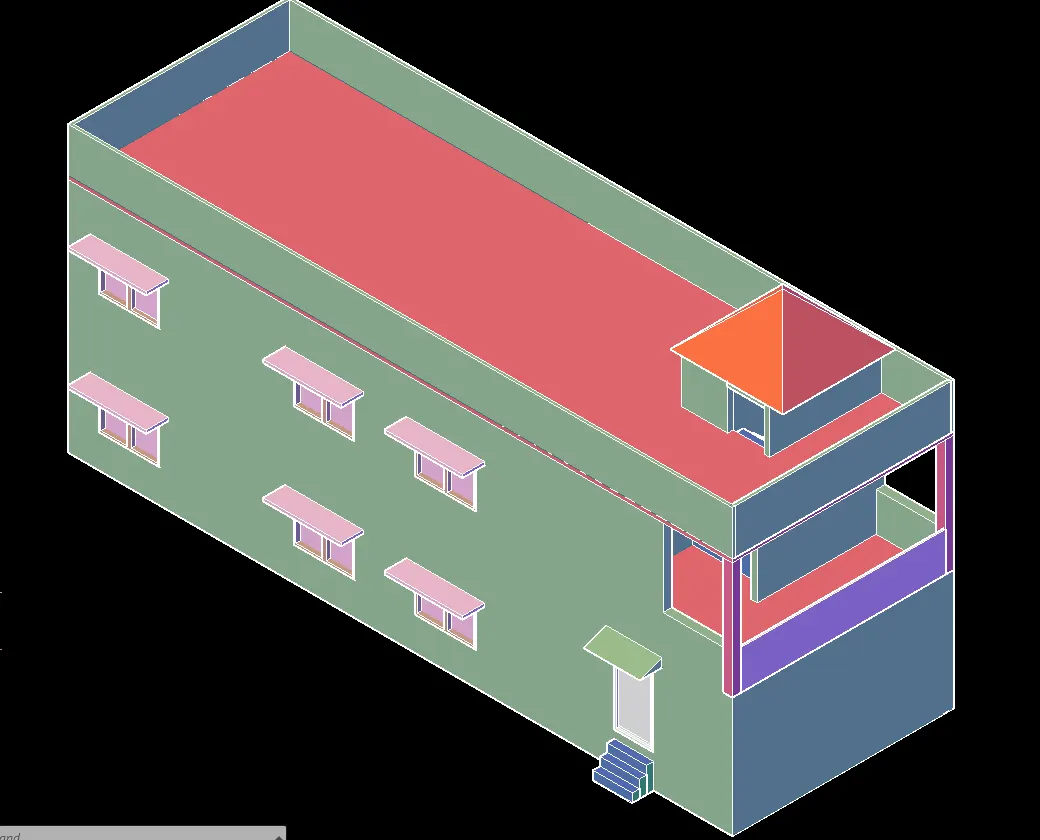
SE ISOMETRIC-HIDDEN
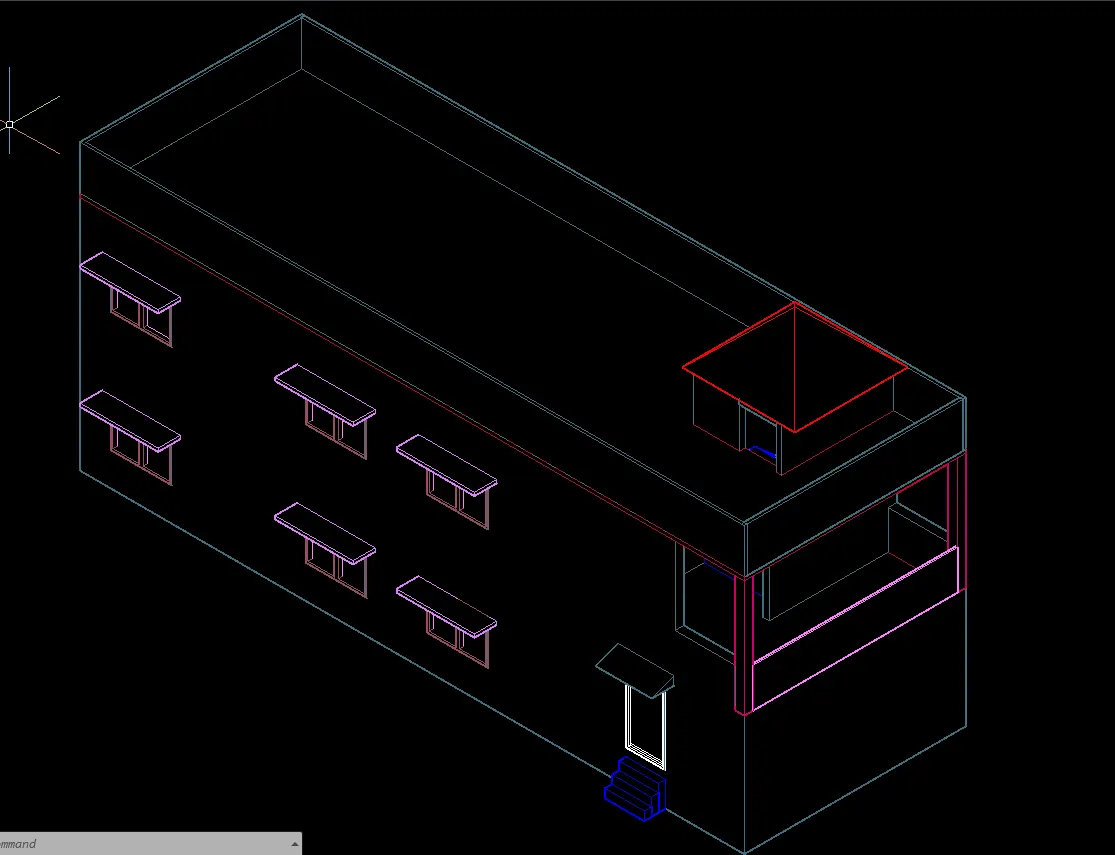
SW ISOMETRIC-REALISTIC
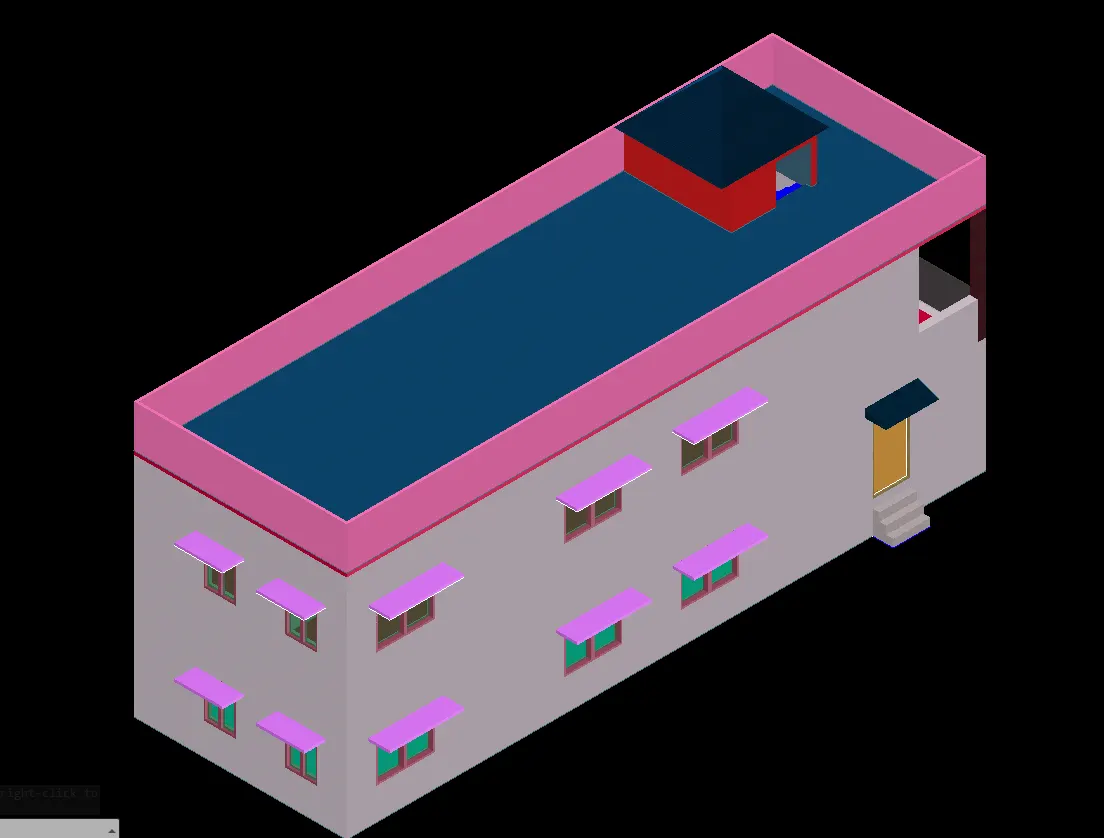
SW ISOMETRIC-SHADED(FAST)
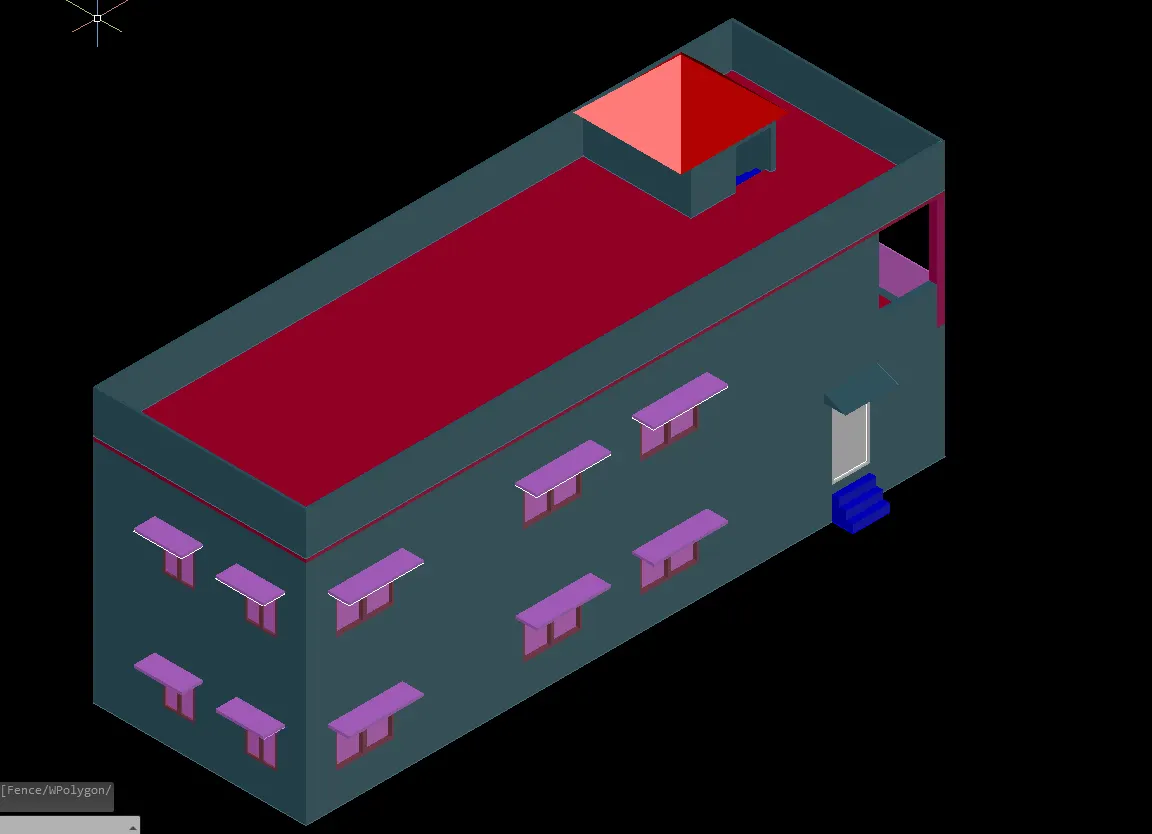
NW ISOMETRIC-CONCEPTUAL.
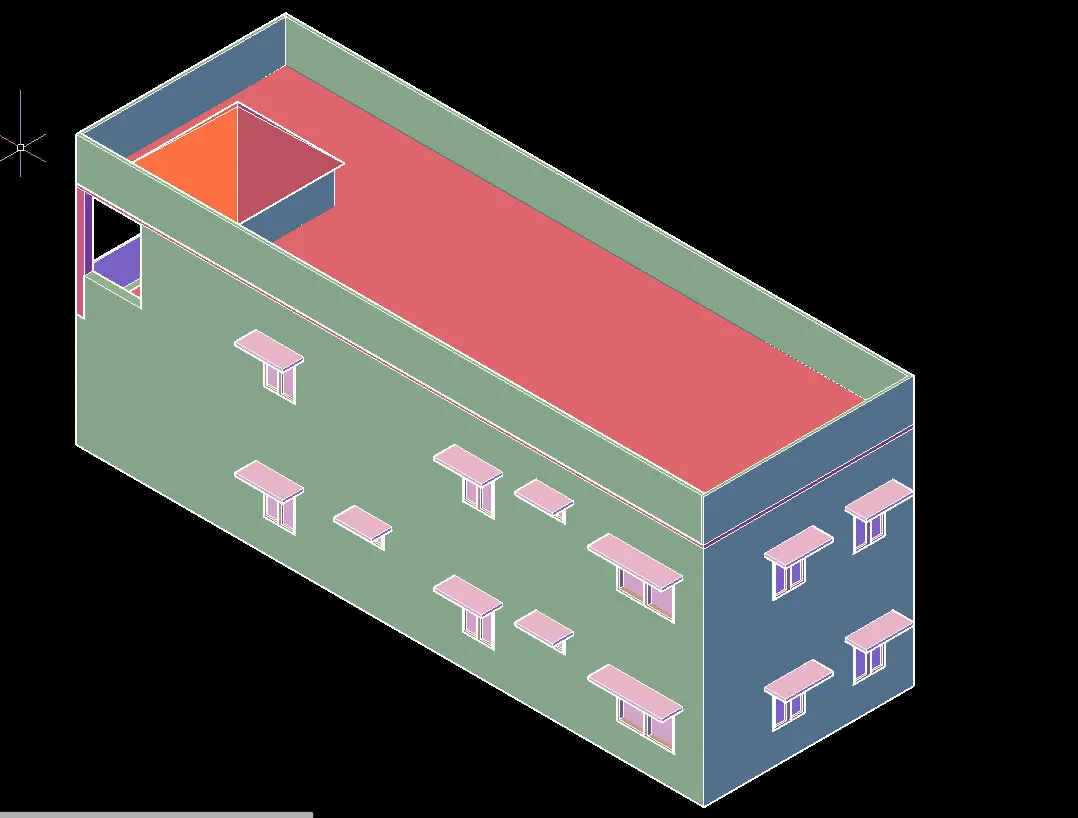
NW ISOMETRIC-WIREFRAME
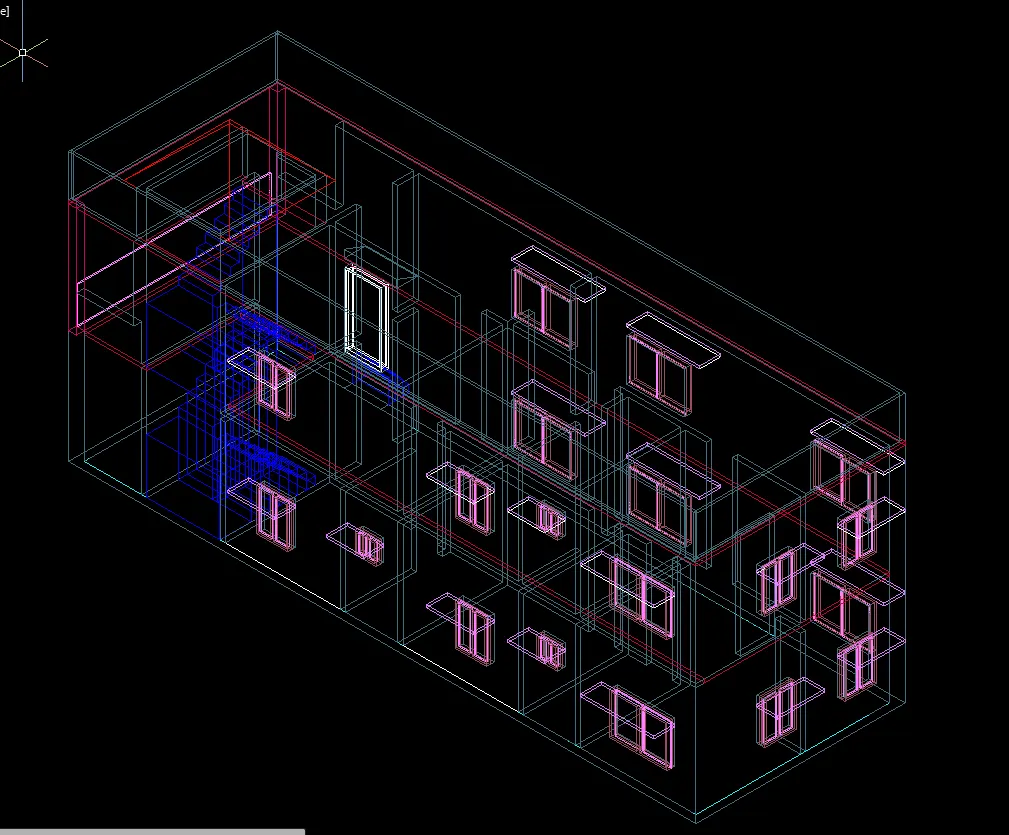
SE ISOMETRIC-XRAY
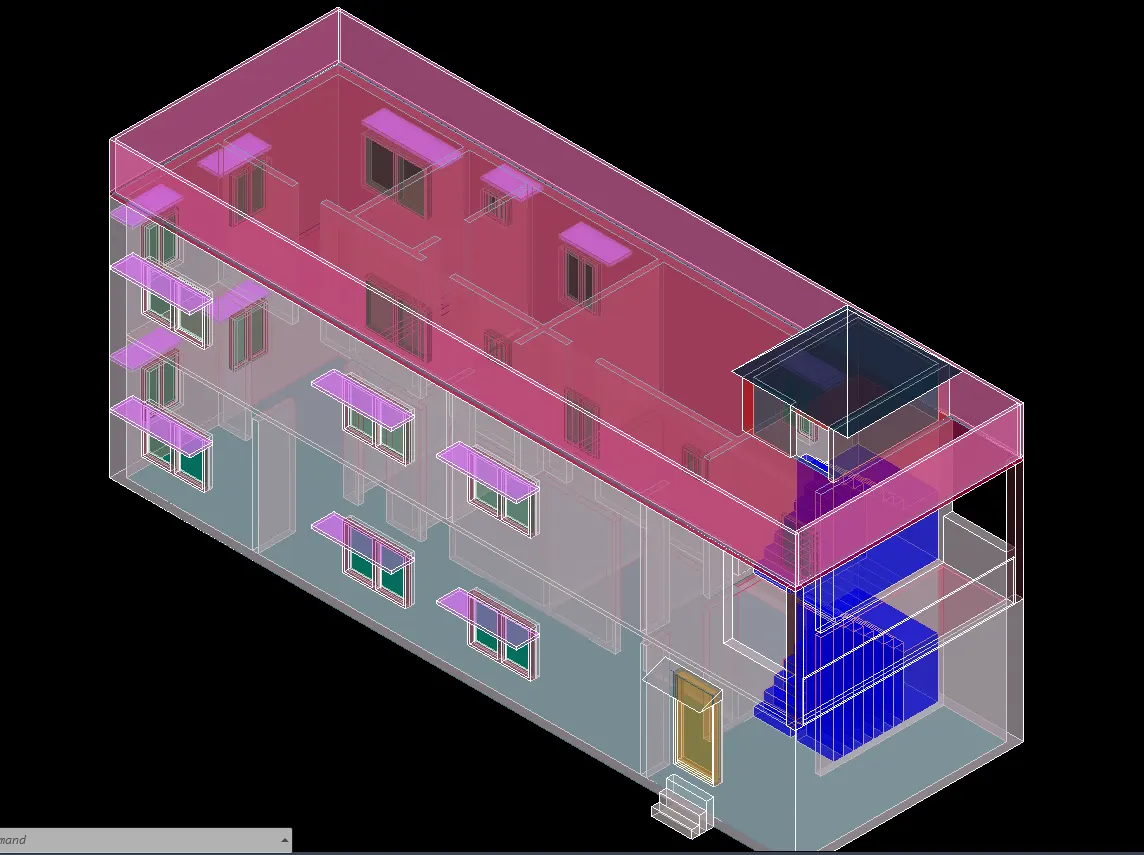
SW ISOMETRIC-SKETCHY
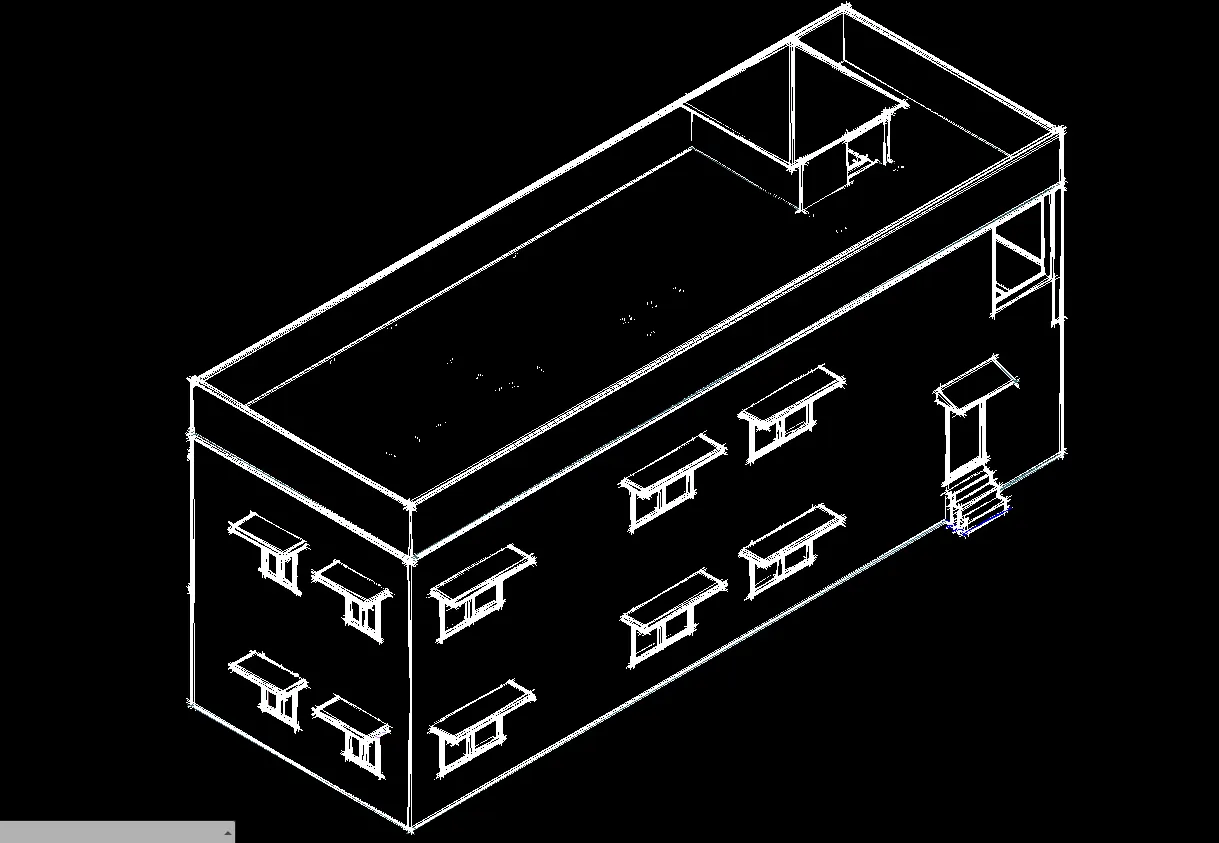
FRONT-CONCEPTUAL
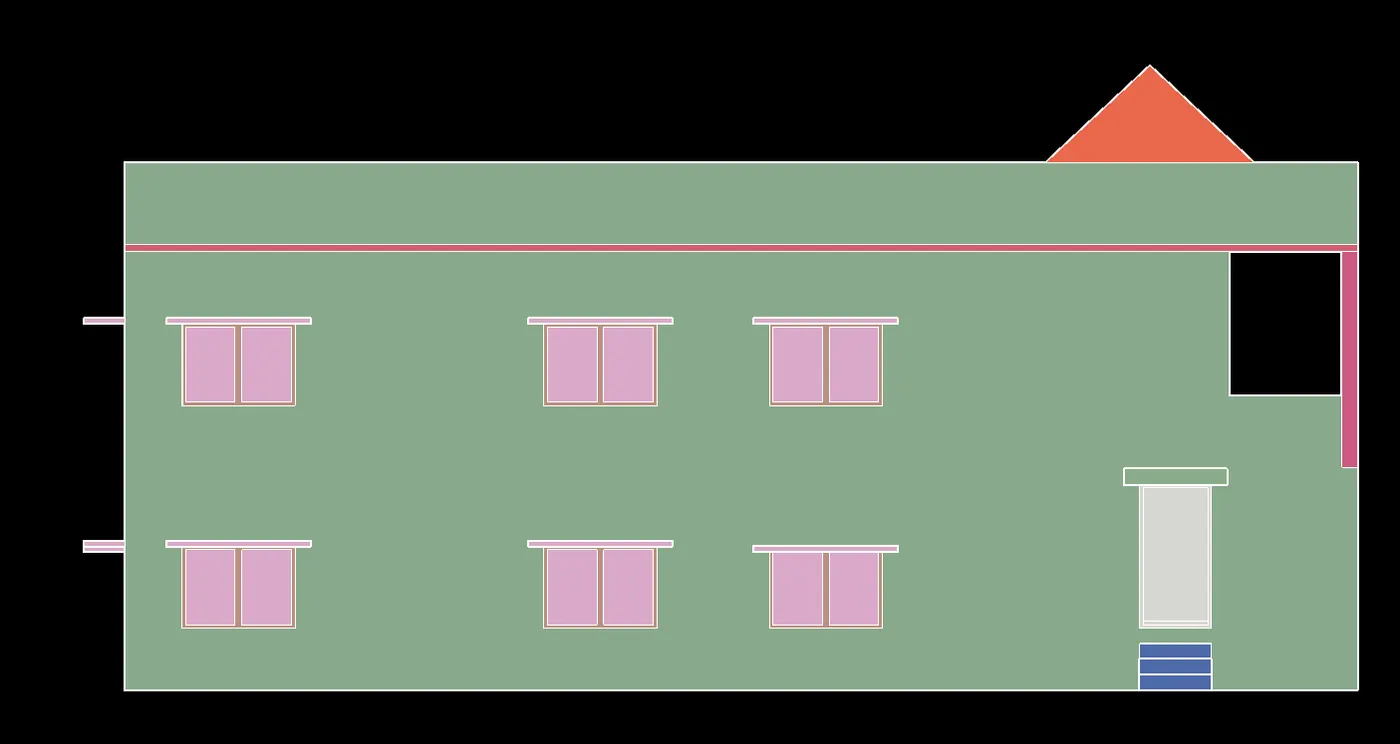
RIGHT-WIREFRAME
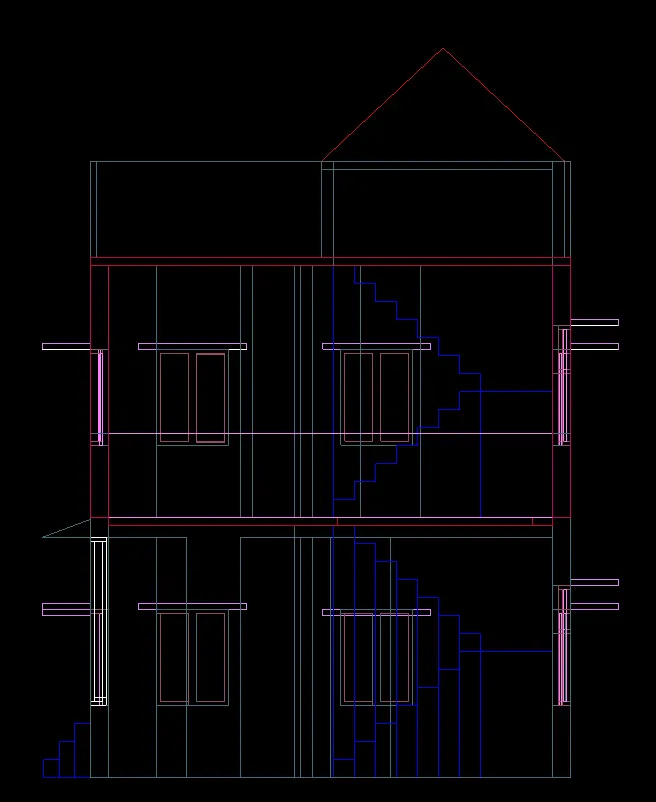
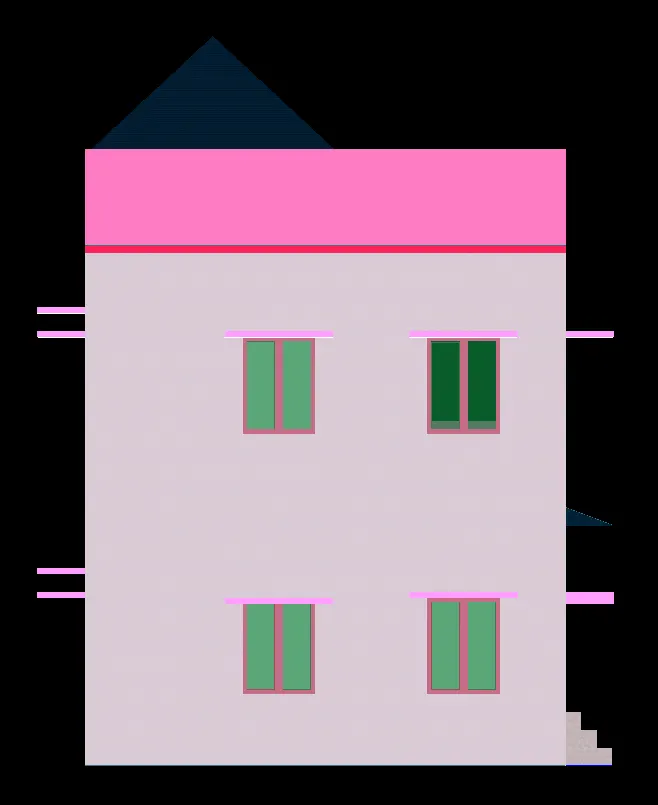
LEFT-REALISTIC
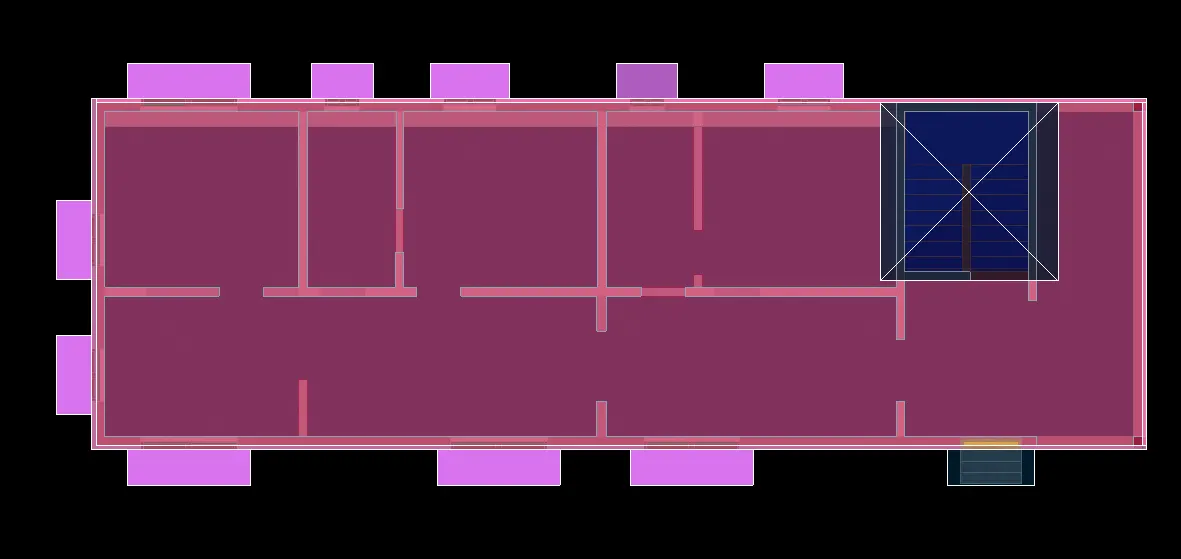
TOP-XRAY
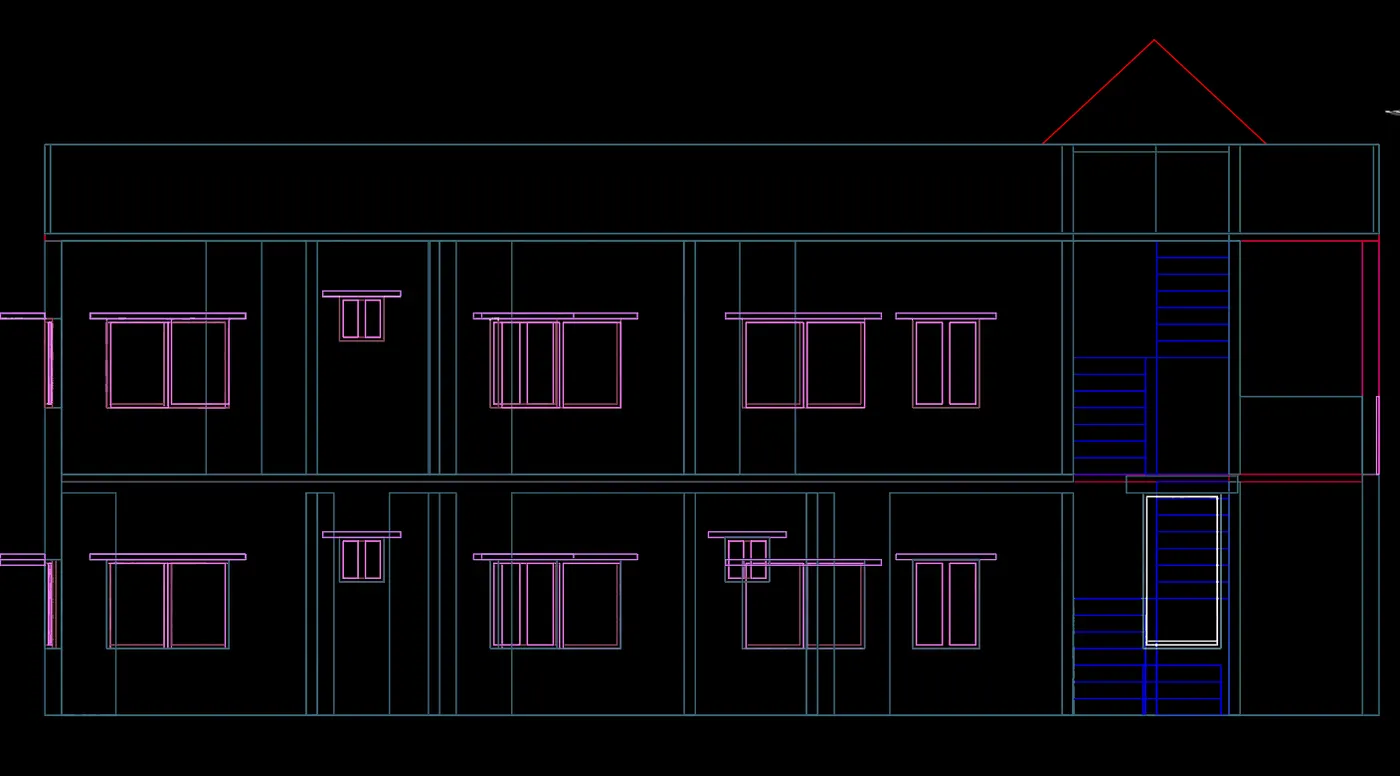
FRONT-2D WIREFRAME
RENDERED OUTPUTS OF DIFFERENT VIEWPORTS.