Creating 3D Isometric view of various structural elements in AutoCAD
1. ROOM PLAN AND ELEVATION
COMMANDS USED
POLYLINE:
- To get the area of the floor plan that should or is to be developed.
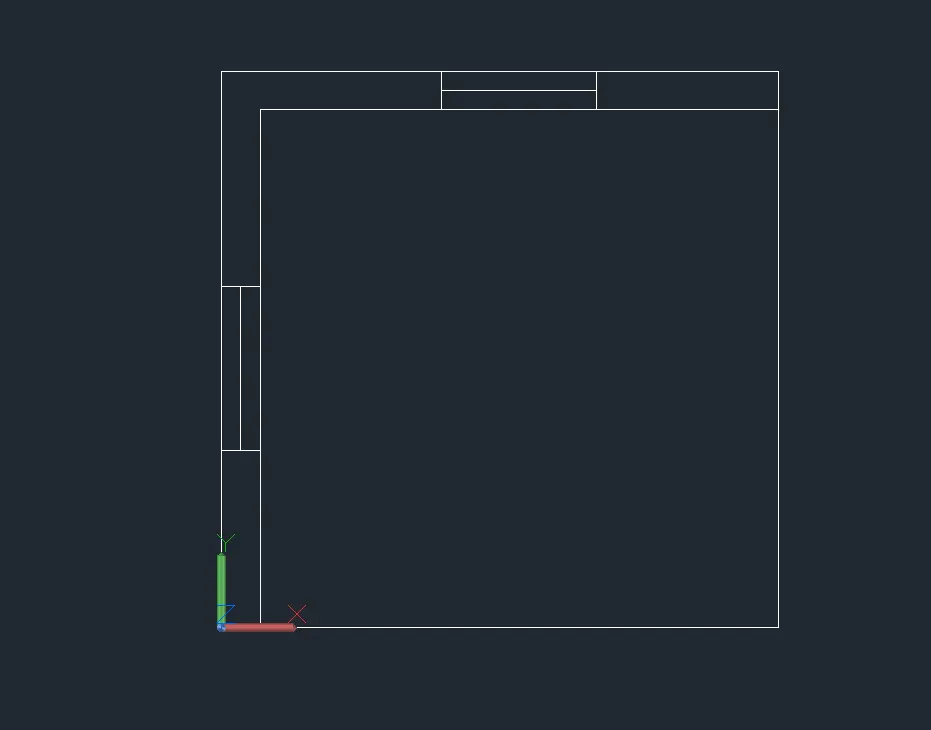
REGION:
- Used to get the polyline marked into an area that can be extruded.
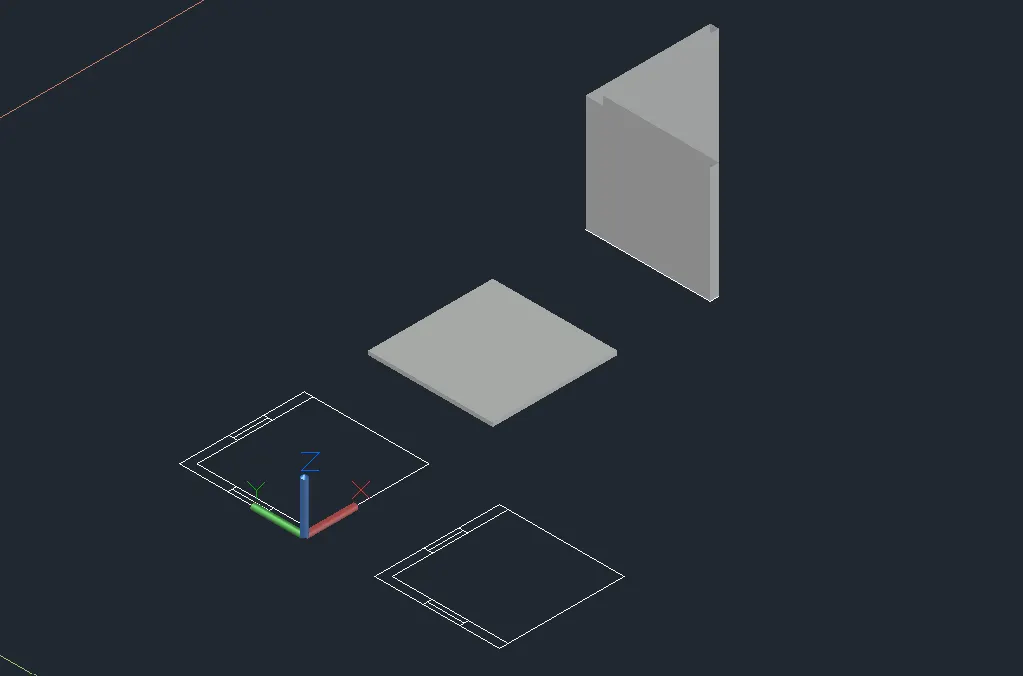
EXTRUDE:
- Used to elavate floor and the walls from the ground.
SUBTRACT:
- Used to get the windows into the building for the cutout from the walls.
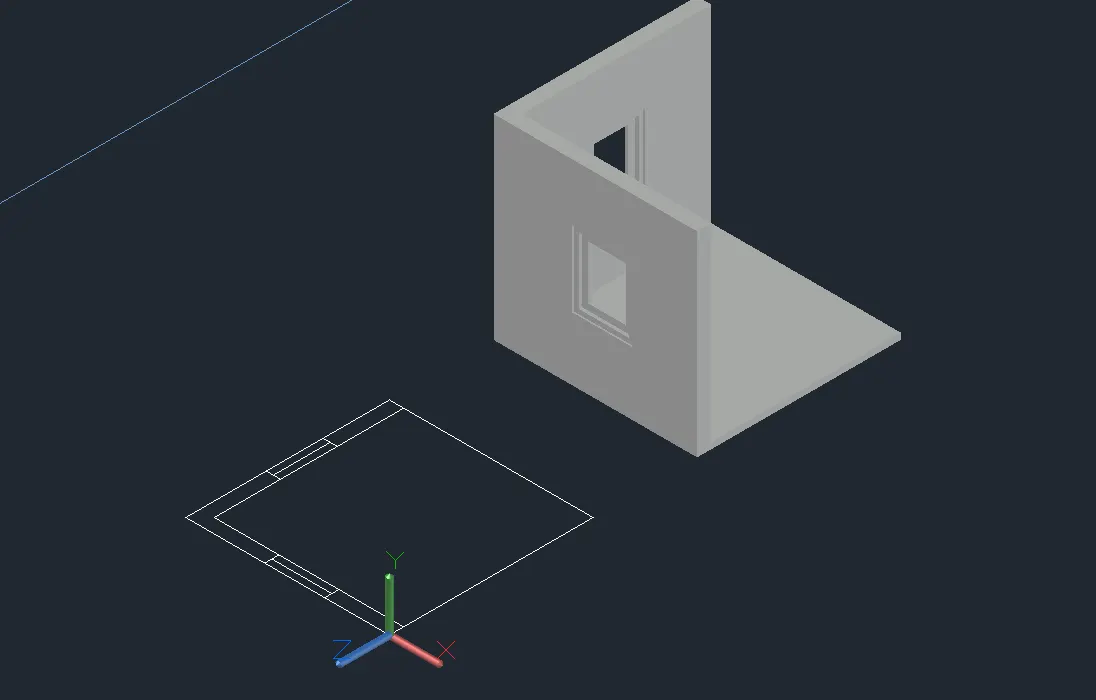
2. BUILIDNG PLAN AND ELEVATION
COMMANDS USED
POLYLINE:
- To get the area of the floor plan that should or is to be developed.
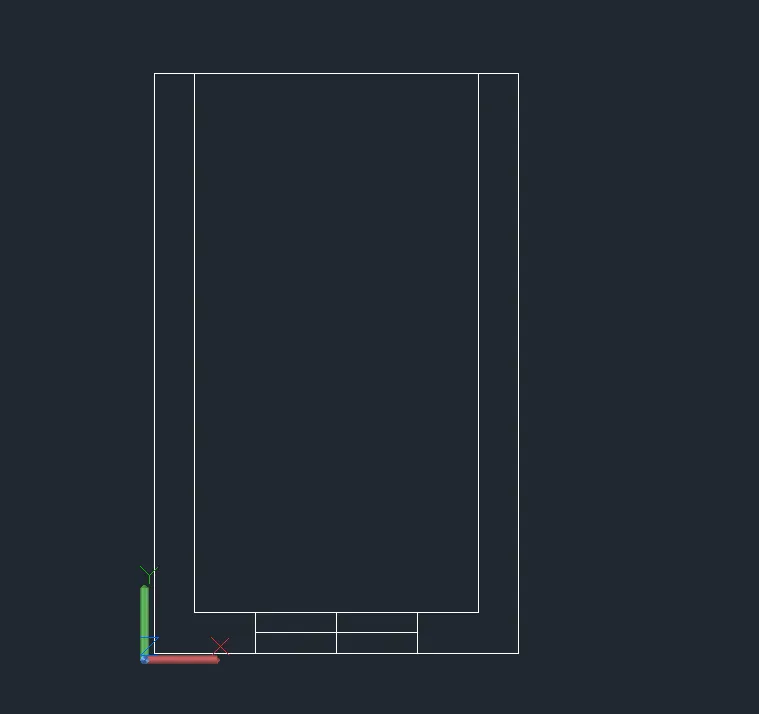
REGION:
- Used to get the polyline marked into an area that can be extruded.
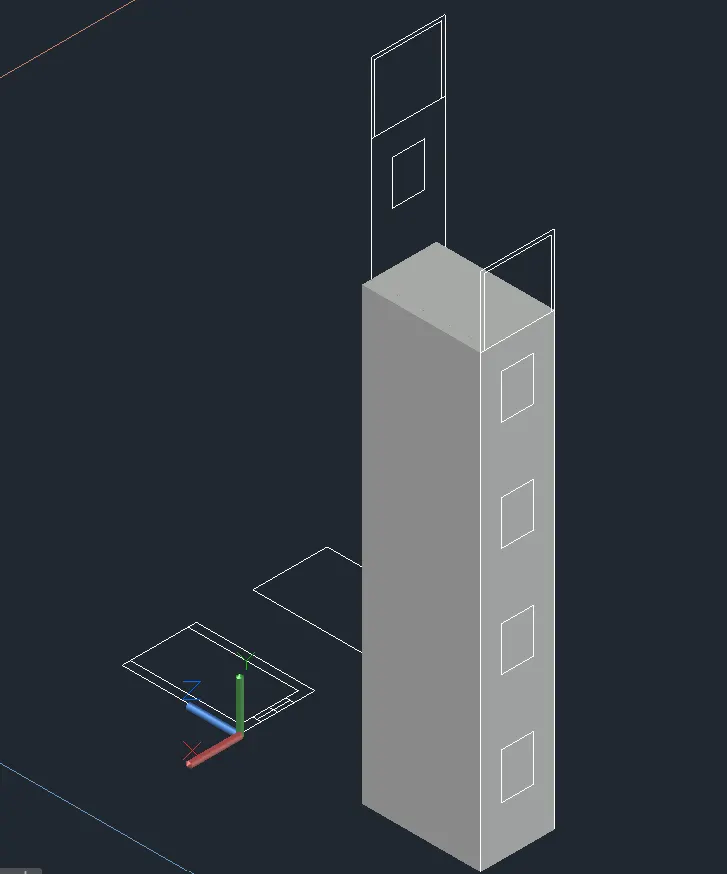
EXTRUDE:
- Used to elavate floor and the walls from the ground.
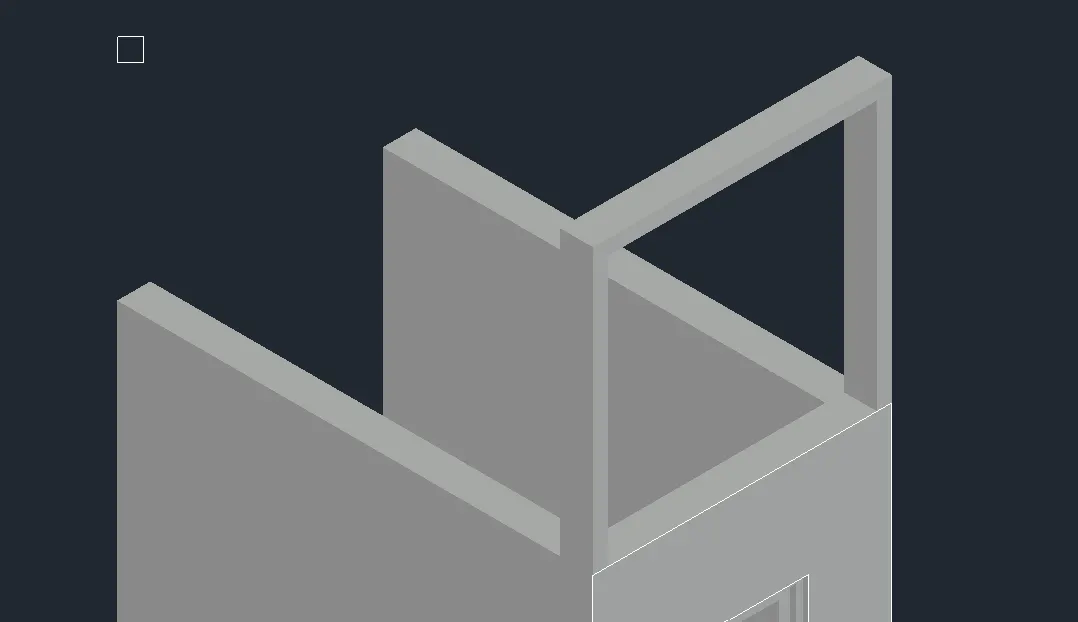
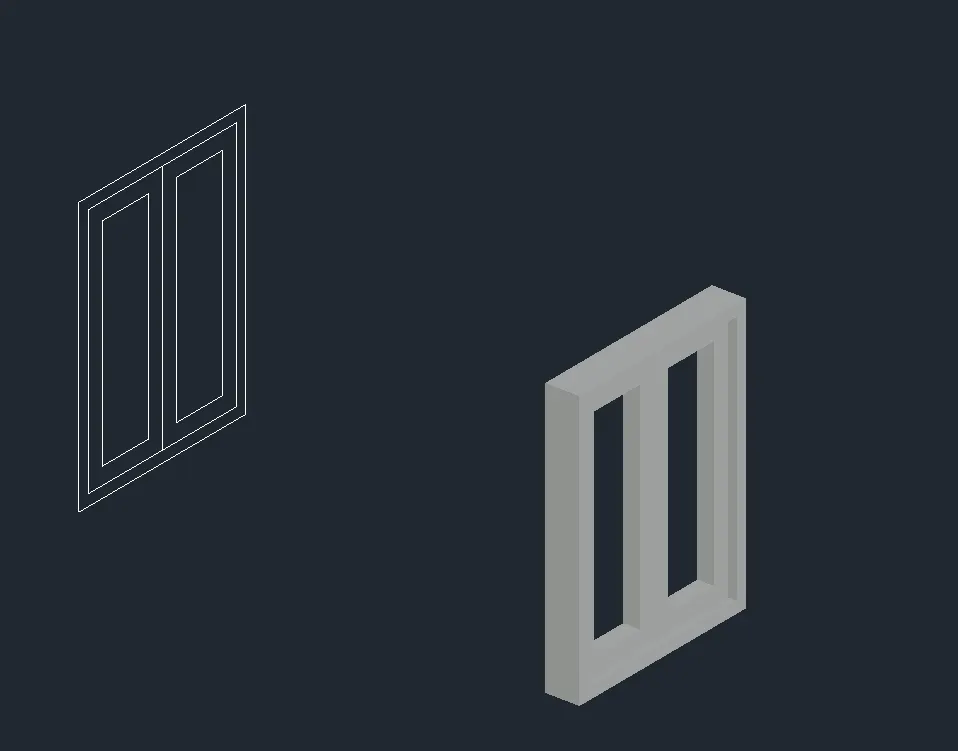
- Used to get the windows panels as shown.
SUBTRACT:
- Used to get the windows into the building for the cutout from the walls.
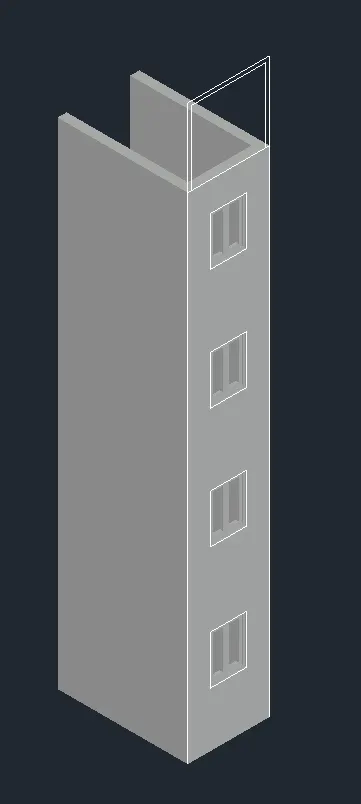
SWEEP:
- Used to get the terrace element and develop according to the pdf.
UNION:
- Used to get the window panels and the windows together into one element.
3. STAIRCASE
COMMANDS USED
POLYLINE:
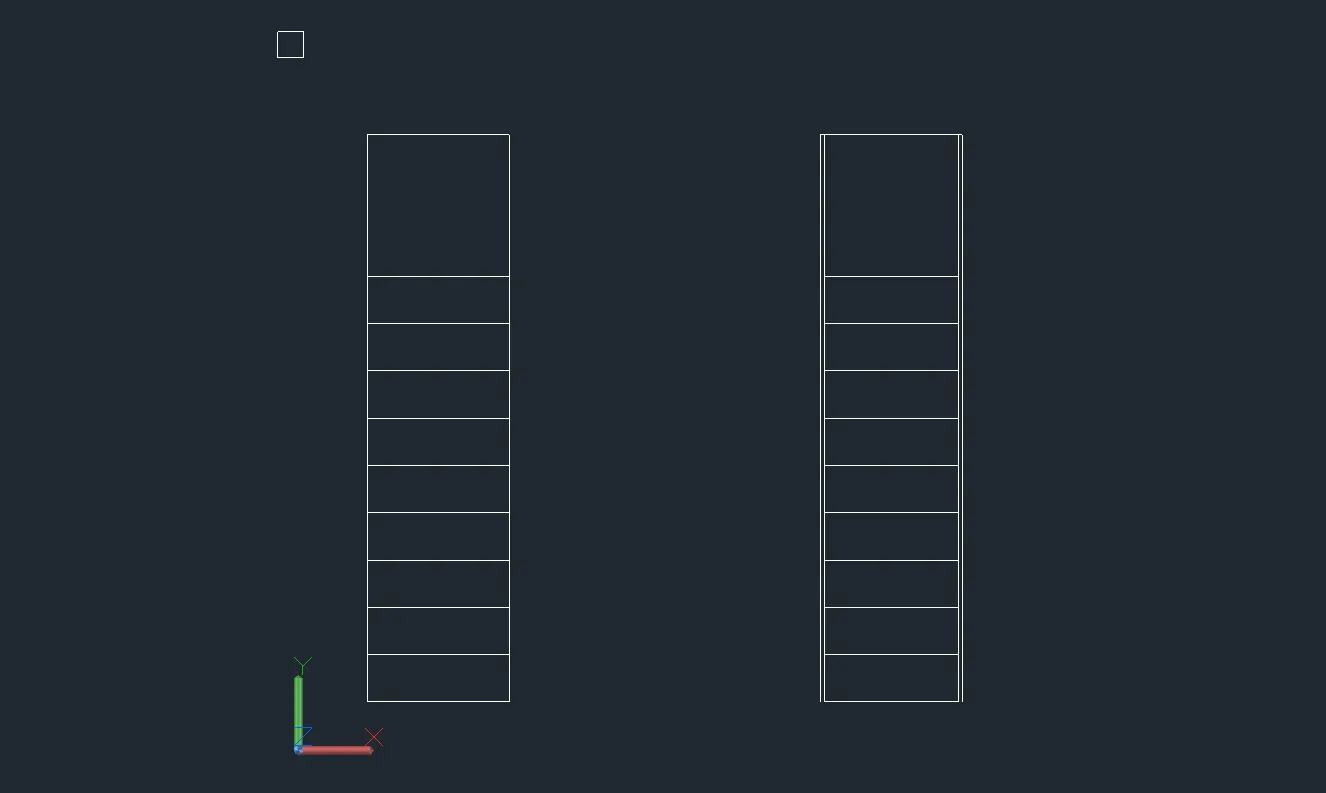
- Used to get the outline of the staircase according to the measurements in the pdf.
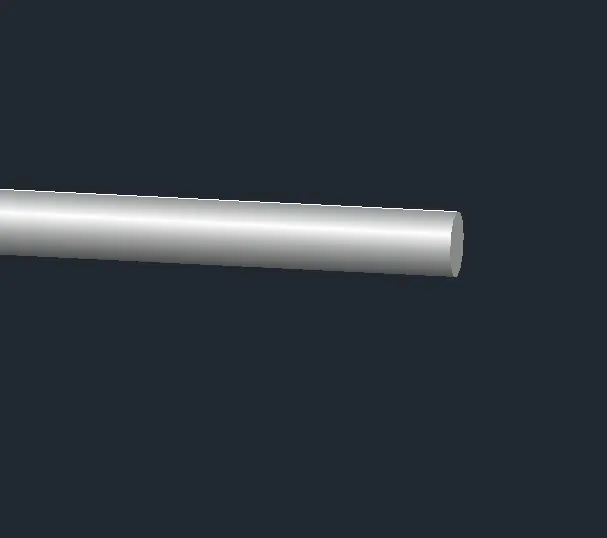
CIRCLE:
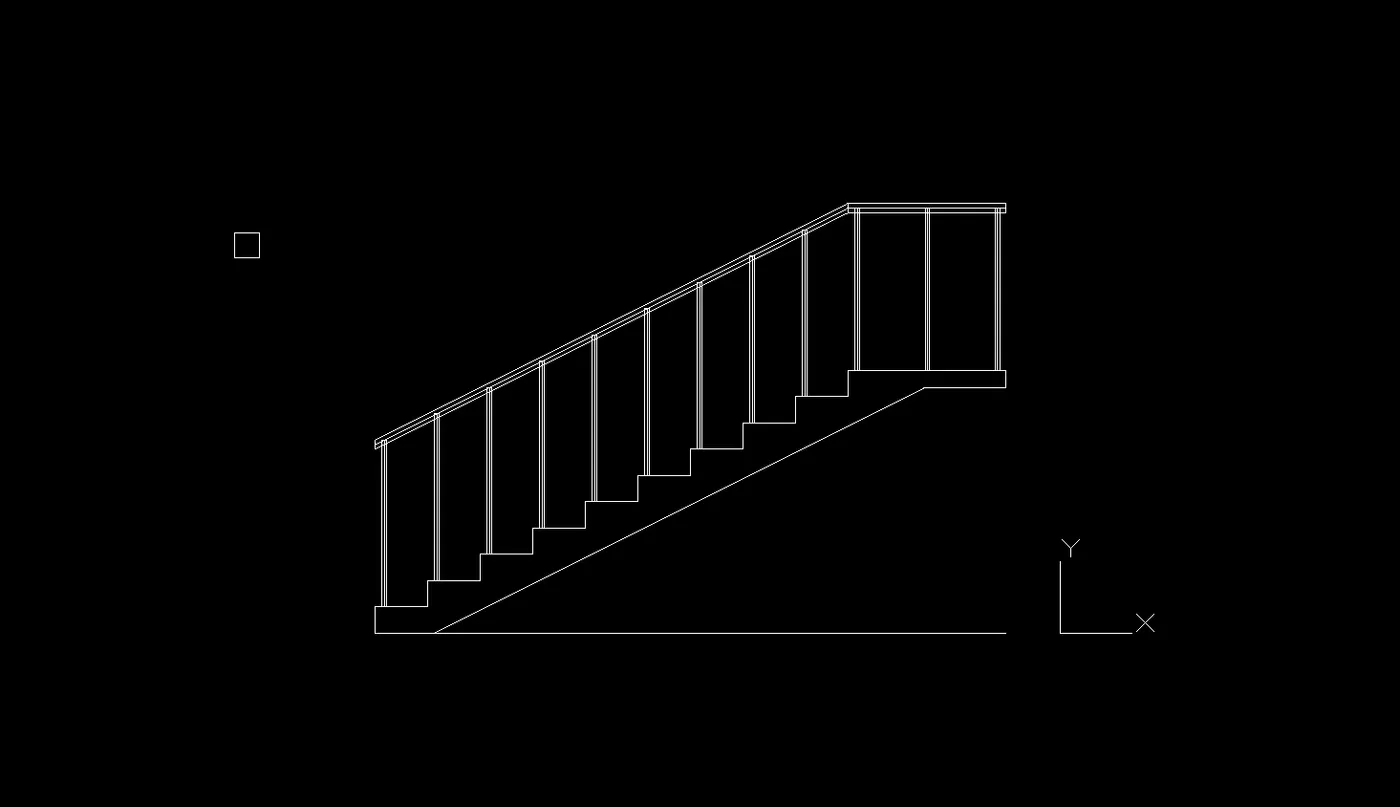
- Used to get the railings required.
REGION:
- Used to get the polyline marked into an area that can be extruded.
EXTRUDE:
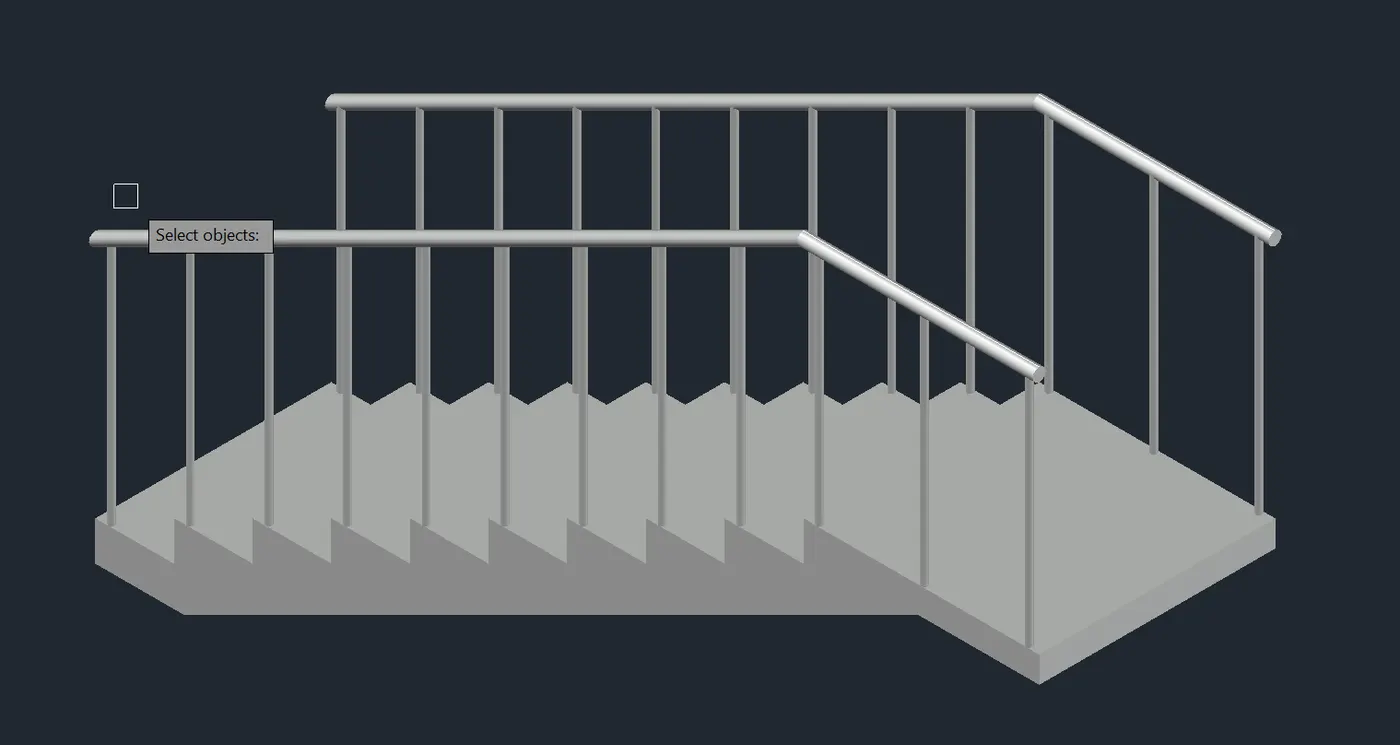
- Used to create landing, treads and risers of the staircase.
- Used to develop the railing and balestrades.
UNION:
- Used to get the balestrades and railings together into one element.
4. WALL
COMMANDS USED
POLYLINE:
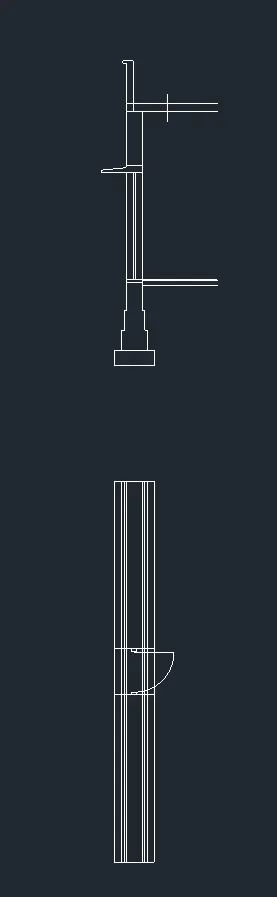
- Used to get the outline of the foioting and the wall according to the measurements in the pdf.
REGION:
- Used to get the polyline marked into an area that can be extruded to show a 3d view of the wall and the footing.
EXTRUDE:
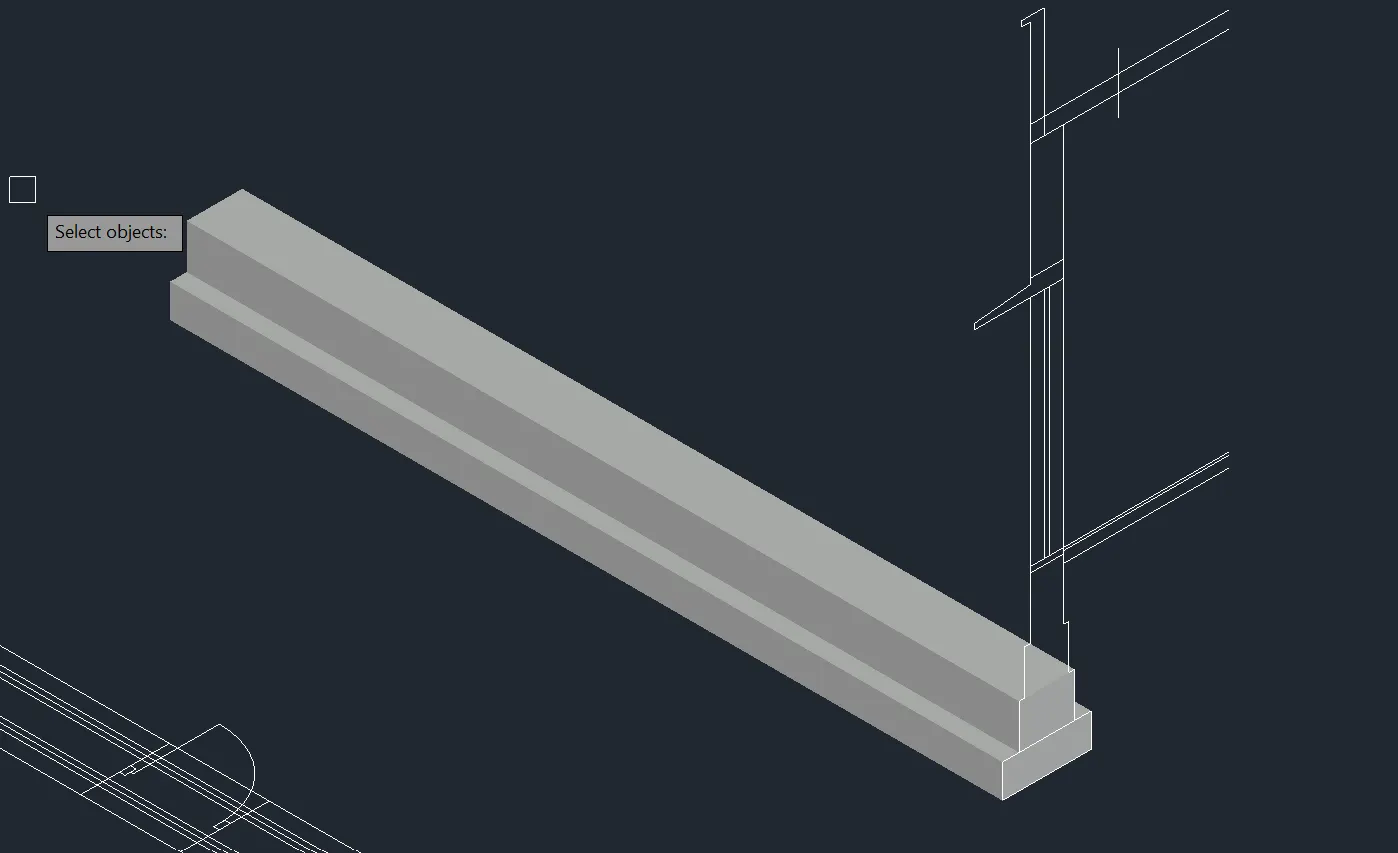
- Used to create Footing, Walls, door and chajja.
UNION:
- To connect all the elements together into one 3d object.
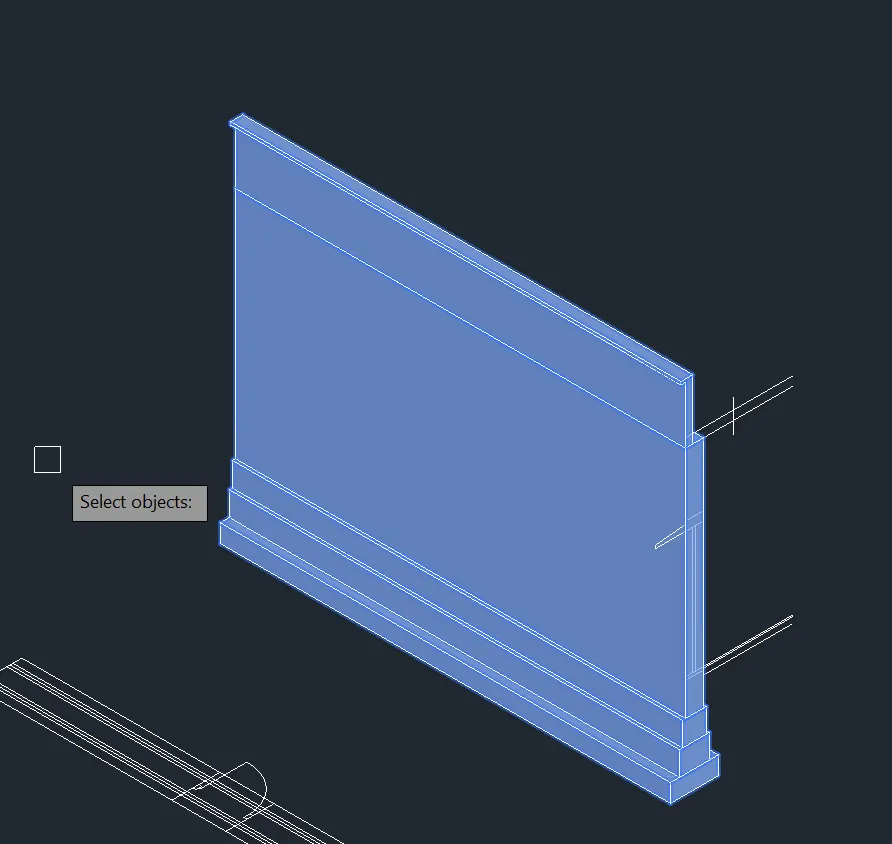
SUBTRACT:
- Used for the window cutout.
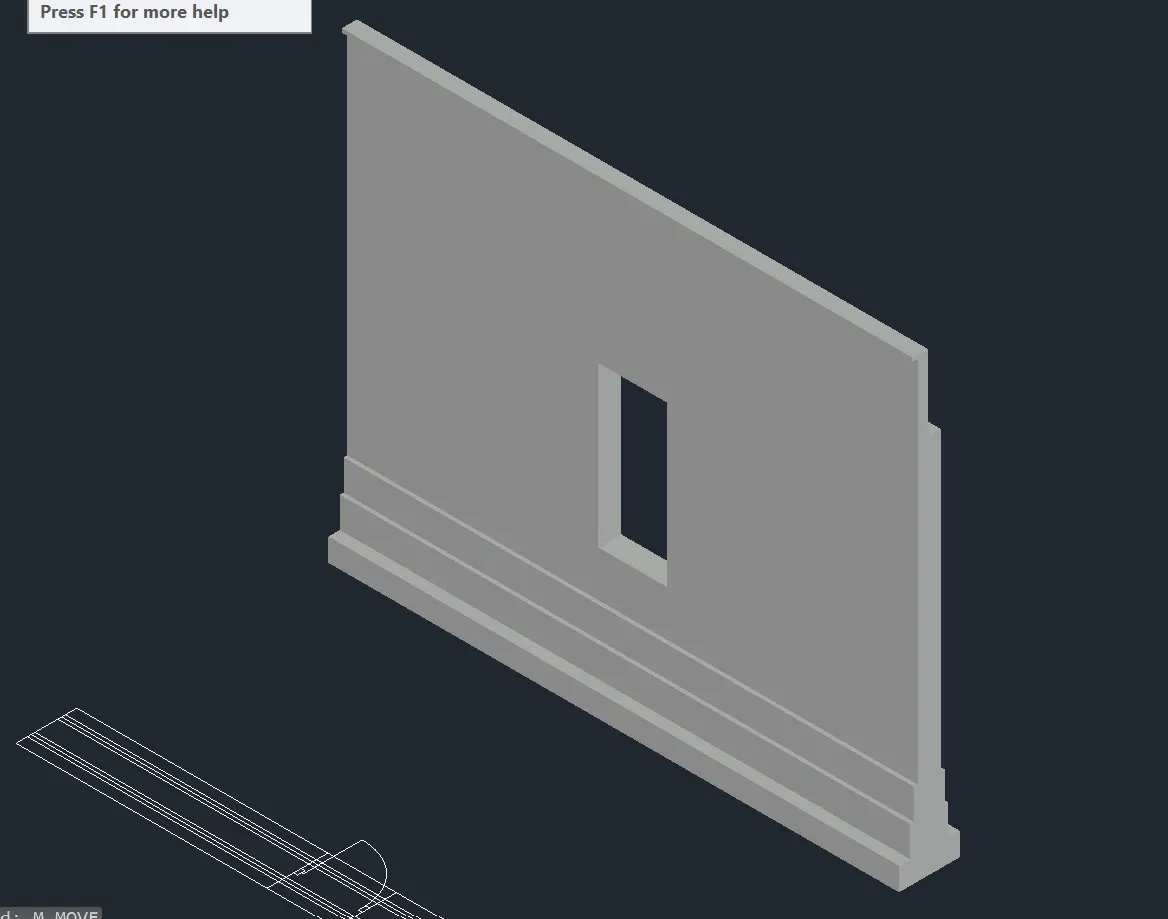
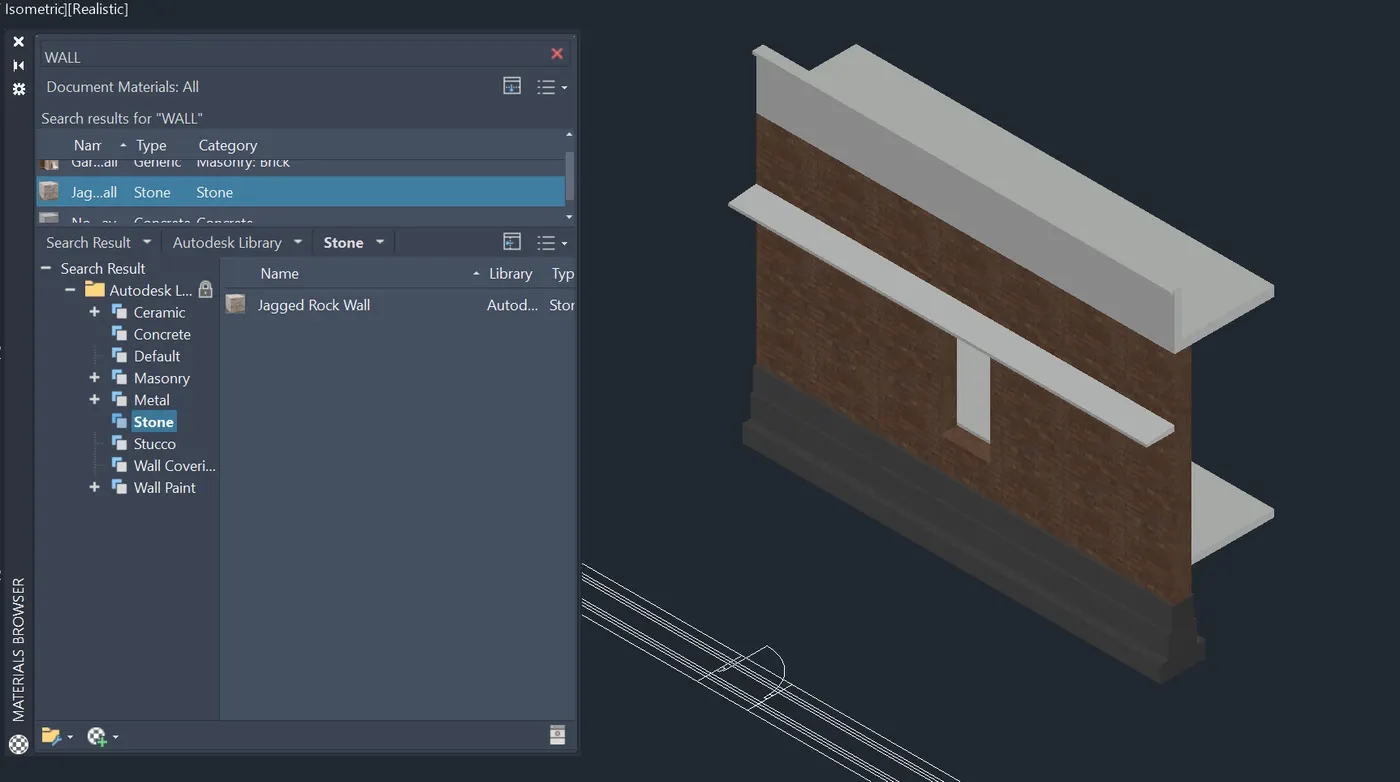
MATERIAL BROWSER:
- VIEW > MATERIAL BROWSER
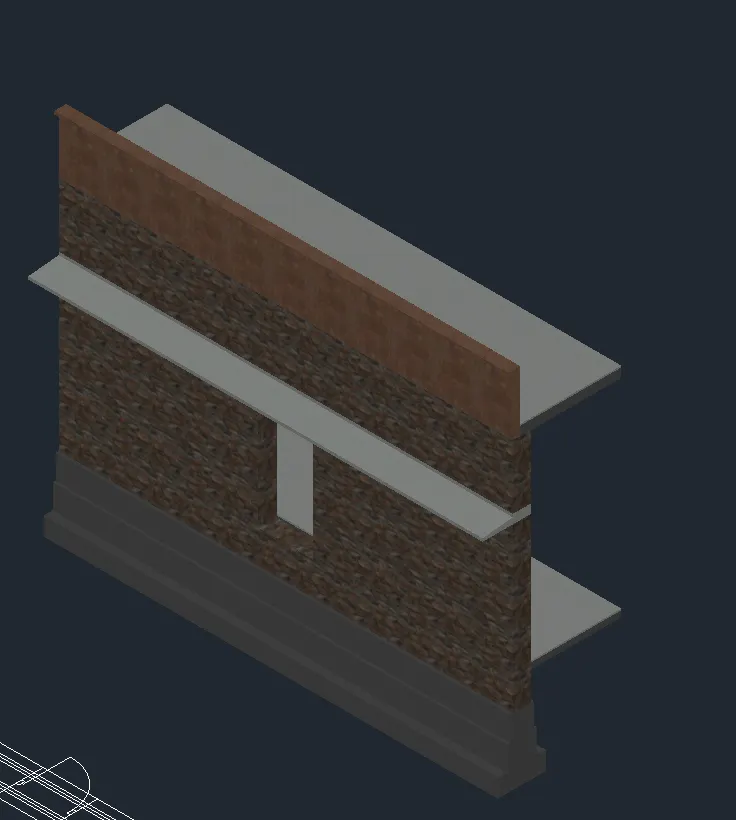
- Used to the materials for walls that is stone finish, for concrete finish to the footing and the chajja, for the slab section and for the parapet.