Creating 3D Isometric view of various structural elements in AutoCAD
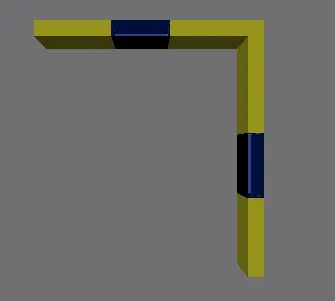
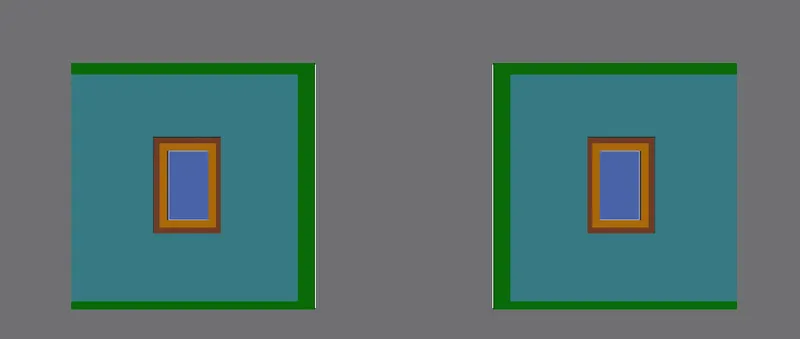
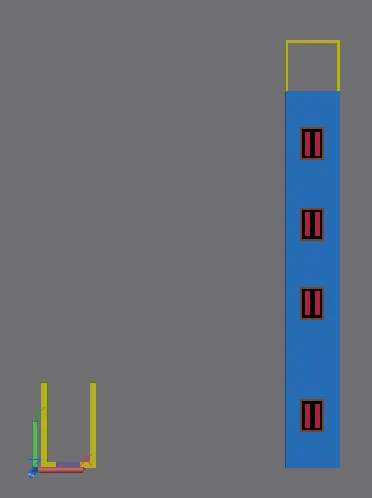
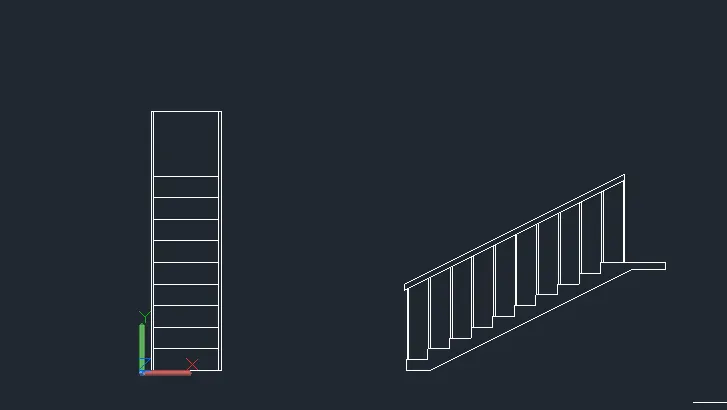

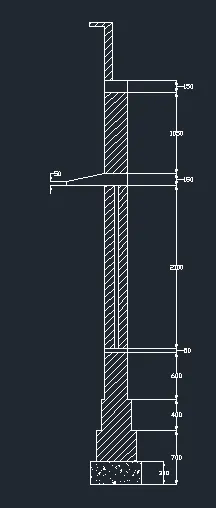
- Set the units and limits
- Change to 3D modeling
- Using modeling draw the given fig
- Using line draw the out line
- By using Bo command make it single object
- Using extrude command extrude the object
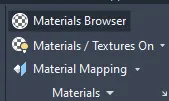
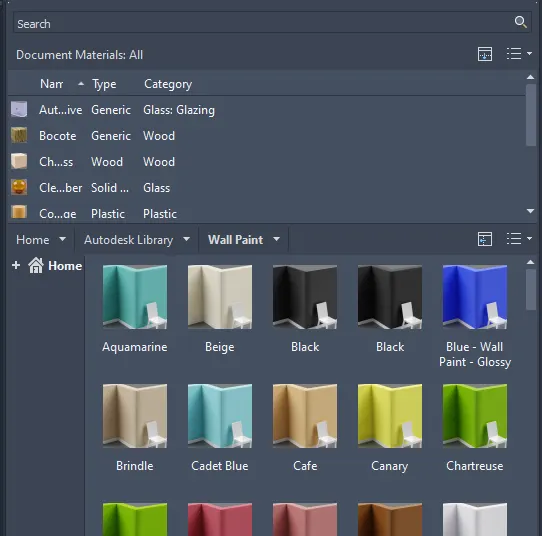
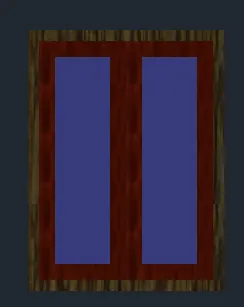
- In visualize go to material browser and select the required items