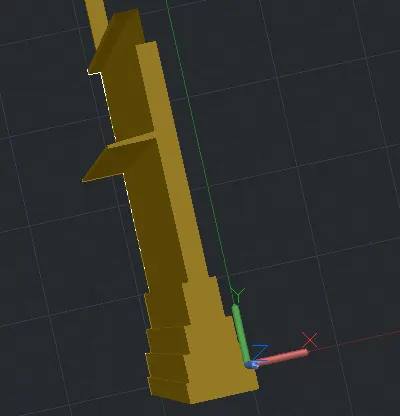
Creating 3D Isometric view of various structural elements in AutoCAD
PROCEDURE:
Starting AutoCAD software:
- Go to START MENU, click on START DRAWING
- In the command line type in: STARTUP [ENTER]
- Enter new value of startup: 1
- Go to Application menu and select new
- In the ‘create new drawing’ dialogue box, we select the ‘imperial’ system in the ‘start from scratch’ option.
- Next, we select the ‘Decimal’ unit system from the ‘Advanced Setup’ option.
(Note: The above procedure is followed each time a new drawing is to be create
Drawing 1
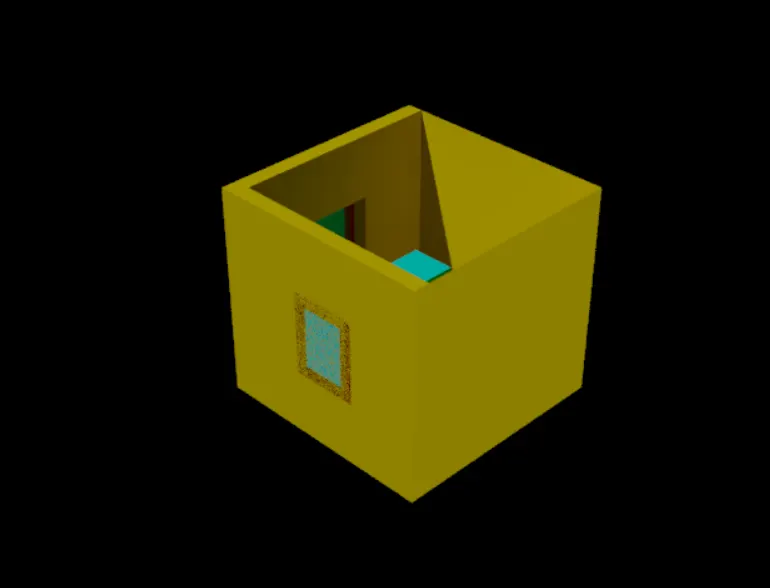
Drawing 2
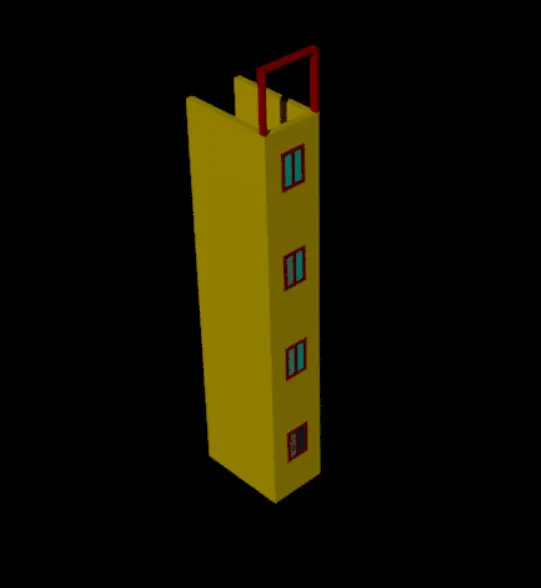
Drawing 3
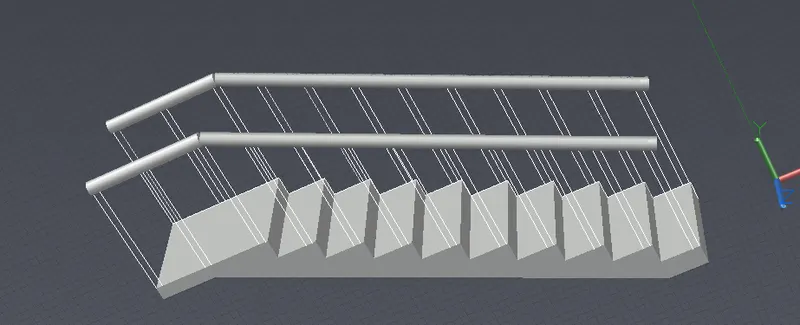
Drawing 4