Creating 3D Isometric view of various structural elements in AutoCAD
1.
AIM - Creating a 3D Isometric View of the building with plan and elevation given.
PROCEDURE -
1. Start the auto cad and set up unit to feet/inches.
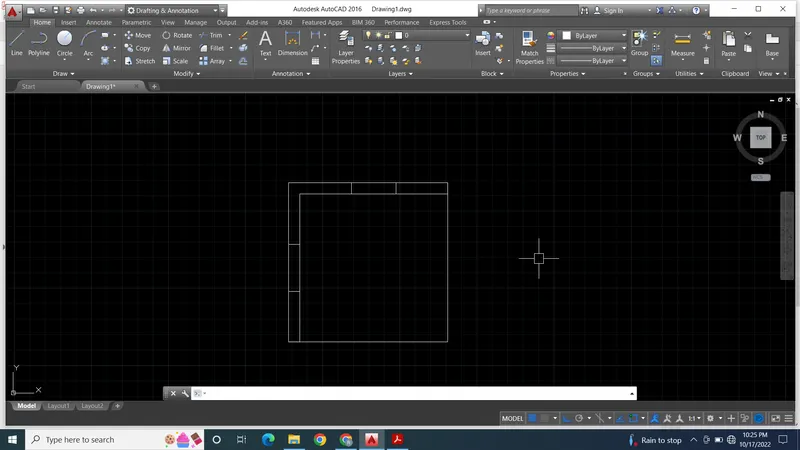
2. Start drawing plan as per measurements given.
3. After drawwing plan change workspace from drafting and annotation to 3D modeling.
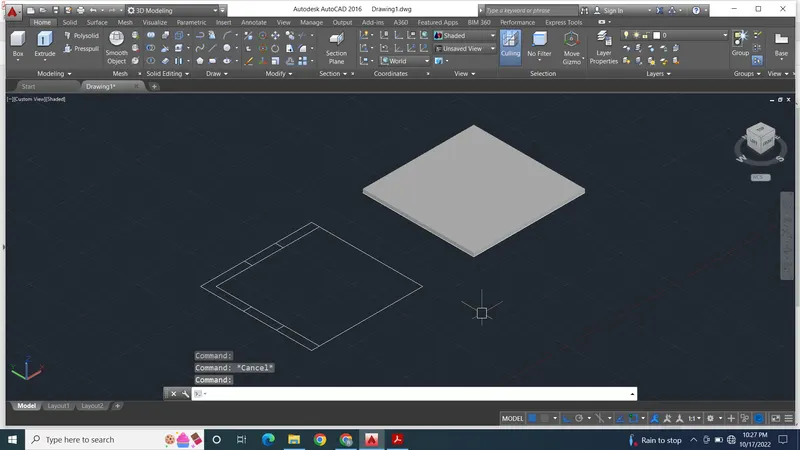
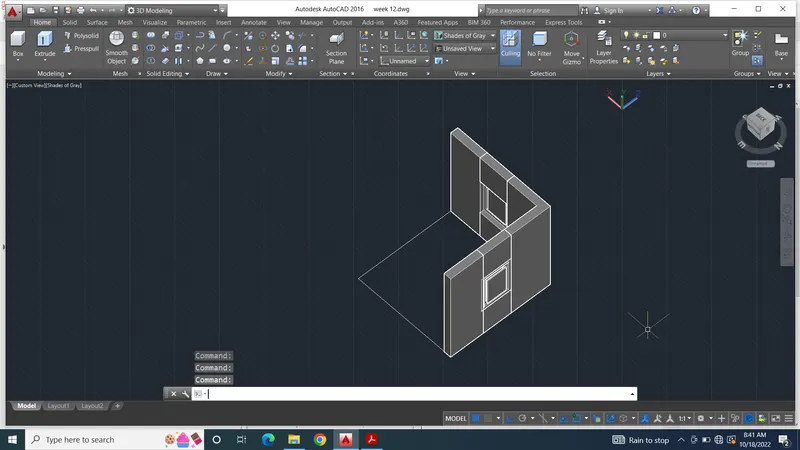
4. Use pressfull command to loft up all the walls in the plan.
5. Put window sill height at 3'.
6. Create a 3D window as per window details given in the challange.
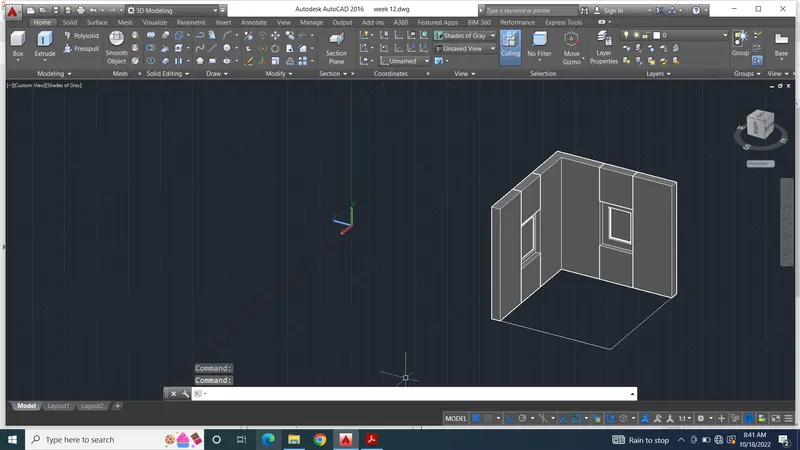
7. Fit the window at the exact postion on window and finish the drwing.
8. Attach screen shots of complete procedure in the result.
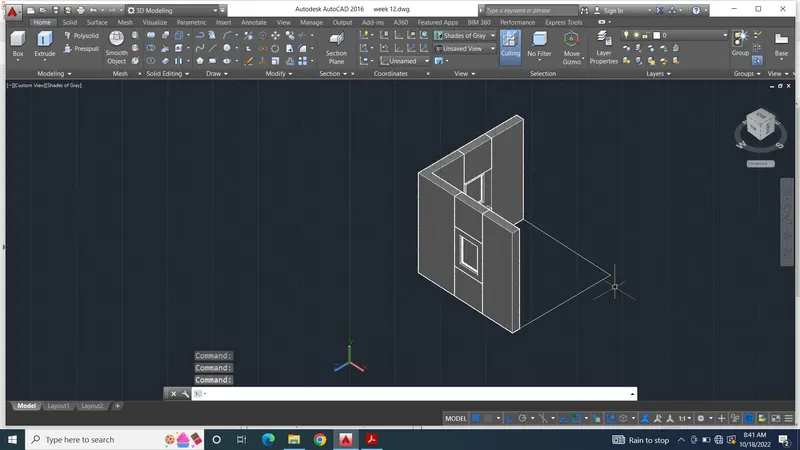
RESULT - Creating Isometric view of building with plan and elevation given uing Auto cad 3D modeling.
here, i m attaching screen shots of complete procedure.
2.
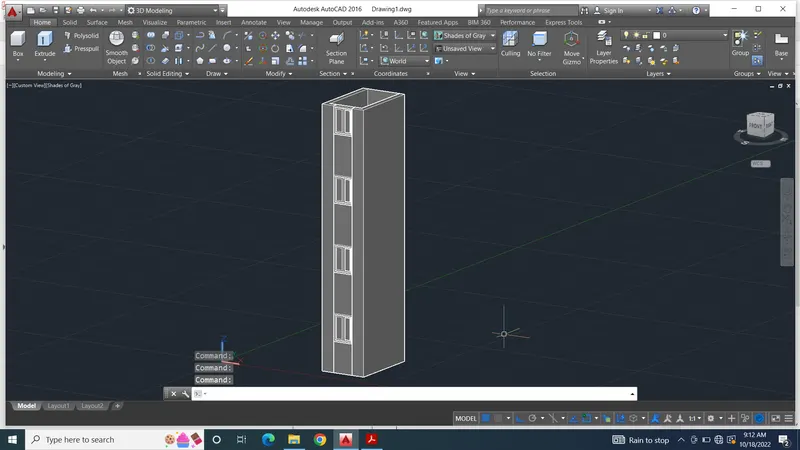
AIM - Creating the 3D View of the Building Façade as given in the plan and elevation.
PROCEDURE -
1. Start the auto cad and set up unit to feet/inches.
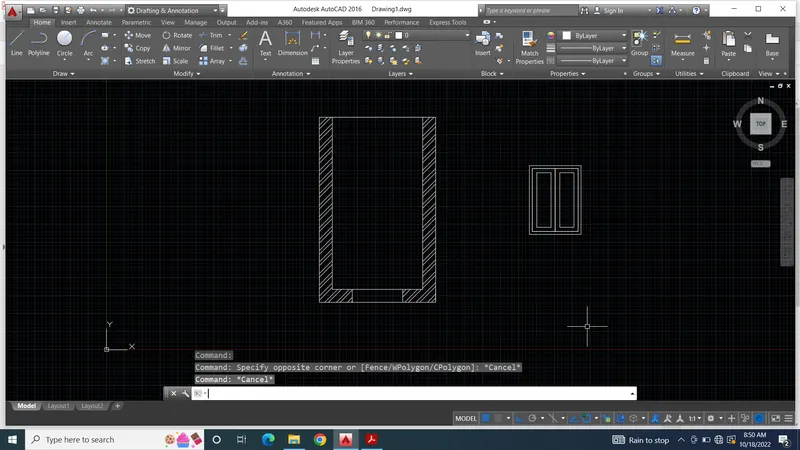
2. Start drawing plan as per measurements given.
3. After drawwing plan change workspace from drafting and annotation to 3D modeling.
4. Use pressfull command to loft up all the walls in the plan.
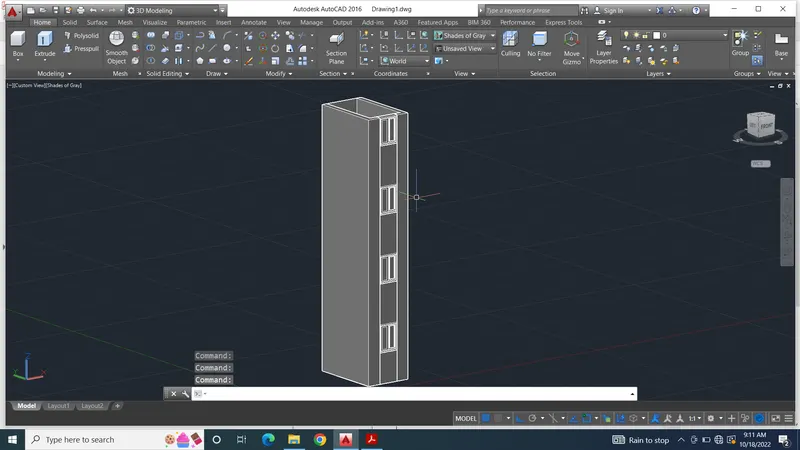
5. Put window at the height 4'6" ans so on as per given in the detailed elevation.
6. Create a 3D window as per window details given in the challange.
7. Fit the window at the exact postion on window and finish the drwing.
8. Attach screen shots of complete procedure in the result.
RESULT - Creating 3D view of the building Facade as given in the plan and elevation using Auto cad 3D modeling.
here, i m attaching screen shots of step by step procedure -
3.
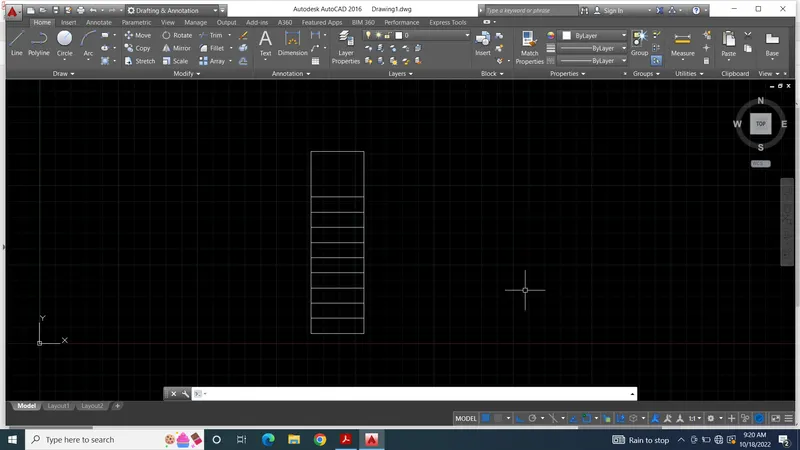
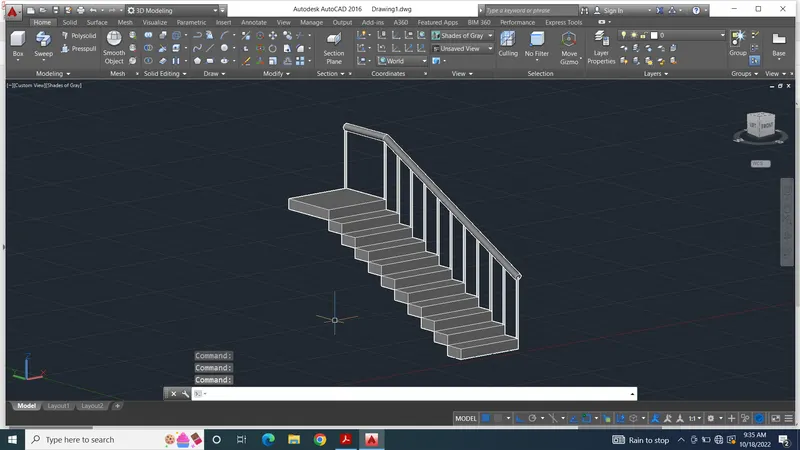
AIM - Creating the ismoteric 3d view of a stair with railing as shown in the plan and elevation. Assuming the size of the balustrades and the hand rails.
PROCEDURE -
1. Start the auto cad and set up unit to feet/inches.
2. Start drawing plan of stair case as per measurements given.
3. After drawing plan change workspace from drafting and annotation to 3D modeling.
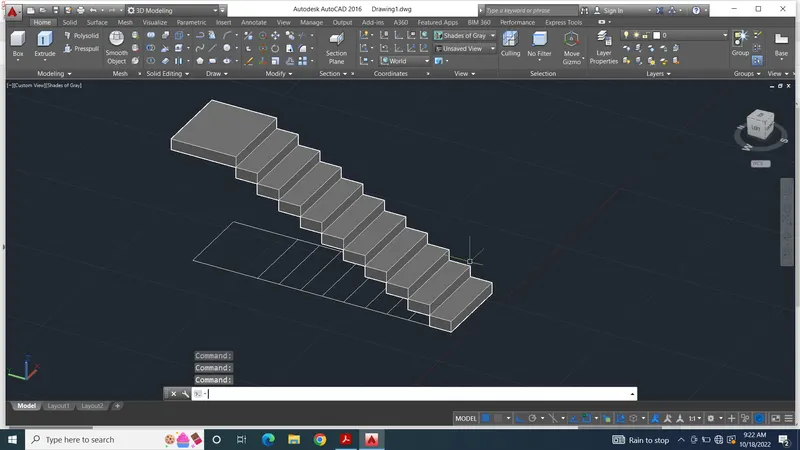
4. Use pressfull command to loft up all the steps in the plan.
5. Put step height 6" as per given in the detailed elevation.
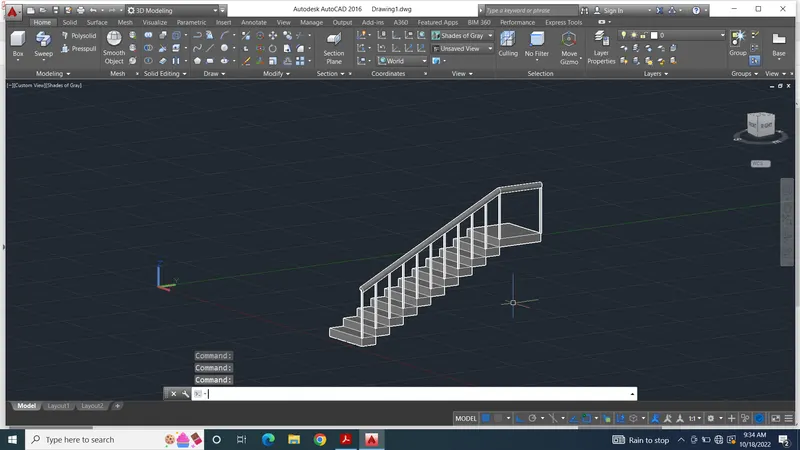
6. Create a 3D railing and balustrades of 2" and 1" repect. using sweep command.
7. Fit the railing at the exact postion on staircase and finish the drwing.
8. Attach screen shots of complete procedure in the result.
RESULT - Creating the ismoteric 3d view of a stair with railing as shown in the plan and elevation. Assuming the size of the balustrades and the hand rails using Auto cad 3D modeling.
here, i m attaching screen shots of step by step procedure
4.
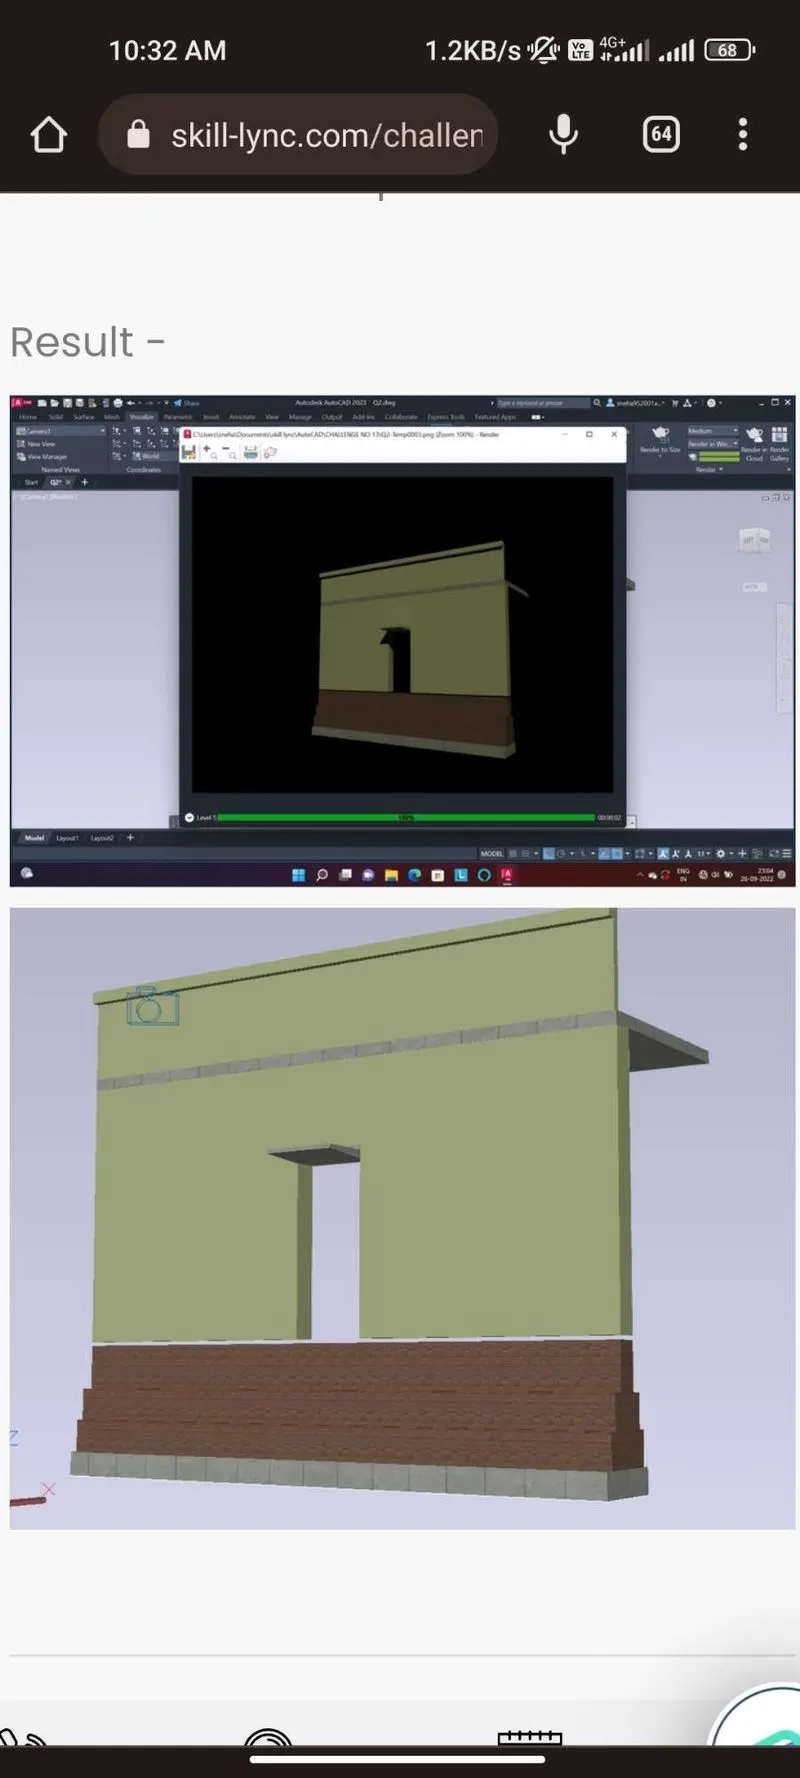
AIM - Create the 3D view of a Wall with spread footing . Create the Door opening only. Assume the size of the parpaet and the coping. See the plans and elevation for the details. Also, create a rendered view of the model with materials as of your choice.
PROCEDURE -
1. Start the auto cad and set up unit to feet/inches.
2. Start drawing plan of wall spred footing as per measurements given.
3. After drawwing plan change workspace from drafting and annotation to 3D modeling.
4. Use pressfull command to loft up all the walls in the plan.
5. Put window at the height as per given in the detailed elevation.
6. Create a 3D window as per window details given in the challange.
7. Fit the window at the exact postion on window and finish the drwing.
8. Attach screen shots of complete procedure in the result.
RESULT - Create the 3D view of a Wall with spread footing using auro cad 3D modeling
here, i m attaching scrren shots of stepwise procedure