Creating 3D Isometric view of various structural elements in AutoCAD
Q.1
Aim - Creating 3D Isometric view of various structural elements in AutoCAD
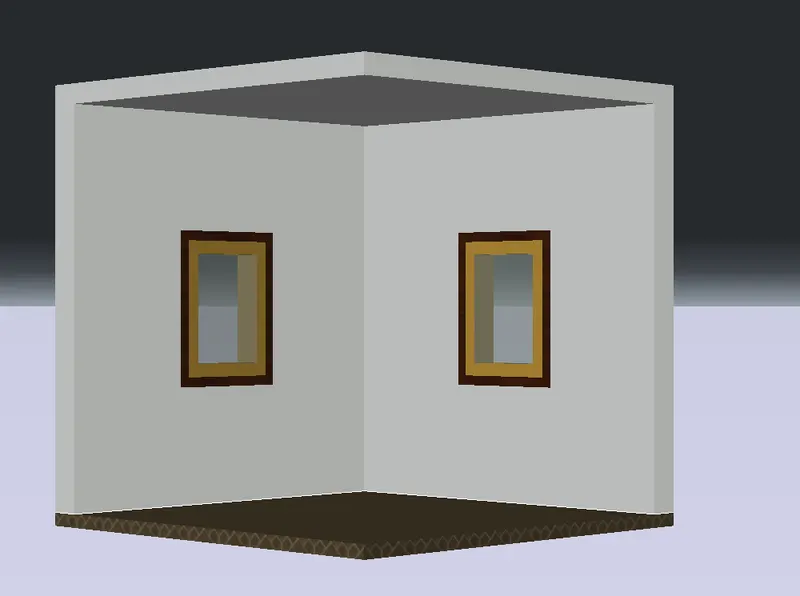
Introduction - draw the plan and elevation of the plan as shown in fig by using AutoCAD 3D cammands
Procedure -
1. open auto cad
2. set the work space to 3d modelling
3. then prepare 2d plan as shown in fig
4. then extrude the walls as per the dimensions
5. then extrude the flooring
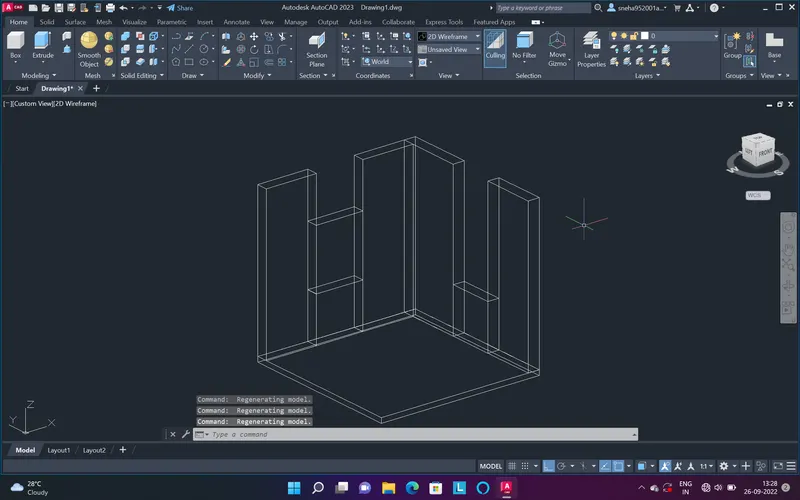
6. then draw the window for window i used shell command then gave material so that the frame can be seen
7. then provide the slab
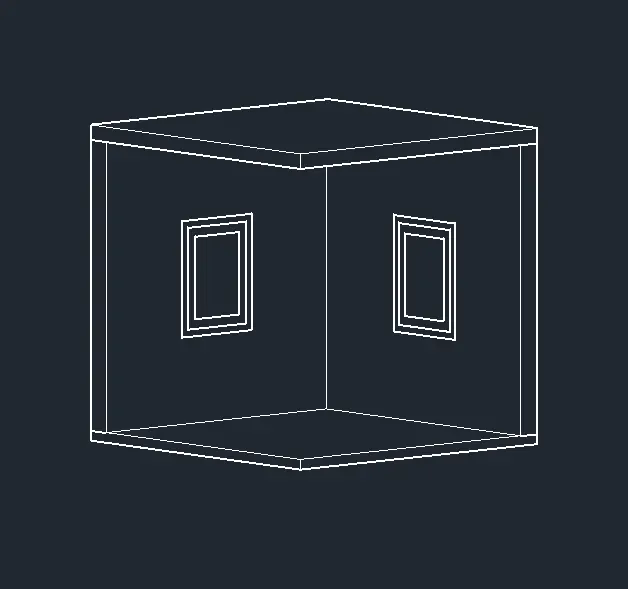
Result -
Q.2
Aim - Creating 3D Isometric view of various structural elements in AutoCAD
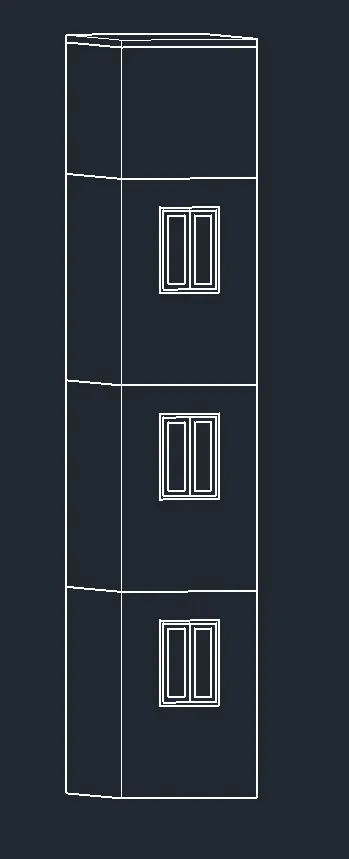
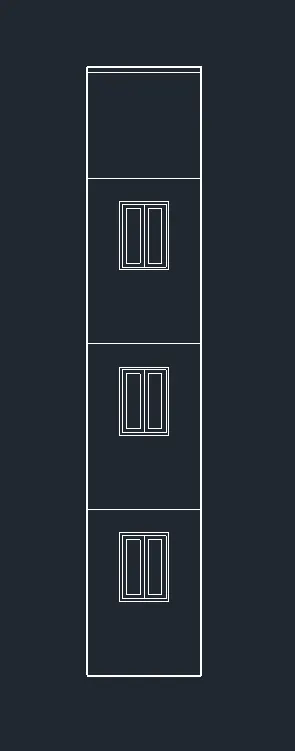
Introduction - draw the plan and elevation of the plan as shown in fig by using AutoCAD 3D cammands
Procedure -
1. open auto cad
2. set the work space to 3d modelling
3. then prepare 2d plan as shown in fig
4. then extrude the walls as per the dimensions
5. then draw the window for window i used shell, extrude,move commands
6. first prepare the one floor
7. then copy the same to next 2 floors
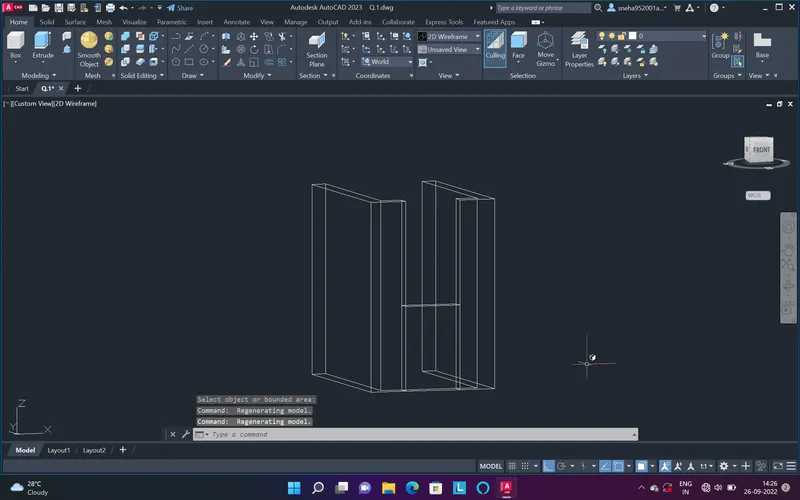
Result -
Q.3
Aim - Creating 3D Isometric view of various structural elements in AutoCAD
Introduction - draw the plan and elevation of the staircase as shown in fig by using AutoCAD 3D cammands
Procedure -
1. open auto cad
2. set the work space to 3d modelling
3. then prepare 2d plan as shown in fig
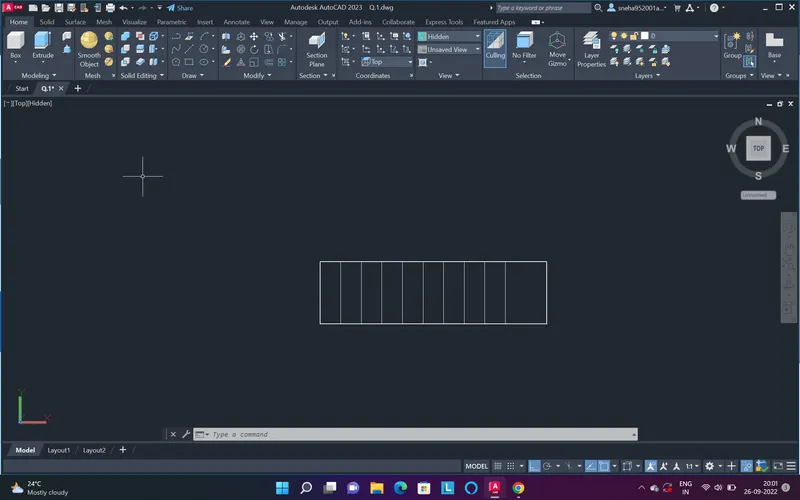
4. use boundary regian
6. then roatate the plan
7. then use presspull
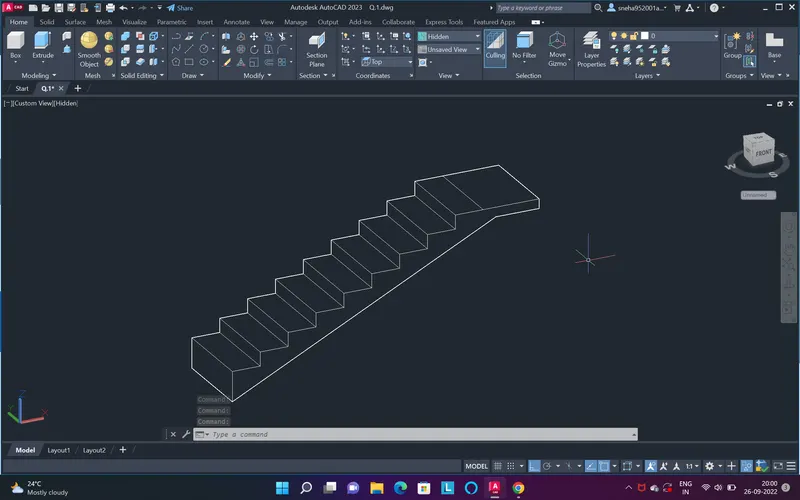
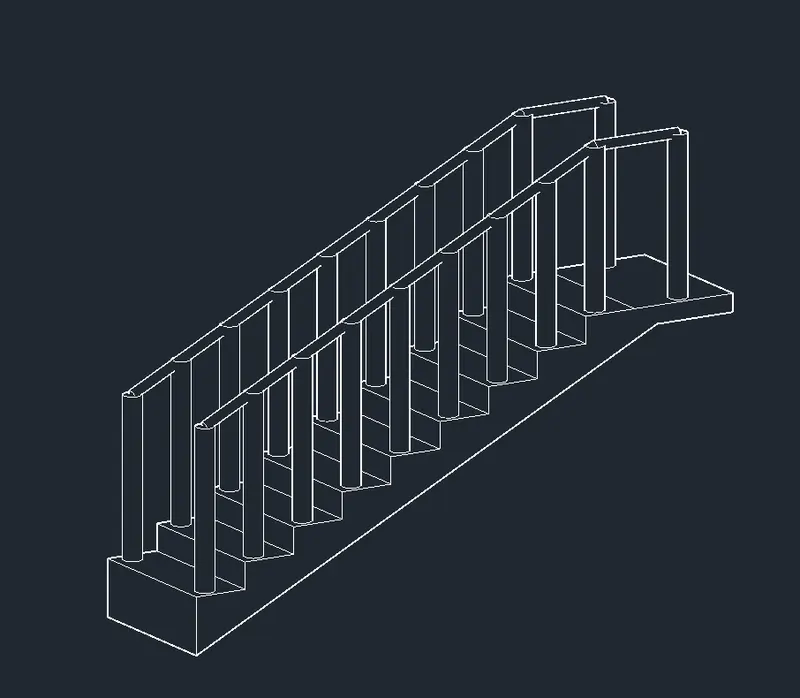
8. then draw the railing
Result-
Q.4
Aim - Creating 3D Isometric view of various structural elements in AutoCAD
Introduction - draw the plan and elevation of the plan as shown in fig by using AutoCAD 3D cammands
Procedure -
1. open auto cad
2. set the work space to 3d modelling
3. then prepare 2d plan as shown in fig
4.then presspull the walls and footing
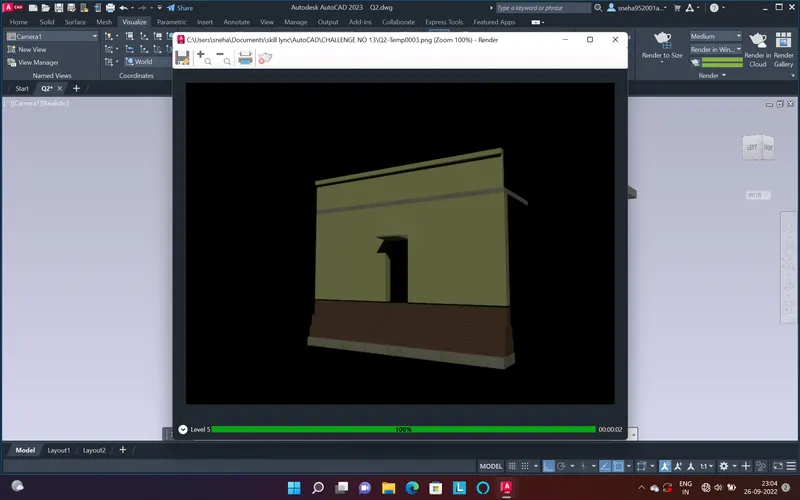
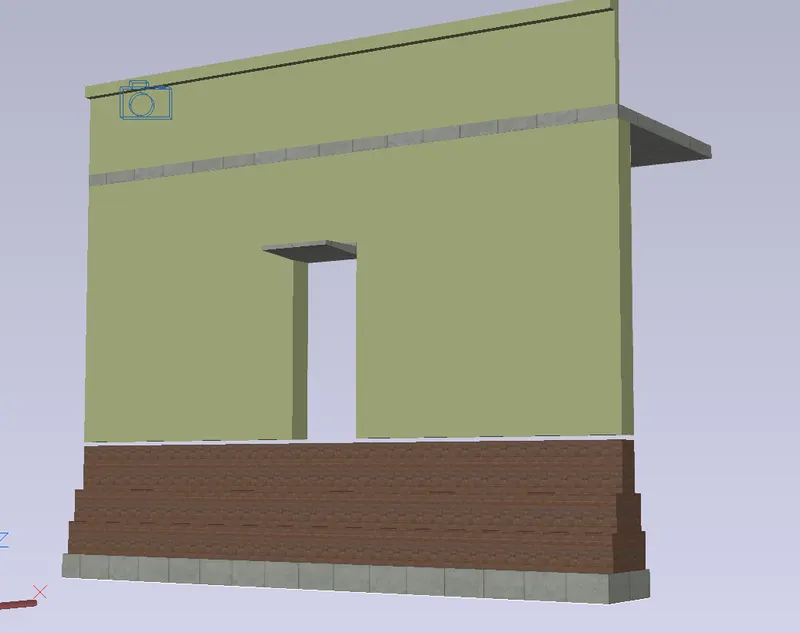
5. draw the parapet and chajja
6. give the matrials
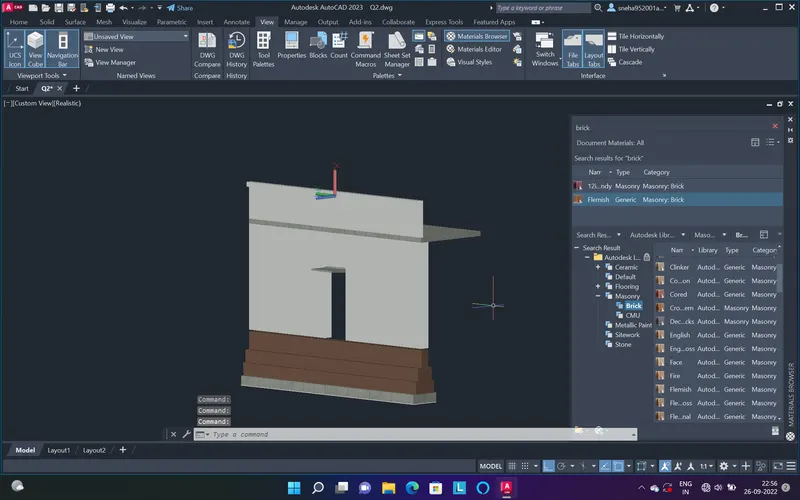
7. set the camera
8. and render the plan
Result -