Creating 3D Isometric view of various structural elements in AutoCAD
1.0
AIM: Drawing of 3D model of building using autocad software.
INTRODUCTION: In this challenge, use of 3d tools and 2d tools are used very professionally to create building section, elevation, 3D of building parts etc.
PROCEDURE: Following procedure is followed to draw 3D models of building.
- Start autocad with metric or imperial sytem.
- provide limits values.
MAKING WALLS AND FOOTING DETAIL:
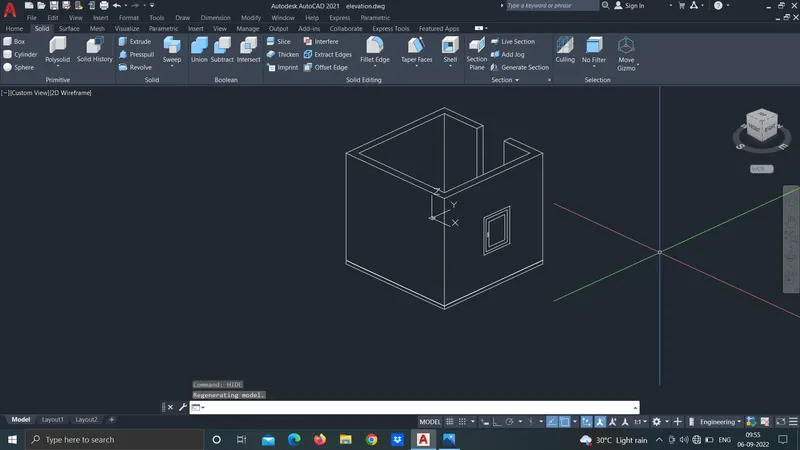
- Note that building 3D always start with drawing of plan of building in xy plane.
- Draw plan of building using 2d tools as we draw general plan of buildings.
- After that make object which are to be extrueded as region using region and boundry command.
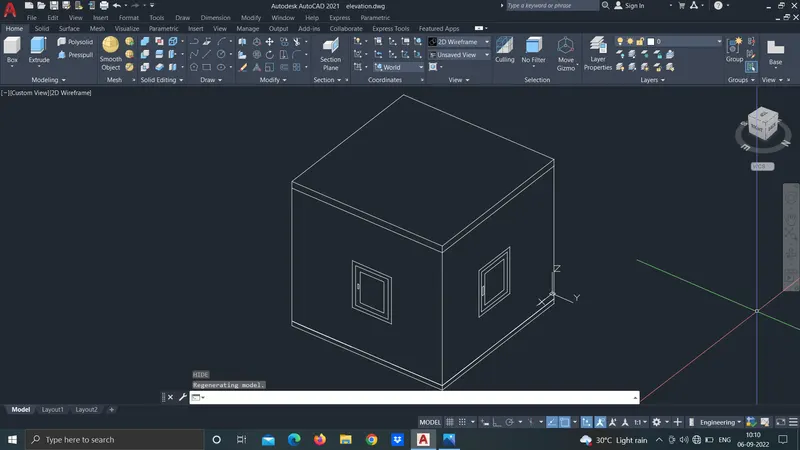
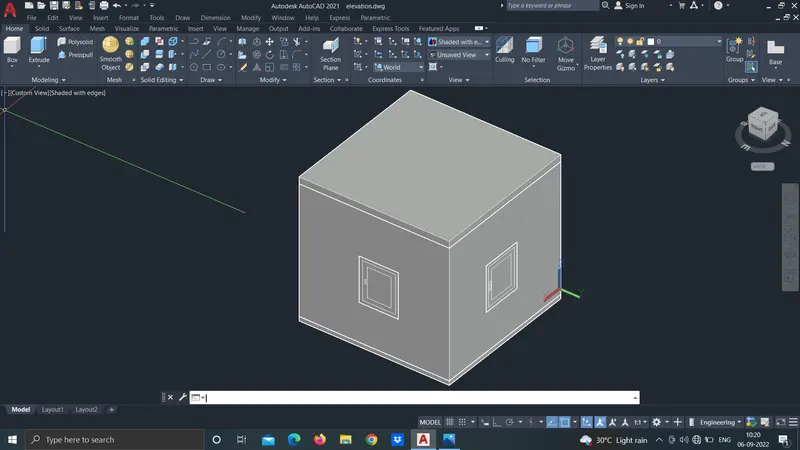
- Then command extrude select object and provide height of object.
- For making unique object use union command.
- For extract objects use extract command.
- For footing, draw 2d plan and then extrude it making region.
MAKING DOOR AND WINDOW:
- For door and window drawing draw 2d elevation using xy plan with the help of drawing and modifying tools.
- Then rotate it with 90 degree along x axis that means make it as parallel to z axis.
- Make it region and extrude it with providing height.
- Using 3D move command move it to correct position.
- For better handling turn on 3d snaps.
UCS AND ROTATE:
- When working in 3D UCS plays very vital roles.
- We always to work in xy plan.
- If we neend to change UCS then command UCS choose option in between face, 3points, axis etc.
- Fix it and dont forget to relocated on WCS when work is done in custom UCS.
- Make sure edges of objects are parallel to axis or is there any skew in between them.
- If skew is there then it will create problem so make parallel object with axis for perfect.
- For rotating object command 3drotate choose axis of rotation and rotate it.
DIMENSION:
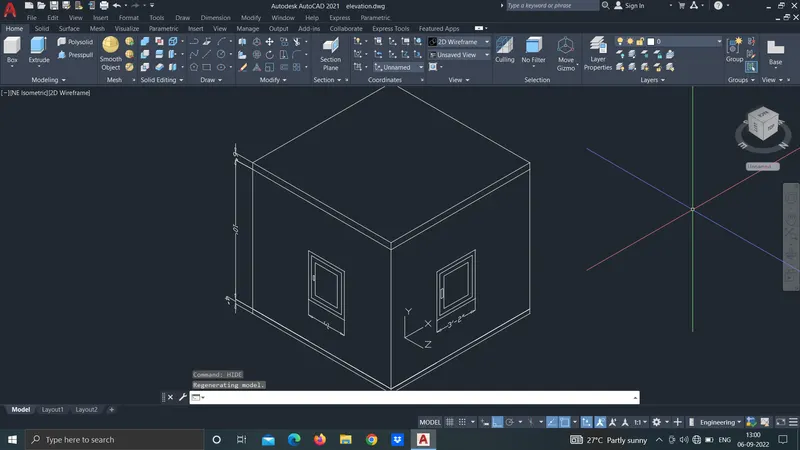
- For dimension choose face of object and set ucs on that face and dimension it as we do in 2d model.
RESULT: I understood drafting of different 3D model like building parts, section and elevation in autoCAD software.
2.0
AIM: Drawing of 3D model of building using autocad software.
INTRODUCTION: In this challenge, use of 3d tools and 2d tools are used very professionally to create building section, elevation, 3D of building parts etc.
PROCEDURE: Following procedure is followed to draw 3D models of building.
- Start autocad with metric or imperial sytem.
- provide limits values.
MAKING WALLS AND FOOTING DETAIL:
- Note that building 3D always start with drawing of plan of building in xy plane.
- Draw plan of building using 2d tools as we draw general plan of buildings.
- After that make object which are to be extrueded as region using region and boundry command.
- Then command extrude select object and provide height of object.
- For making unique object use union command.
- For extract objects use extract command.
- For footing, draw 2d plan and then extrude it making region.
MAKING DOOR AND WINDOW:
- For door and window drawing draw 2d elevation using xy plan with the help of drawing and modifying tools.
- Then rotate it with 90 degree along x axis that means make it as parallel to z axis.
- Make it region and extrude it with providing height.
- Using 3D move command move it to correct position.
- For better handling turn on 3d snaps.
UCS AND ROTATE:
- When working in 3D UCS plays very vital roles.
- We always to work in xy plan.
- If we neend to change UCS then command UCS choose option in between face, 3points, axis etc.
- Fix it and dont forget to relocated on WCS when work is done in custom UCS.
- Make sure edges of objects are parallel to axis or is there any skew in between them.
- If skew is there then it will create problem so make parallel object with axis for perfect.
- For rotating object command 3drotate choose axis of rotation and rotate it.
DIMENSION:
- For dimension choose face of object and set ucs on that face and dimension it as we do in 2d model.
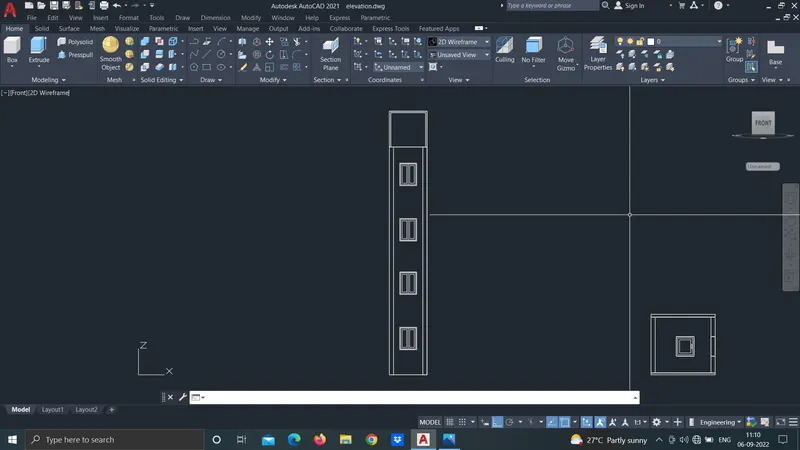
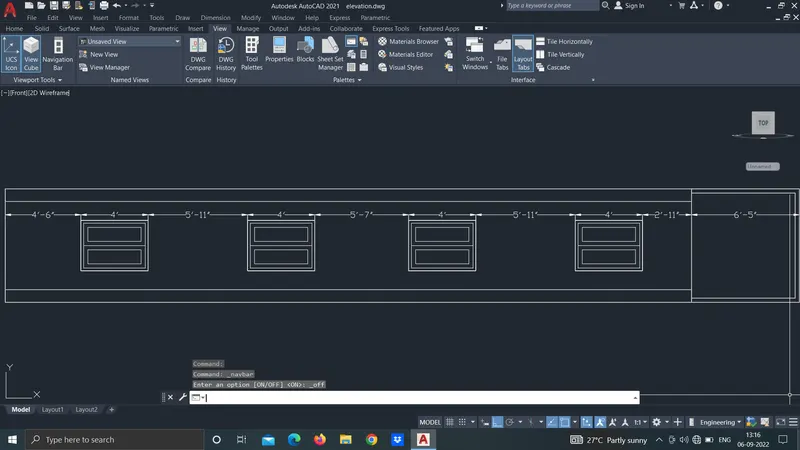
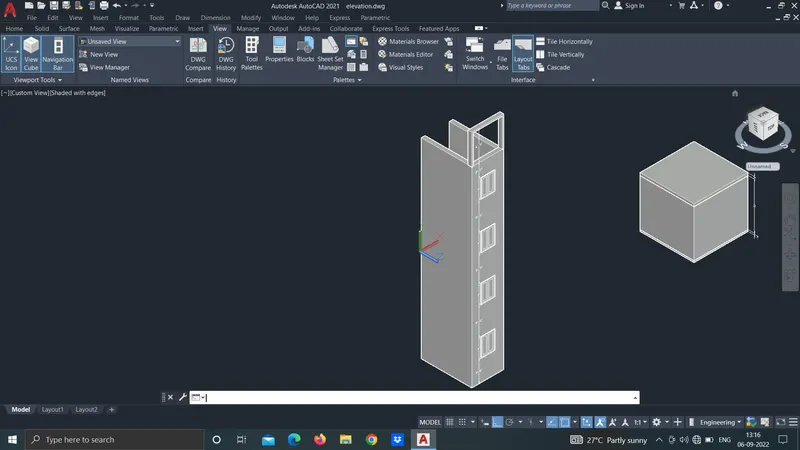
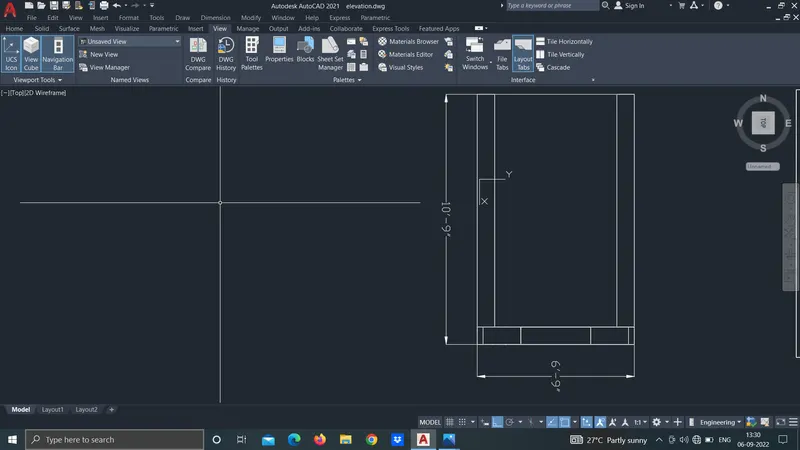
RESULT: I understood drafting of different 3D model like building parts, section and elevation in autoCAD software.
3.0
2.0
AIM: Drawing of 3D model of building using autocad software.
INTRODUCTION: In this challenge, use of 3d tools and 2d tools are used very professionally to create building section, elevation, 3D of building parts etc.
PROCEDURE: Following procedure is followed to draw 3D models of building.
- Start autocad with metric or imperial sytem.
- provide limits values.
MAKING WALLS AND FOOTING DETAIL:
- Note that building 3D always start with drawing of plan of building in xy plane.
- Draw plan of building using 2d tools as we draw general plan of buildings.
- After that make object which are to be extrueded as region using region and boundry command.
- Then command extrude select object and provide height of object.
- For making unique object use union command.
- For extract objects use extract command.
- For footing, draw 2d plan and then extrude it making region.
MAKING DOOR AND WINDOW:
- For door and window drawing draw 2d elevation using xy plan with the help of drawing and modifying tools.
- Then rotate it with 90 degree along x axis that means make it as parallel to z axis.
- Make it region and extrude it with providing height.
- Using 3D move command move it to correct position.
- For better handling turn on 3d snaps.
UCS AND ROTATE:
- When working in 3D UCS plays very vital roles.
- We always to work in xy plan.
- If we neend to change UCS then command UCS choose option in between face, 3points, axis etc.
- Fix it and dont forget to relocated on WCS when work is done in custom UCS.
- Make sure edges of objects are parallel to axis or is there any skew in between them.
- If skew is there then it will create problem so make parallel object with axis for perfect.
- For rotating object command 3drotate choose axis of rotation and rotate it.
DIMENSION:
- For dimension choose face of object and set ucs on that face and dimension it as we do in 2d model.
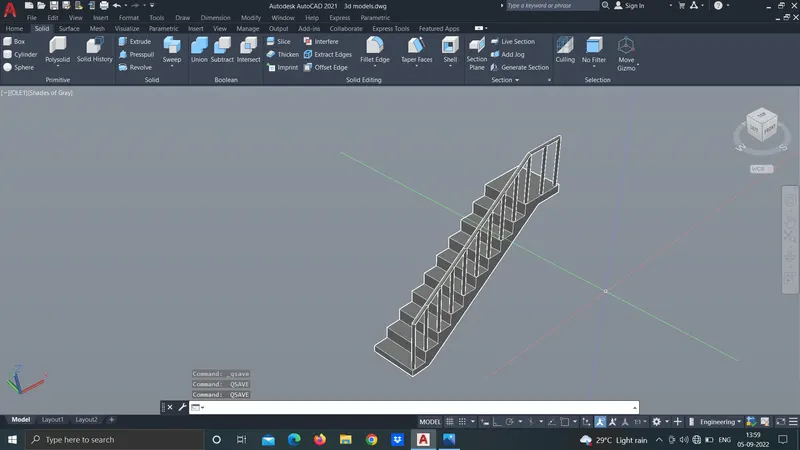
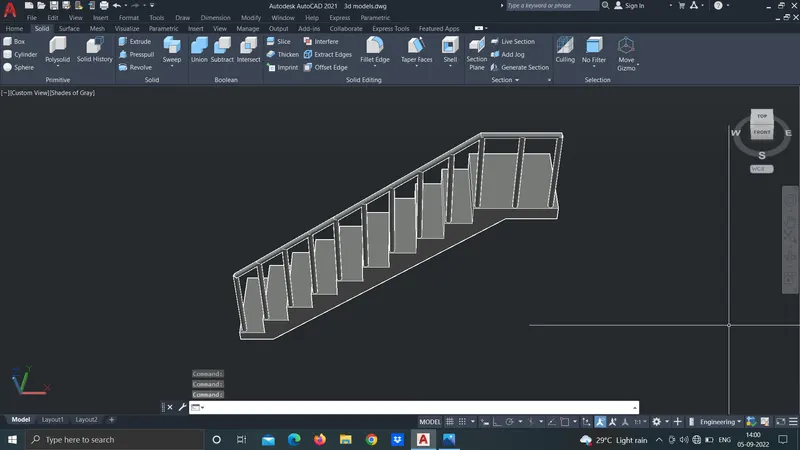
RESULT: I understood drafting of different 3D model like building parts, section and elevation in autoCAD software.
4.0
AIM: Drawing of 3D model of building using autocad software.
INTRODUCTION: In this challenge, use of 3d tools and 2d tools are used very professionally to create building section, elevation, 3D of building parts etc.
PROCEDURE: Following procedure is followed to draw 3D models of building.
- Start autocad with metric or imperial sytem.
- provide limits values.
MAKING WALLS AND FOOTING DETAIL:
- Note that building 3D always start with drawing of plan of building in xy plane.
- Draw plan of building using 2d tools as we draw general plan of buildings.
- After that make object which are to be extrueded as region using region and boundry command.
- Then command extrude select object and provide height of object.
- For making unique object use union command.
- For extract objects use extract command.
- For footing, draw 2d plan and then extrude it making region.
MAKING DOOR AND WINDOW:
- For door and window drawing draw 2d elevation using xy plan with the help of drawing and modifying tools.
- Then rotate it with 90 degree along x axis that means make it as parallel to z axis.
- Make it region and extrude it with providing height.
- Using 3D move command move it to correct position.
- For better handling turn on 3d snaps.
UCS AND ROTATE:
- When working in 3D UCS plays very vital roles.
- We always to work in xy plan.
- If we neend to change UCS then command UCS choose option in between face, 3points, axis etc.
- Fix it and dont forget to relocated on WCS when work is done in custom UCS.
- Make sure edges of objects are parallel to axis or is there any skew in between them.
- If skew is there then it will create problem so make parallel object with axis for perfect.
- For rotating object command 3drotate choose axis of rotation and rotate it.
DIMENSION:
- For dimension choose face of object and set ucs on that face and dimension it as we do in 2d model.
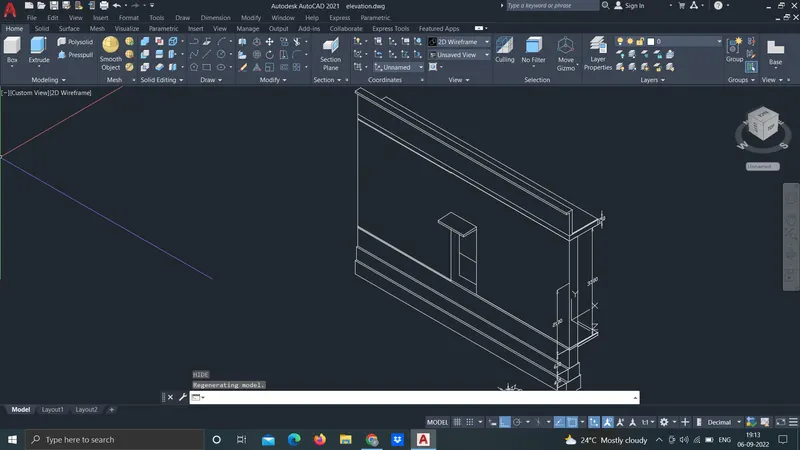
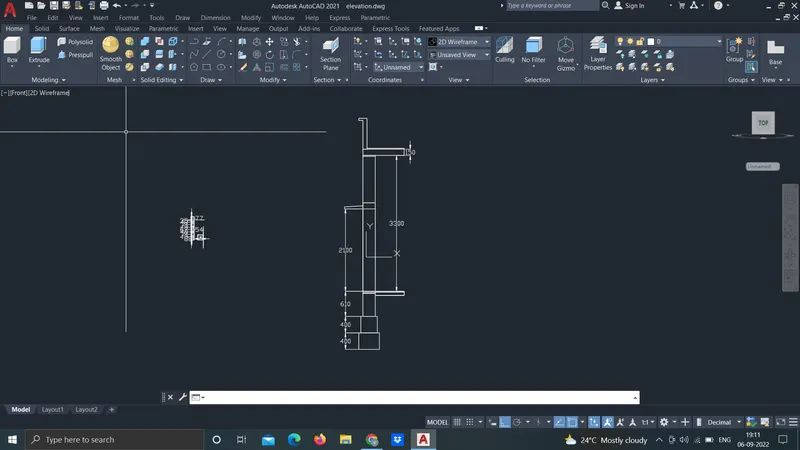
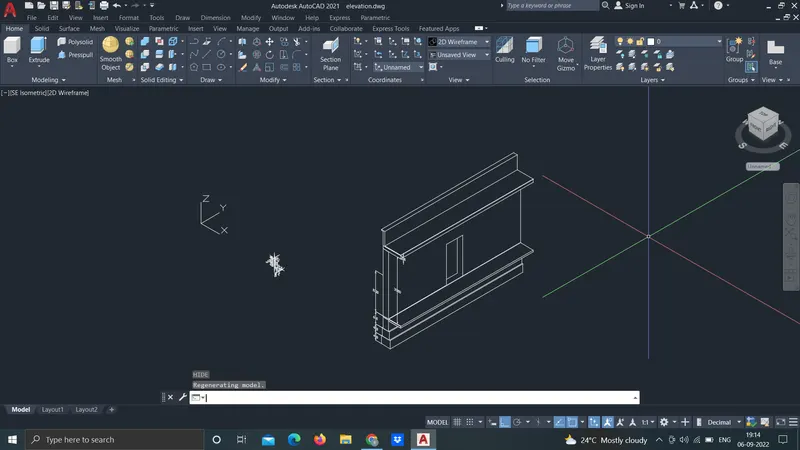
RESULT: I understood drafting of different 3D model like building parts, section and elevation in autoCAD software.