Creating 3D Isometric view of various structural elements in AutoCAD
AIM_1:- To create a 3D isometric view of the given building with plan and elevation.
INTRODUCTION:-
- An isometric drawing is a 3D representation of an object, room, building or design on a 2D surface.
- One of the defining characteristics of an isometric drawing, compared to other types of 3D representation, is that the final image is not distorted.
- This is due to the fact that the foreshortening of the axes is equal.
- In an isometric drawing, the object appears as if it is being viewed from above from one corner, with the axes being set out from this corner point.
- Isometric drawings begin with one vertical line along which two points are defined.
- Any lines set out from these points should be constructed at an angle of 30 degrees.
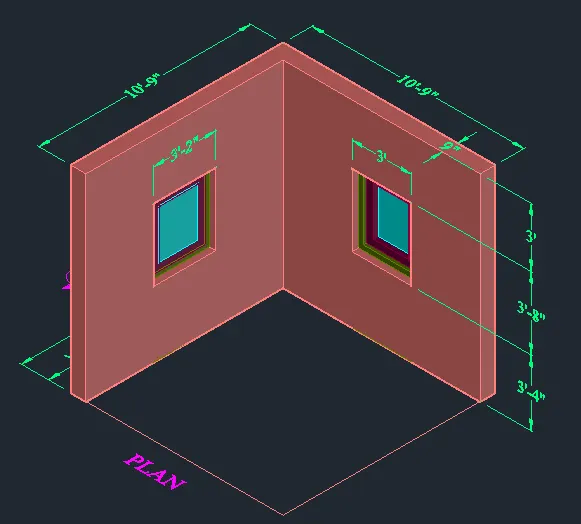
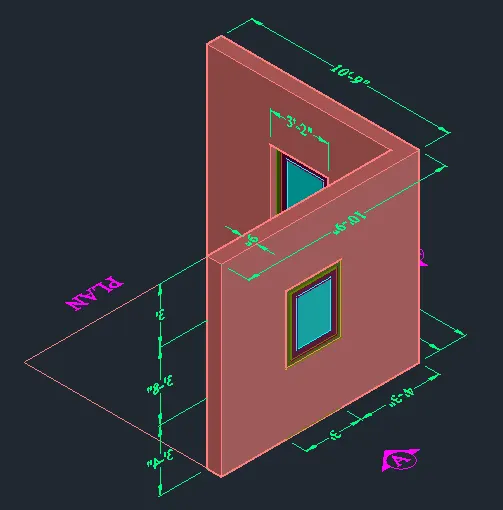
- A plan view of wall of two elevation views of windows on both sides are given and they are to be converted into a 3D model. 2 window openings on both sides are given with details regarding the frame dimensions, mullion dimensions and handle height. The thickness of bottom floor and top roof are also given as 4” and 6” respectively. The height of floor is given as 10’. Height of window from the floor is 3’.
COMMANDS USED:-
- Line command
- Rectangle command
- UCS command
- Dimlinear command
- Region command
- Extrude command
- Substract command
- Box command
- Units command
- Dimstyle command
- 3Dface command
- 3Dorbit command
- Hide command
- Explode command
- Move command
- Copy command
- Dist command
- Solidedit command
- Union command
- Boundary command
- 3D mirror command
- 3D rotate command
- Erase command
PROCEDURE:-
- Open AutoCAD
- In Startup settings start from scratch select Imperial (Feet and Inches)
- Open grid and snap settings
- Change snap and grid spacing to 1’
- Change major line every grid line to 10
- Turnoff adaptive grid
- Type ‘un’ in command box and press enter
- Change units’ type to decimal and precision to 1’1/16” and insertion scale to inches
- Change the workspace setting of AutoCAD from ‘drafting and annotation’ to ‘3D Modeling’
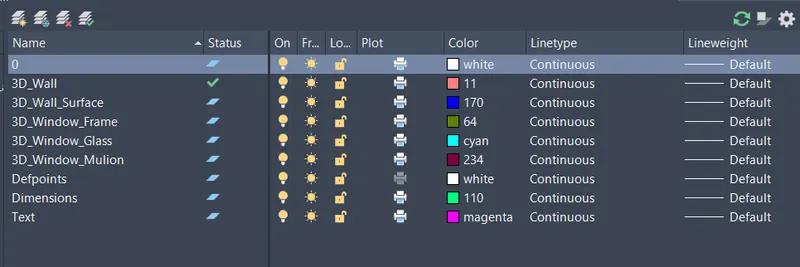
- Open Layer properties and create new layers by clicking on new layer or right click on any layer and select new layer to create new layer
- Layers are created as follows
- Change the current layer to 3D_Wall
- Create a rectangle of dimensions 10’9”X10’9” at any point on the screen
- Offset the rectangle to inside to distance of 9” as wall thickness
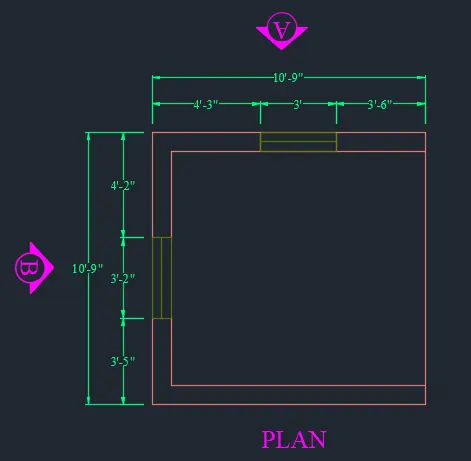
- Delete the left and bottom lines and extend them to the edges as shown in figure
- Change the current layer to 3D_Window_Frame
- Draw the window with dimensions 3'2" at top and 3' on right side as shown in figure
- Change the view to 3d by clicking on home button of view cube
- Set UCS as world
- Create the boundaries for the walls using ‘BO’ command
- Extrude the boundaries created to total height of 10’10”
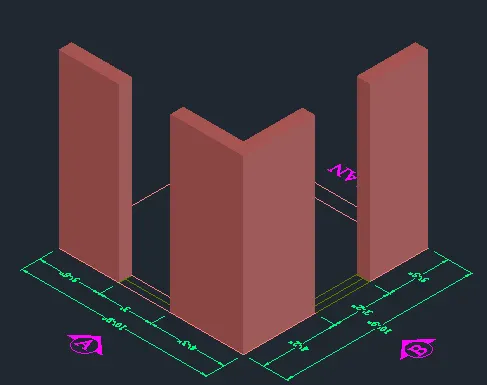
- Select all the wall and use group command to group then together
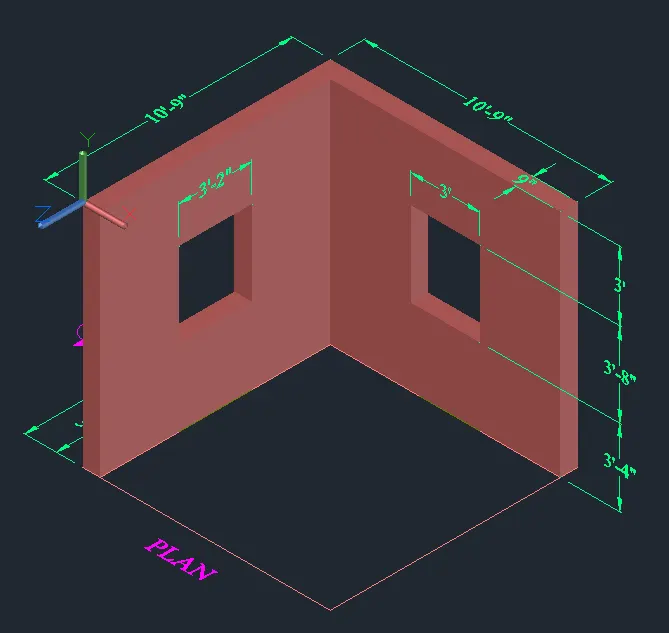
- Draw rectangles at both windows and change them to boundaries using boundary command
- Extrude both rectangles drawn to height of 3’4” as shown in the figure
- Draw rectangles at top of both window openings and change them to boundaries using boundary command
- Type UCS and click on face and select the face having 3’ wide window
- Draw a rectangle from bottom part of window with dimensions @3’,4’
- Type UCS and click on face and select the face having 3’2” wide window
- Draw a rectangle from bottom part of window with dimensions @3’2”,4’
- Change the ucs back to world
- Extrude the rectangle drawn at top side to top edge of window
- Group all the wall components together
- Change the current layer to 3D_Window_Frame
- Type UCS and click on face and select the face having 3’ wide window
- Draw a rectangle of dimension @3’,4’
- Offset the rectangle to inside to distnce of 3”
- Offset the offset rectangle to inside to distnce of 4”
- Start the boundary command and click on pick points
- Click inside the window frame area and press enter
- Start SUBTRACT command
- Select the bigger region and then select the smaller regions to subtarct them
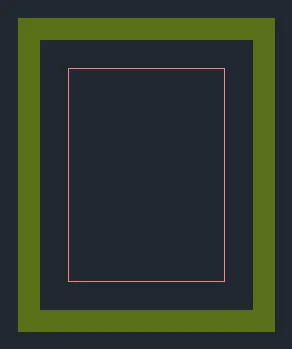
- Follow the same procedure for all the three boxes as shown in figure
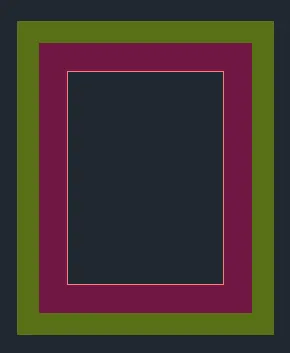
- Change the current layer to 3D_Window_Mulion
- Start the boundary command and click on pick points
- Click inside the window Mulion area and press enter
- Start SUBTRACT command
- Select the bigger region and then select the smaller glass region to subtarct
- Change the current layer to 3D_Window_Glass
- Start the boundary command and click on pick points
- Click inside the window glass area and press enter
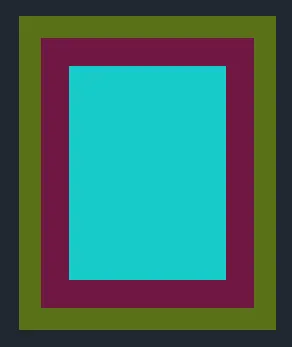
- All the layers are extruded to give window projection look as shown in figure
- Window at Elevation B
- Type UCS and click on face and select the face having 3’2" wide window
- Draw a rectangle of dimension @3’2",4’
- Offset the rectangle to inside to distnce of 3”
- Offset the offset rectangle to inside to distnce of 4”
- Change the layer for all the boxes respectively
- Start the boundary command and click on pick points
- Click inside the window frame area and press enter
- Start SUBTRACT command
- Select the bigger region and then select the smaller regions to subtarct them
- Change the current layer to 3D_Window_Mulion
- Start the boundary command and click on pick points
- Click inside the window Mulion area and press enter
- Start SUBTRACT command
- Select the bigger region and then select the smaller glass region to subtarct it
- Change the current layer to 3D_Window_Glass
- Start the boundary command and click on pick points
- Click inside the window glass area and press enter
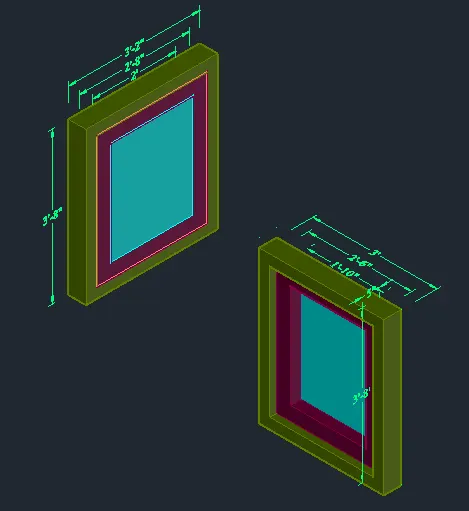
- All the layers are extruded to give window projection look as shown in figure
- Next we use the 3dorbit command to see the different views of the given figure.
- Place the window drawn in the elevation.
RESULT:-
The given 3d isometric view of the building with plan and elevation is drawn successfully in the autocad in detailed manner.
_________________________________________________________________________________
AIM_2:- To draw the 3D Building Façade as given in the plan and elevation
INTRODUCTION:-
- An isometric drawing is a 3D representation of an object, room, building or design on a 2D surface.
- One of the defining characteristics of an isometric drawing, compared to other types of 3D representation, is that the final image is not distorted.
- This is due to the fact that the foreshortening of the axes is equal.
- In an isometric drawing, the object appears as if it is being viewed from above from one corner, with the axes being set out from this corner point.
- Isometric drawings begin with one vertical line along which two points are defined.
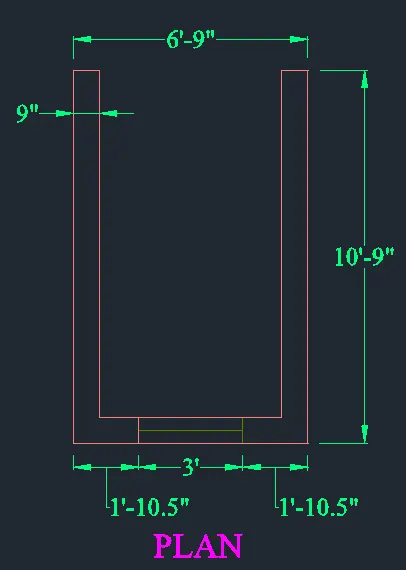
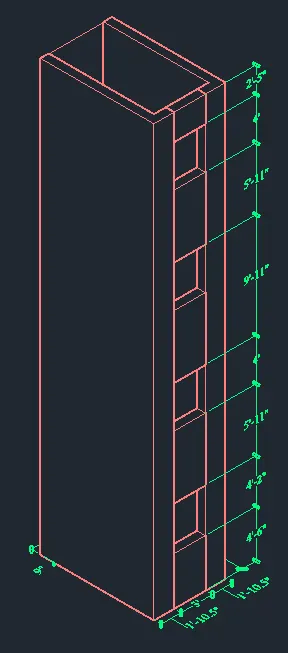
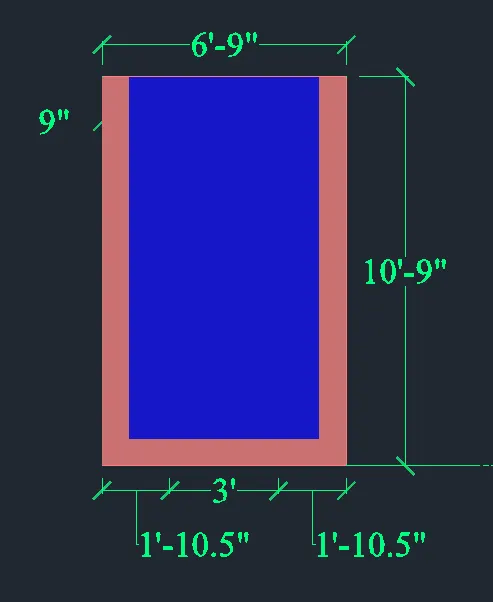
- A plan view of wall and two elevation views, one is of a window details and second is of floor level elevations are given and they are to be converted into a 3D model. One window opening on front side is given with details regarding the frame dimensions, two mullion dimensions. The height of floor is given as 9’11”. Four floor building with similar dimension is made in 3D view. Height of window from the floor level of each floor is given as 4’6”.
COMMANDS USED:-
- Line command
- Rectangle command
- UCS command
- Dimlinear command
- Region command
- Extrude command
- Substract command
- Box command
- Units command
- Dimstyle command
- 3Dface command
- 3Dorbit command
- Hide command
- Explode command
- Move command
- Copy command
- Dist command
- Solidedit command
- Union command
- Boundary command
- 3Dmirror command
- 3Drotate command
- Erase command
- Plan command
PROCEDURE:-
- Open AutoCAD
- In Startup settings start from scratch select Imperial (Feet and Inches)
- Open grid and snap settings
- Change snap and grid spacing to 1’
- Change major line every grid line to 10
- Turnoff adaptive grid.
- Type ‘un’ in command box and press enter
- Change units’ type to decimal and precision to 1’1/16” and insertion scale to inche
- Change the workspace setting of AutoCAD from ‘drafting and annotation’ to ‘3D Modeling’
- Open Layer properties and create new layers by clicking on new layer or right click on any layer and select new layer to create new layer
- Layers are created as follows
- Creating 2D Plan View
- Create a rectangle of dimensions 6’9”X10’9” at any point on the screen
- Offset the rectangle to inside to distance of 9” as wall thickness
- Explode the rectangles drawn
- Delete the top line and extend them to the edges
- Change the current layer 3D_Window_Frame
- Create the window opening of dimensions 3’ wide as shown in figure
- Add dimensions are drawn using dimension layer
- Creating 3D View
- Change the view to 3d by clicking on home button of view cube
- Set UCS as world
- Set the view style control as REALISTIC
- Create the boundaries for the walls using ‘BO’ command
- Extrude the boundaries created to total height of 40’10”
- Select all the wall and use group command to group then together
- Delete the window lines
- Create a boundry region over the window lines
- Extrude the boundary to aheight of 4’6”
- Draw a rectangle on top of the window opening using rectangle command
- Change the rectangle into a region
- Extrude the region to distance of 1’3” to below and then window openin is created as shown in figure
- Creating Elevation Windows
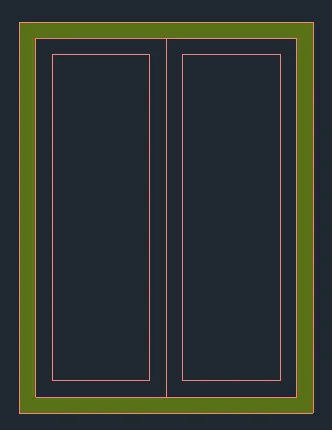
- 4’ Wide Window
- Change the current layer to 3D_Window_Frame
- Type UCS and click on face and select the face having 3’ wide window
- Draw a rectangle of dimension @3’,4’
- Offset the rectangle to inside to distnce of 2”
- Offset the offset rectangle to inside to distnce of 3”
- Draw center line connecting midpoints
- Offset the lines to both sides to a distance of 3”
- Trim all the unnecessary edges
- Start the boundary command and click on pick points
- Click inside the window frame area and press enter
- Start SUBTRACT command
- Select the bigger region and then select the smaller regions to subtarct them
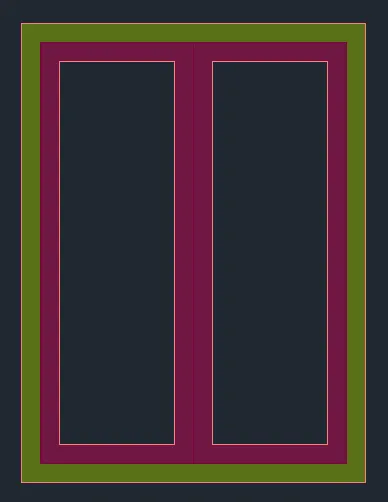
- Change the current layer to 3D_Window_Mulion
- Start the boundary command and click on pick points
- Click inside the window Mulion area and press enter
- Start SUBTRACT command
- Select the bigger region and then select the smaller glass region to subtarct it
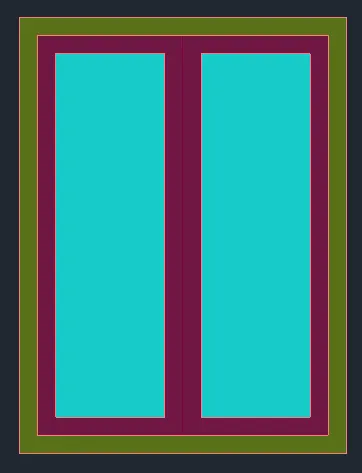
- Change the current layer to 3D_Window_Glass
- Start the boundary command and click on pick points
- Click inside the window glass area and press enter
- All the layers are extruded to give window projection look as shown in figure
- Change the view of window and place them the plan view
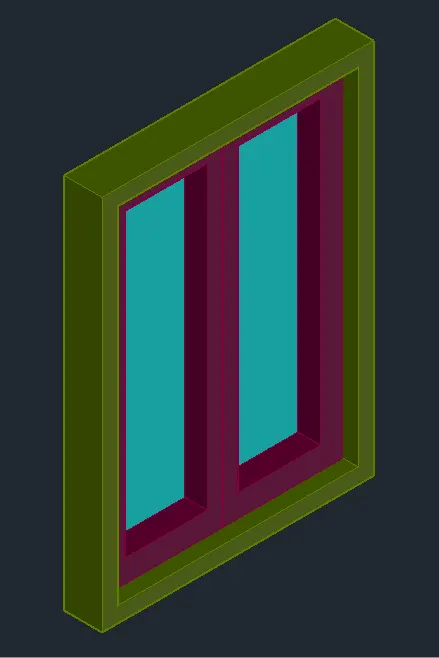
- Place the window drawn in front view plan already shown
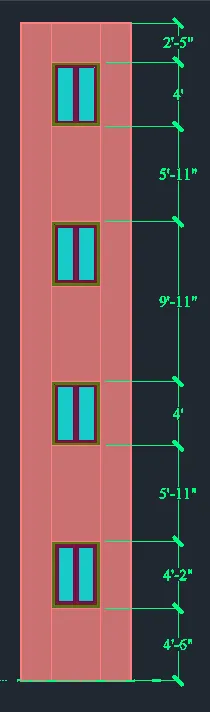
- Create the top part of the drawing using 4” wall with height 6’5” from top
- Create a boundary for the wall
- Extrude the boundary to 9” as shown in elevation
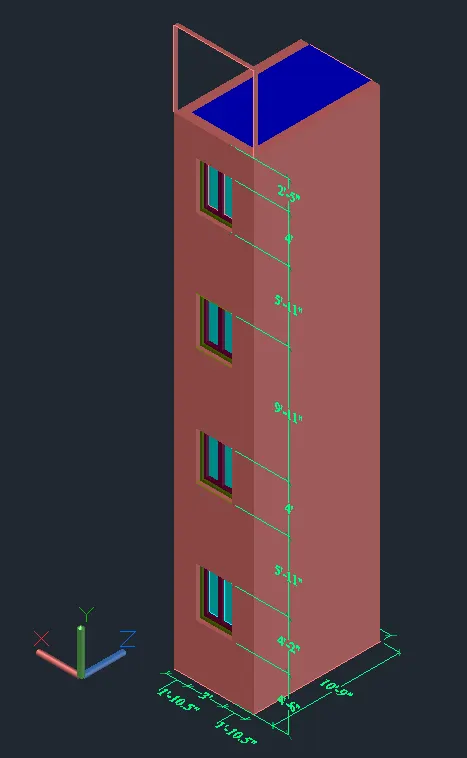
- Next we use 3dorbit command to view the front elevation as shown in the below figure.
- Now put the building facade in the 3d isometric view using the 3dorbit command as shown in the below figure.
RESULT:-
The given 3d isometric view of the building facade is drawn successfully in the autocad in detailed manner.
________________________________________________________________________________________
AIM_3:- To create the ismoteric 3d view of a stair with railing as shown in the plan and elevation.
INTRODUCTION:-
- An isometric drawing is a 3D representation of an object, room, building, stairs or design on a 2D surface.
- One of the defining characteristics of an isometric drawing, compared to other types of 3D representation, is that the final image is not distorted.
- This is due to the fact that the foreshortening of the axes is equal.
- In an isometric drawing, the object appears as if it is being viewed from above from one corner, with the axes being set out from this corner point.
- Isometric drawings begin with one vertical line along which two points are defined.
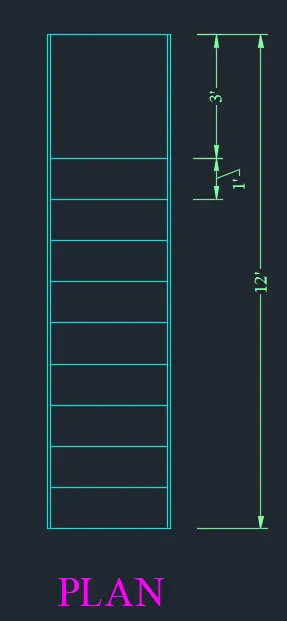
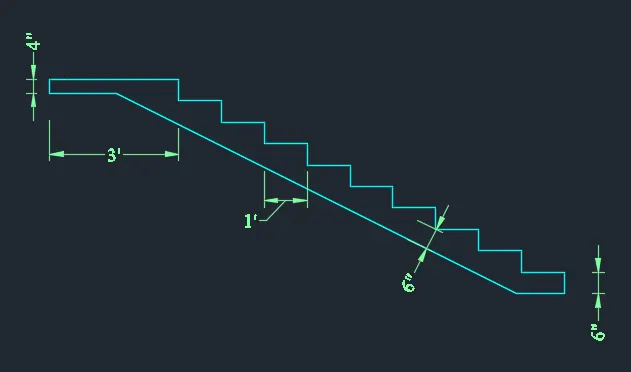
- A plan view and elevation view of stair case are given and they are to be converted into a 3D model. Plan view consists of number of stairs in the staircase and their horizontal dimensions of stair case. Elevation view consists of staircase side view and vertical dimensions of staircase and stair case components such height of hand rails and their spacing in the landing. Thickness of stair slab is given as the box Some other components of the stair re told to be assumed. The assume dimensions are as follows
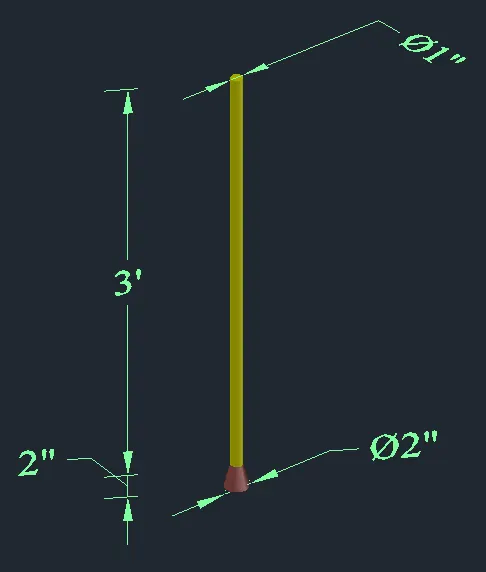
- Dimension of vertical rails is 1” diameter
- Dimensions of hand rails is 2” diameter
COMMANDS USED:-
- Line command
- Rectangle command
- UCS command
- Dimlinear command
- Region command
- Extrude command
- Substract command
- Box command
- Units command
- Dimstyle command
- 3Dface command
- 3Dorbit command
- Hide command
- Explode command
- Move command
- Copy command
- Dist command
- Solidedit command
- Union command
- Boundary command
- 3Dmirror command
- 3Drotate command
- Erase command
- Plan command
- Circle command
- Sweep command
PROCEDURE:-
- Open AutoCAD
- In Startup settings start from scratch select Imperial (Feet and Inches)
- Open grid and snap settings
- Change snap and grid spacing to 1’
- Change major line every grid line to 10
- Turnoff adaptive grid
- Type ‘un’ in command box and press enter
- Change units’ type to decimal and precision to 1’1/16” and insertion scale to inches
- Change the workspace setting of AutoCAD from ‘drafting and annotation’ to ‘3D Modeling’
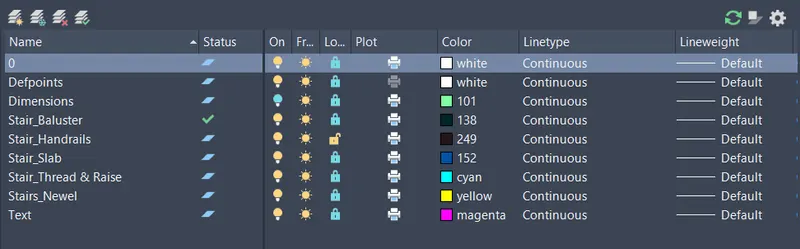
- Open Layer properties and create new layers by clicking on new layer or right click on any layer and select new layer to create new layer
- Layers are created as follows
- Change the current layer to stairs
- Draw a rectangle of dimensions 3’X12’
- Explode the rectangle
- Offset the side edges to inside to a distance of 1”
- Offset the bottom edge to upside 12 times to a distance of 1’ as shown in figure
- Change the view to 3d by clicking on home button of view cube and chance the view to right view
- Set UCS as Right
- Start line command and draw a vertical line of length 6”
- Draw a horizontal line of length 1’
- Repeat the same process for 12 times to draw 12 steps
- After reaching 12 steps draw a landing of length of 3’
- Draw a line of 1’ at the bottom step
- Draw a line of 6” at the top right edge of landing
- Draw a line of 1’6” backwards
- Draw a slab joining the lines
- Change the view to 3d by clicking on home button of view cube
- Set UCS as world
- Set the view style control as REALISTIC
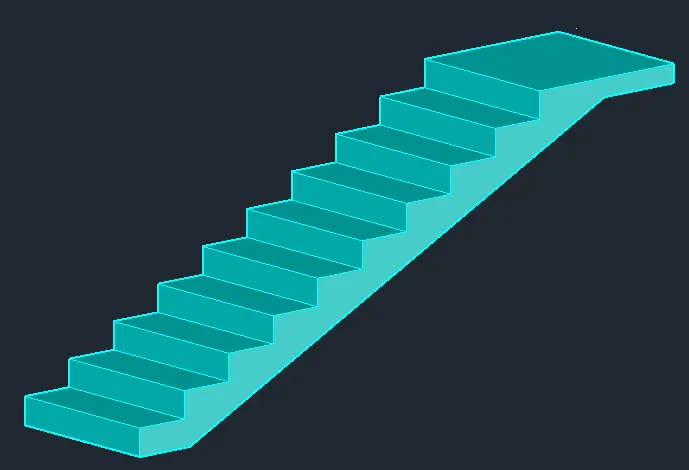
- Create a region from the side view of the stairs
- Extrude the side view to a distacne of 3’ as shown in figure
- Hand Rails
- Change the current layer to Stair_handrails
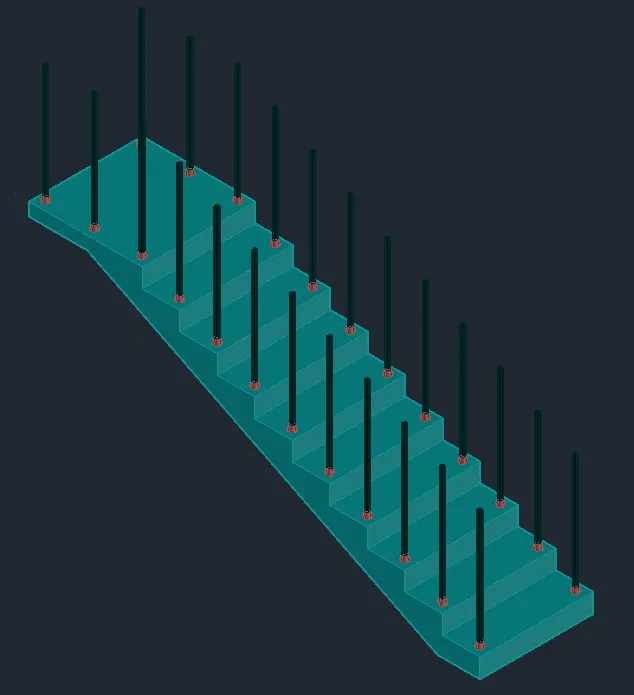
- Draw circle of diameter 1” with 2” offset from the top right edges of the first thread of staircase
- Change the circle into a region
- Extrude the region to a height of 3’ as shown in the figure
- Change the current layer to Stair_handrails_Stand
- Draw a handrail stand at the bottom with dimension 2” and extrude as shown in figure
- Using copy command copy all the hand rail components on all stairs with same offset as shown in figure
- Copy the same to the other side as shown in figure
- Change the current layer to Stair_handrails
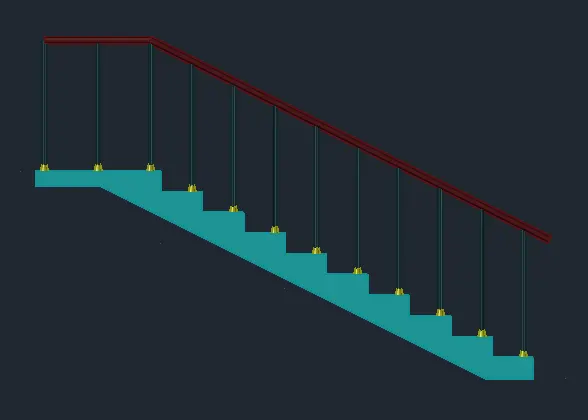
- Draw a polyline connecting all the top edges of hand rails
- Change the UCS to front
- Draw a circle of diameter 2” on top of the first hand rail
- Create a region of the circle drawn
- Start Sweep command
- Select the circle as object to sweep
- Select the poly line drawn as path of sweep as shown in figure
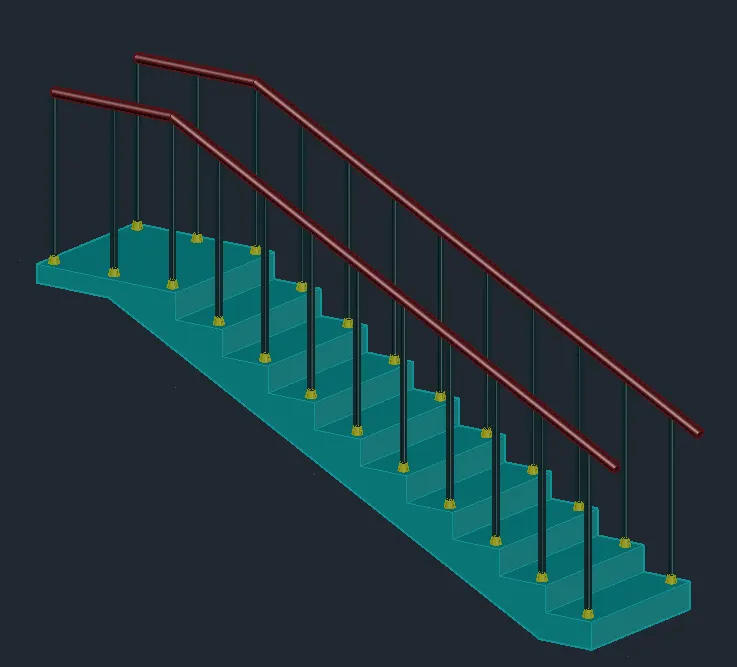
- Copy the same to the other side
- Now put the stair in the 3d isometric view using the 3dorbit command as shown in the below figure.
RESULT:-
The given 3d isometric view of the stair is drawn successfully in the autocad in detailed manner.
_________________________________________________________________________________
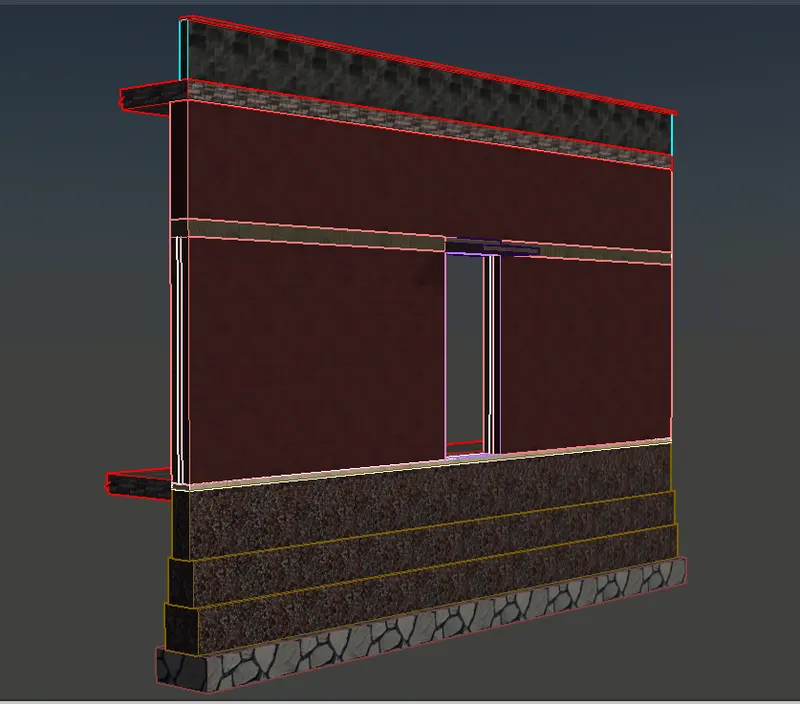
AIM_4:- To create the 3D view of a Wall with spread footing And need to create a rendered view of the model with materials.
INTRODUCTION:-
- An isometric drawing is a 3D representation of an object, room, building, stairs or design on a 2D surface.
- One of the defining characteristics of an isometric drawing, compared to other types of 3D representation, is that the final image is not distorted.
- This is due to the fact that the foreshortening of the axes is equal.
- In an isometric drawing, the object appears as if it is being viewed from above from one corner, with the axes being set out from this corner point.
- A plan view and elevation view of a wall with spread footing under it are given and they are to be converted into a 3D model. Spread footing is a type of footing which goes all along the length of the wall in a building. It is used as shallow footing type. Plan view consists of horizontal dimensions of footing and the wall. Elevation view consists of vertical dimensions of different levels of footing, height of 230mm thickness wall. Some other components of the footing are told to be assumed. The assume dimensions are as follows
- Thickness of wall is assumed as 230mm
- Thickness of level 1 of footing is same as wall thickness i.e., 230mm.
- Coping Thickness of level 2 is offset of 50mm than the thickness of wall
- Thickness of level 3 is offset of 50mm than the thickness of level 2
- Thickness of level 4 is offset of 120mm than the thickness of level 3
PROCEDURE:-
- Open AutoCAD
- In Startup settings start from scratch select Metric (Meters and mm)
- Open grid and snap settings
- Change snap and grid spacing to 100
- Change major line every grid line to 10
- Turnoff adaptive grid
- Type ‘un’ in command box and press enter
- Change units’ type to decimal and precision to 0.00 and insertion scale to inches
- Change the workspace setting of AutoCAD from ‘drafting and annotation’ to ‘3D Modeling’
- Creating Layers
- Open Layer properties and create new layers by clicking on new layer or right click on any layer and select new layer to create new layer
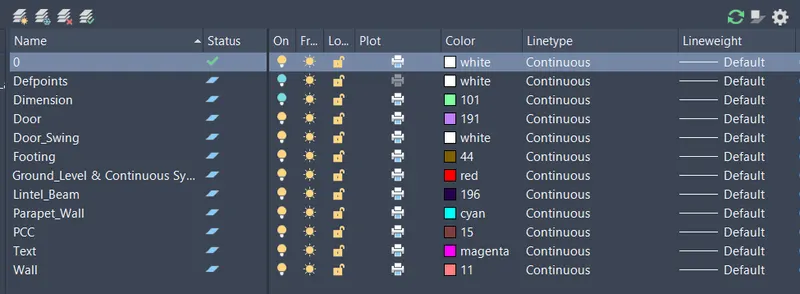
- Layers are created as follows
- Creating 2D Plan View of wall with spread footing
- Change the current layer to wall
- Draw a rectangle of dimensions 670X7500
- Offset the rectangle to inside to a distance of 120mm
- Offset the offset rectangle inside to distance of 50mm twice.
- Explode all the offset rectangle
- Delete the top and bottom edges of the exploded rectangles
- Extend all the rectangle to top and bottom edges of outer rectangle.
- At the end select the individual lines and change their layers respectively
- Creating Door Block
- Draw a rectangle of dimenson 50X100mm
- Draw another rectangle with dimensions of 50X50mm
- Draw a line of length 850mm from the edge
- Draw an arc line of the door swing
- Convert the door into block
- Edit the block and add flip parameters
- Create the door opening of 900mm at the middle
- Add the door block by rotating the door
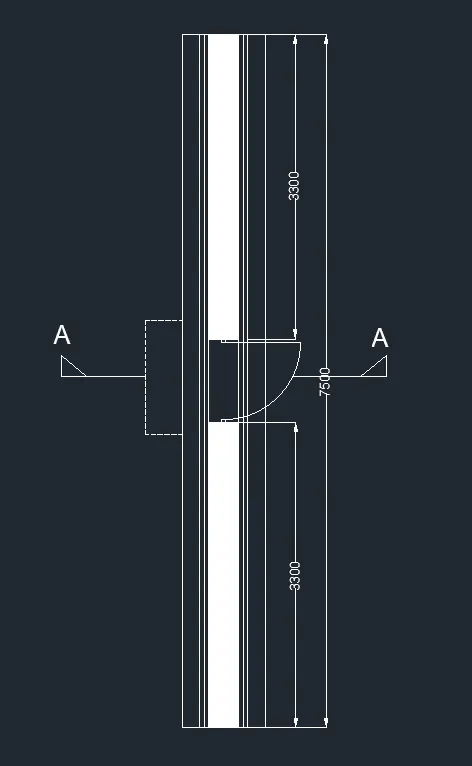
- Add the door shade using respective layer
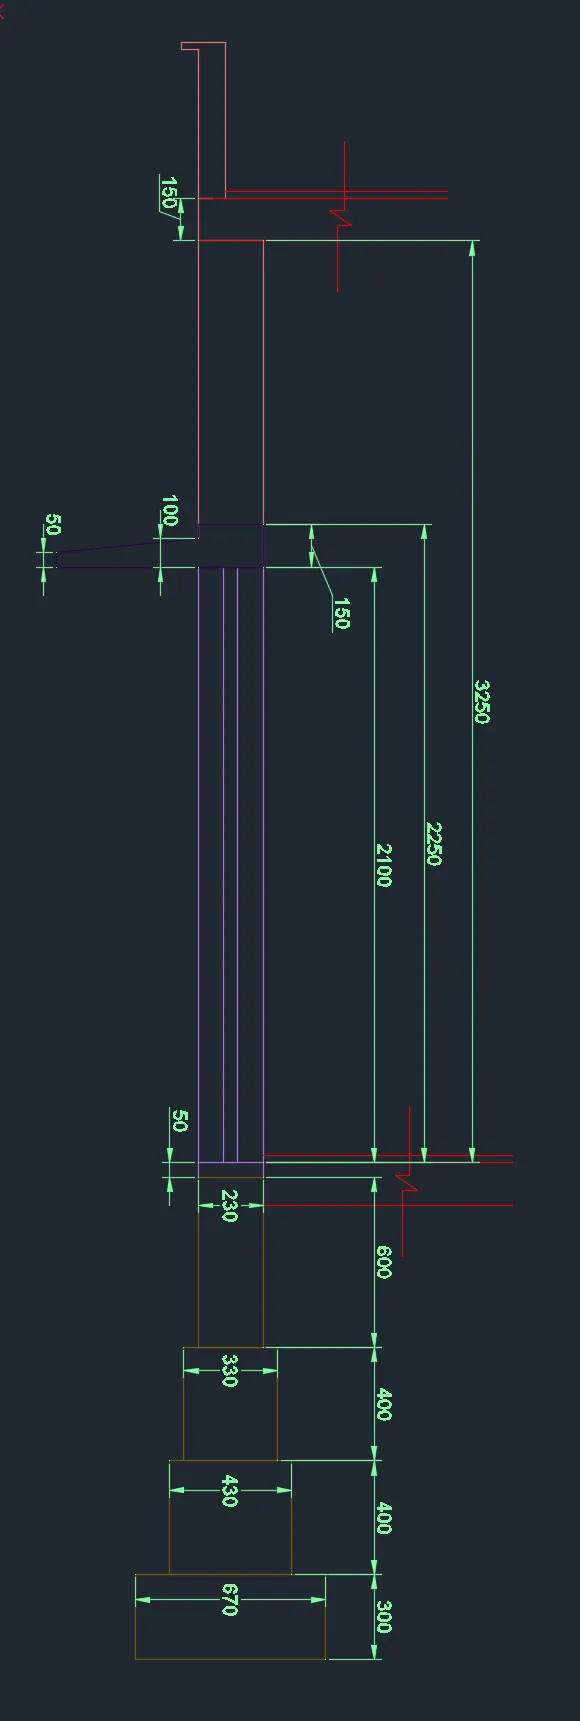
- Click on the Front view of the view cube and zoom for better view
- Change the ucs to front
- Change the current layer to G.L.
- Draw a line of certal length
- Offset the line to bottom 25mm
- Offset the last offset line bottom to distance of 100mm
- Change the current layer to Wall
- Draw a rectangle of dimension 230X 3300 from the top left edge of Ground level
- Change the current layer to roof level
- Draw roof of thickness 150mm as shown in figure
- Draw a Parapet wall of height 600mm as shown in figure
- Footing Layers
- Draw a rectangle of dimension 230X600, below the floor level as shown in figure
- Draw a rectangle of dimension 330X400, below the first level as shown in figure
- Draw a rectangle of dimension 430X400, below the second level as shown in figure
- Change the current layer to Footing
- Draw a rectangle of dimension 670X300, below the third level as shown in figure
- Trim the unnecessary edges
- Door
- Change the current layer to door
- Draw a line along the length of the door of 230mm at the ground level
- Offset the line to belwo to distanc of 50mm below the ground level
- Offset the line to distance of 2100 to above
- Change the current layer to Door Shade
- Draw the door shade as shown in figure
- The end result of this step is as follows
- Drawing 3D View of section
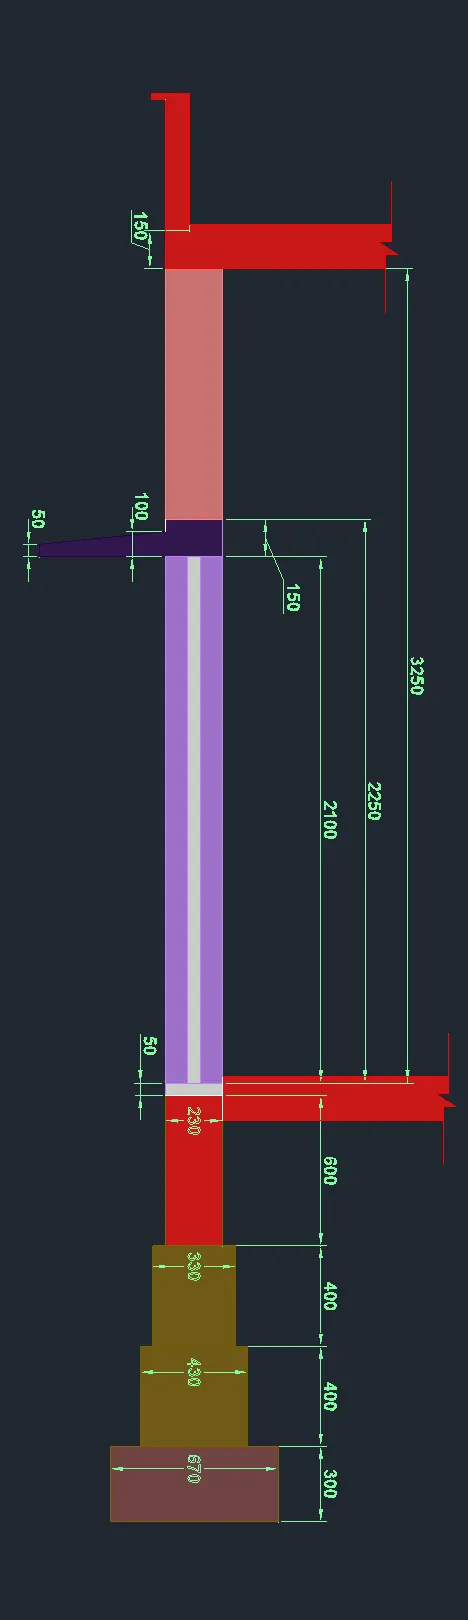
- For creating the 3D view initially boundaries are created
- Each boundary is created with its respective layer as current layer as shown in the following figure
- Extruding
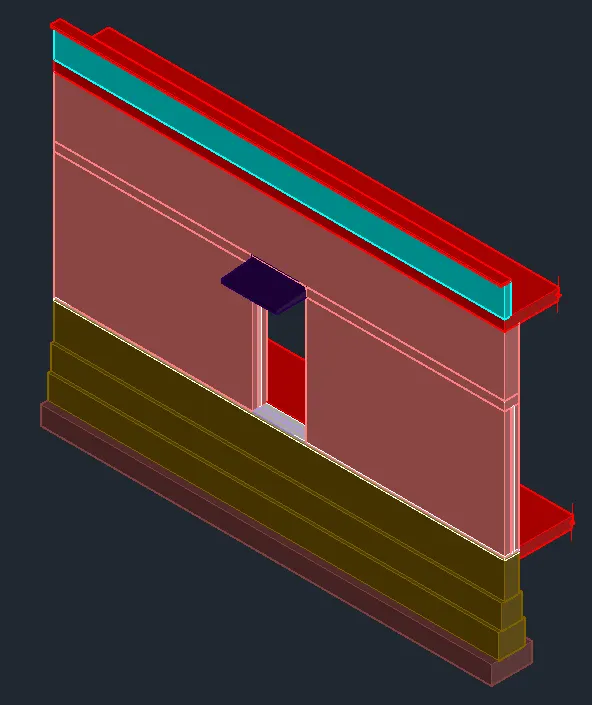
- The created boundaries are to be extruded to a distanc eof 7500mm
- Select the boundaries by changing their respective current layer
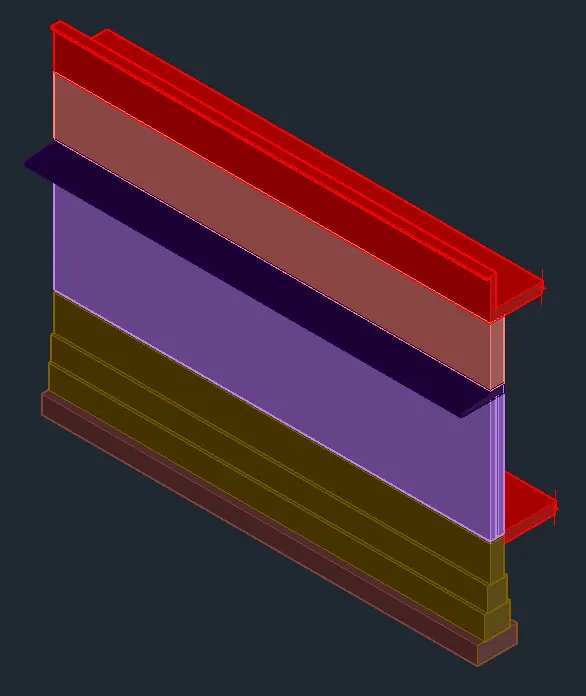
- Door opening is added by drawing a rectangle at the door locaton from the plan view
- Then from the extruded part the door region is subtracted from the wall using SUBTRACT command
- Similarly door shade is created with the opening above
- After door shade remaining layer is extruded as shown in figure
- Rendering
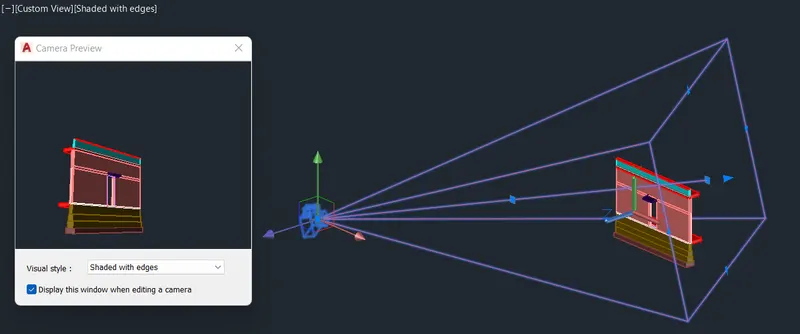
- Rendering is done by adding materials the 3D view
- Use cam command to create screenshot of the drawn plot
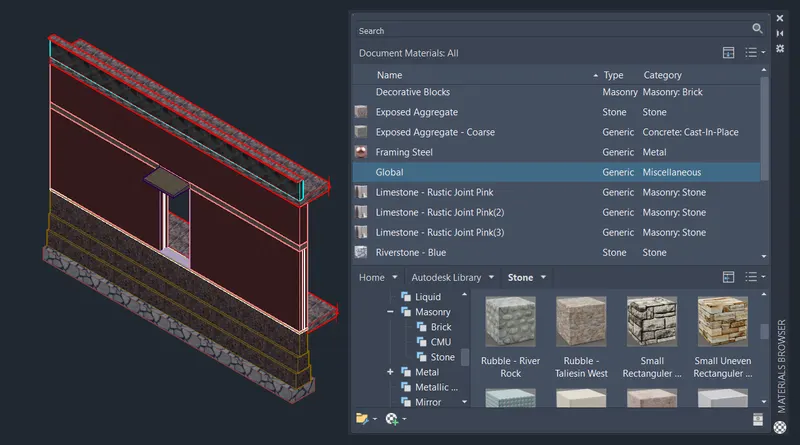
- Material Browser is used for adding materials to objects
- The materials added for the comonents from the material browser are shown below
- Box mapping is done to adjust the texture of the wall
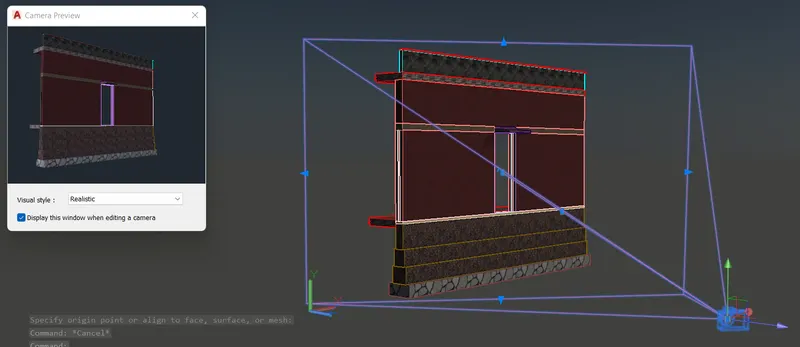
- Use cam command to create 2nd screenshot of the drawn plot
RESULT:-
The 3D view of a Wall with spread footing And created a rendered view of the model with materials successfully in the autocad in detail.
_________________________________________________________________________________
OVERALL RESULT:-
The 3d isometric view of given drawings are drawn successfully in the autocad in detailed manner.
__________________________________***THE END***_________________________________