Creating 3D Isometric view of various structural elements in AutoCAD
1.
Aim:
To create the 3D isometric view of a building with plan and elevation given:
Procedure:
*Initially, open the AutoCAD and go to 3D modelling.
*Then set the units of the drawing as engineering (feet and inches).
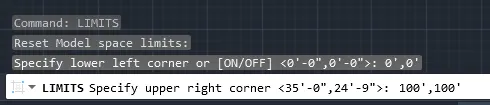
*Now set the limits:
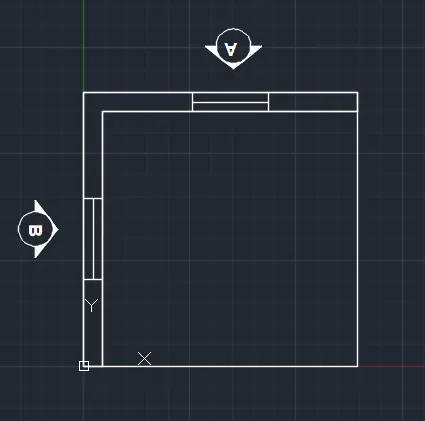
*Now, in the AutoCAD take the top view and intially draw the plan as given in the question.
*Using the line command the top plan is created as below:
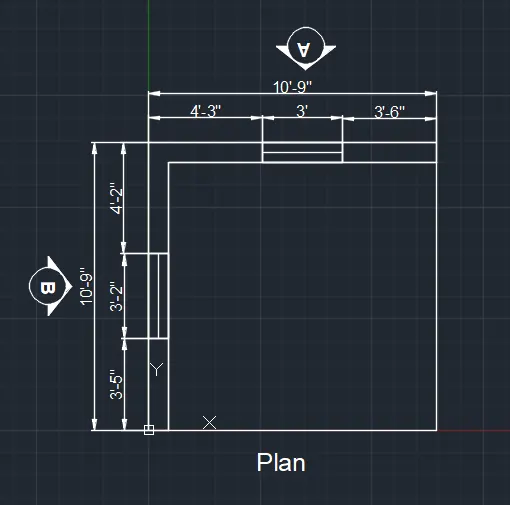
*Now, using the dimlin command provide the dimension.
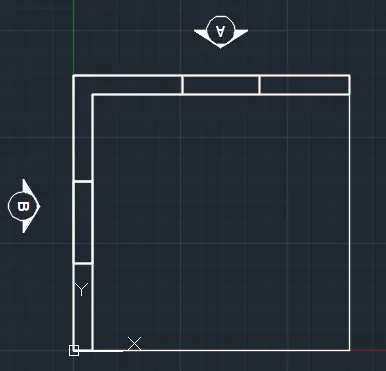
*Now hide the dimension layer.
*Then type BO command to create the boundary region for the walls and then extrude it.
*Now, change the view to south west.
*Create the region and extrude it upwards at an extrusion height of 10'10".
*Using 3D orbit the the view direction.
*Then in the window portion of the plan create a rectangle and convert it into region and extrude it also to create a window in the wall.
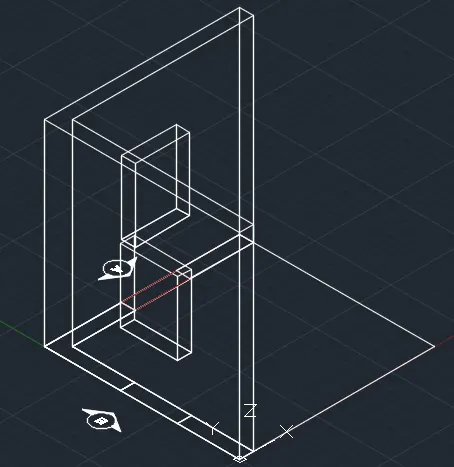
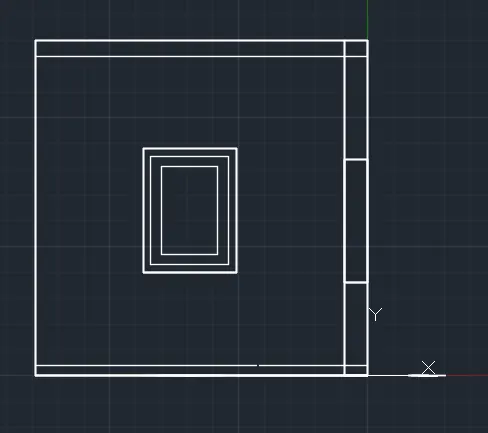
*Now, go to the backview and create the window using the rec command.
*This is elevation A.
*Now provide the dimensions.
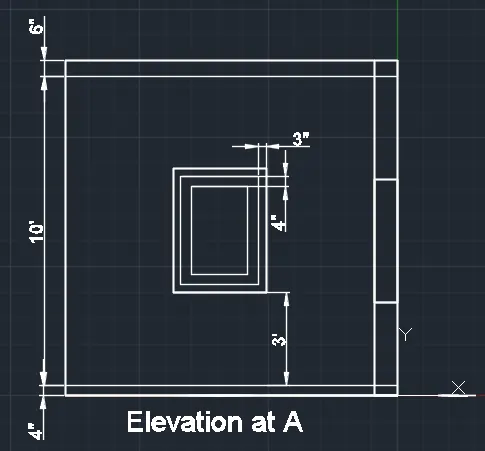
*Now, similarly draw the elevation at B by taking the right view.
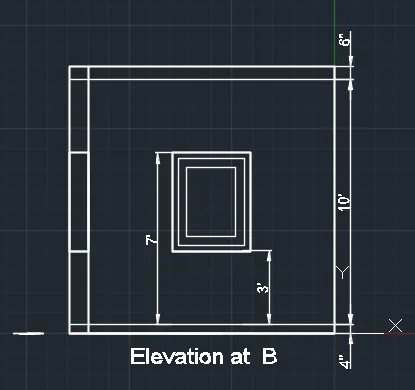
*Now, again go to top and assign layer to the walls.
*Then create the boundary region so thaat it can be extruded to create the 3D wall.
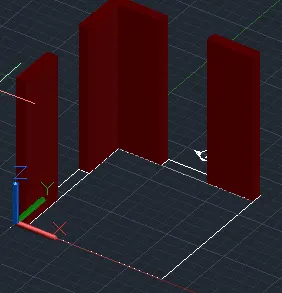
*Now, draw a rectangle at the window portion and create the boundary to it and then copy this rectangle vertically at adistance of 3'4" , 4' and 3'10".
*Then extrude this rectangle to complete the wall.
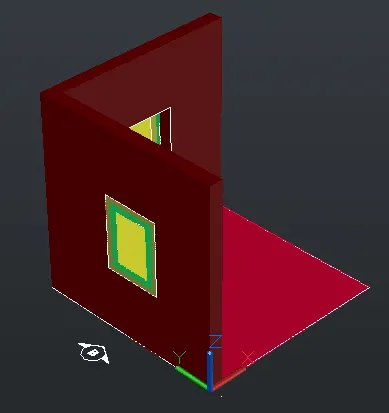
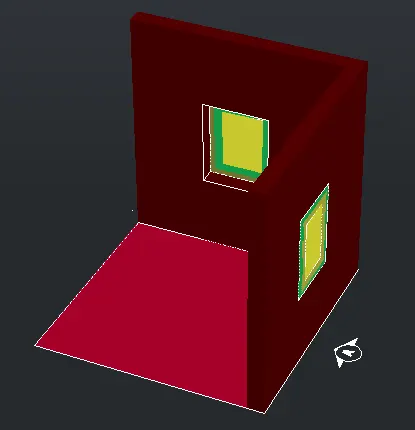
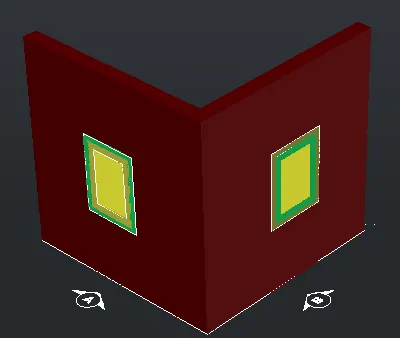
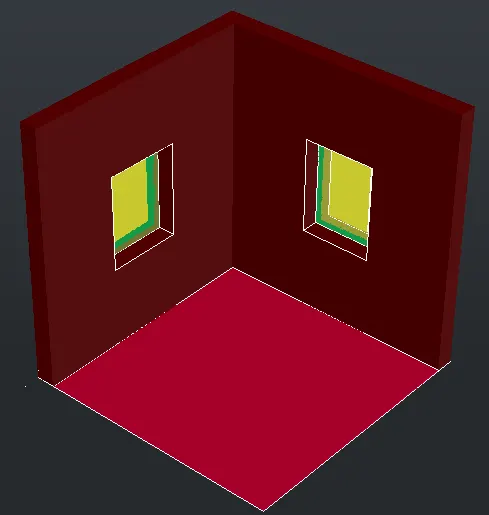
*Then provide the necessary hatching for the windows and the isometric view is completed.
*Now, the final isometric view is as given below:
2.
Aim:
* To create the 3D view of the building facade as given in the plan and elevation:
Procedure:
*Initially, open the AutoCAD and go to 3D modelling.
*Then set the units of the drawing as engineering (feet and inches).
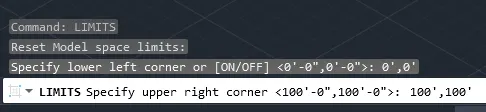
*Now set the limits:
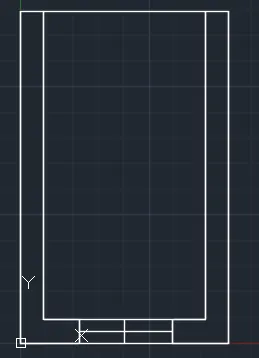
*Now choose the line command and create the plan as gien in the question.
*Now, provide the hatch using the hatch command.
*Now using dimlin command provide the dimensions and using the mtext command provide the texts.
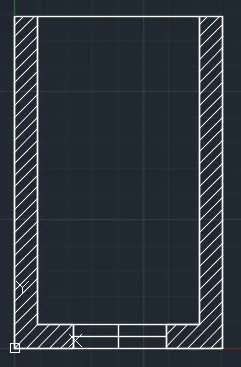
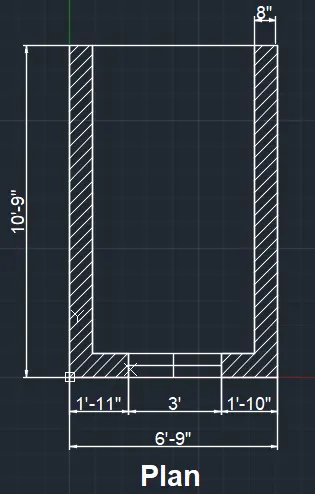
*Now hide the dimensions and texts and hatch to create the isometric view and elevation of the plan.
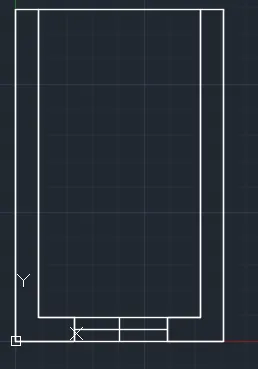
*So for that initially create the boundary region using the boundary command.
*Then extrude it upwards at a height of 40'10".
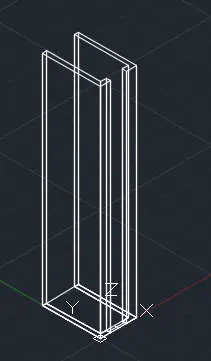
*Now create the windows at its required positions.
*Convert the figure to shaded view.
*Then draw a rectangle at the window position and convert it to a boundary region and then copy it to the window positions.
*Then extrude it to complete the 3D wall.
*Then using union command unite all the different components.
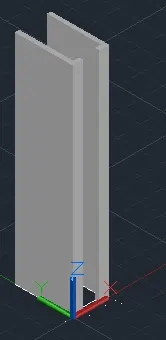
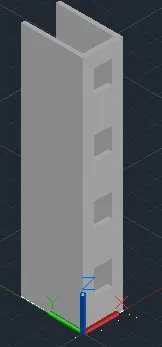
*Now, create the window separately in the right viewand dimension it.
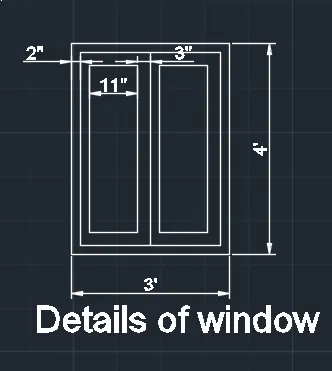
*Now hide the texts and dimensions and continue.
*Then using the command rotate 3D bring that window to the front view.
*Now place these windows in the front view of the structure created.
*Now, provide the dimensions.
*Section A is also developed.

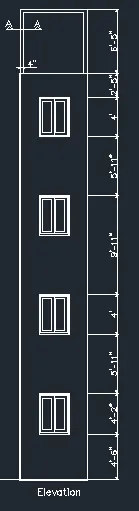
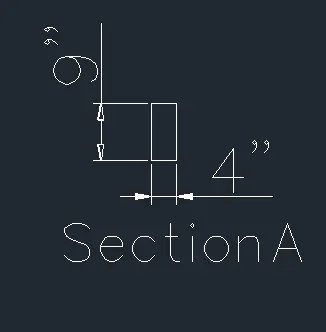
*Now we have to complete the isometric view of the given question.
*For this hide the dimensions and texts and then change to south west view.
*Now assign layers to different components.
*Change the view to shaded.
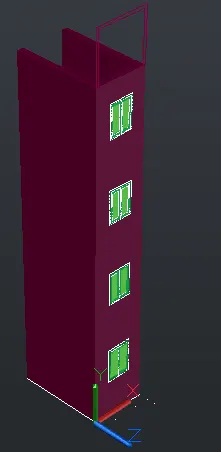
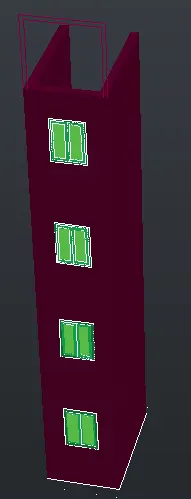
*Hence, the isometric view is created as follows:
3.
Aim:
To create the isometric 3d view of a stair with railing as shown in plan and elevation:
*Procedure:
*Initially, open the AutoCAD and go to 3D modelling.
*Then set the units of the drawing as engineering (feet and inches).
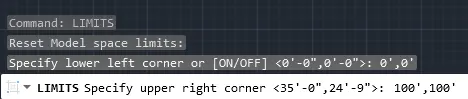
*Now set the limits:
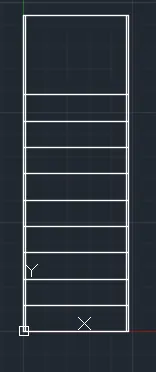
*Initially using line command create the plan of the staircase.
*Then, provide necessary dimensions and texts.
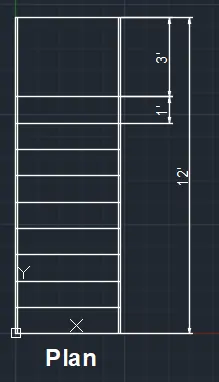
*Now, move to front view and create the side elevation of the staircase.
*This is done using the line command.
*The riser is taken as 6" and the thread is taken as 1'.
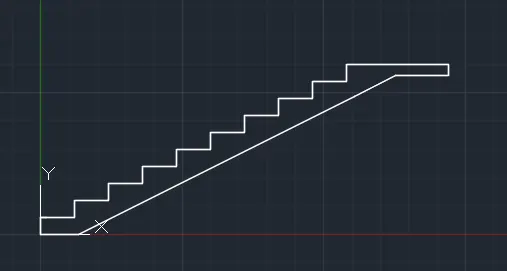
*Now, this portion is changed to a region.
*Then extrude it at a distance of 4'.
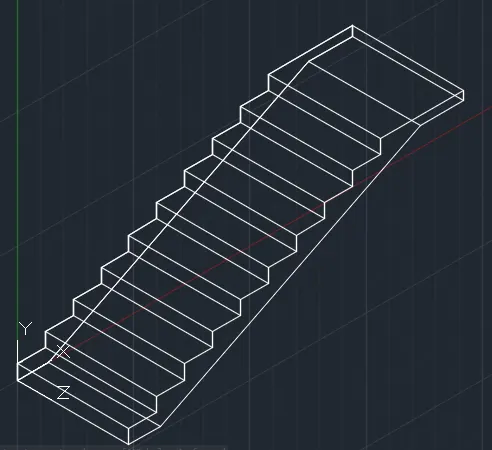
*The balustrade is created using circle of radius 2" which is then extruded upwads at a height of 3'.
*Similarly handrail is also created wit radius 2".
*Now, provide the necessary texts and dimensions.
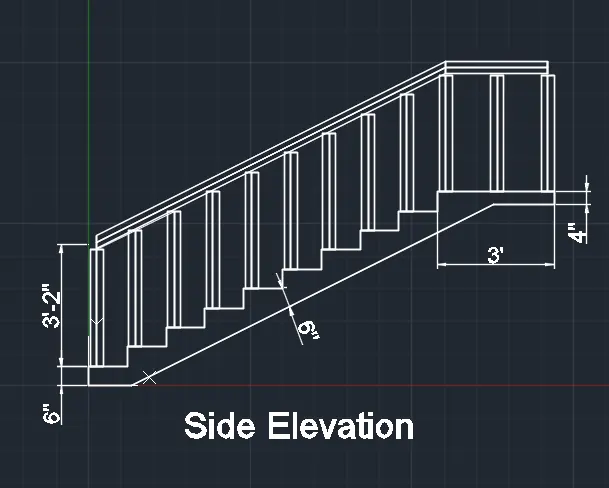
*Now, we have to develop the isometric view of this staircase.
*For this, we have to first hide the texts and dimensions.
*Then change to south west view.
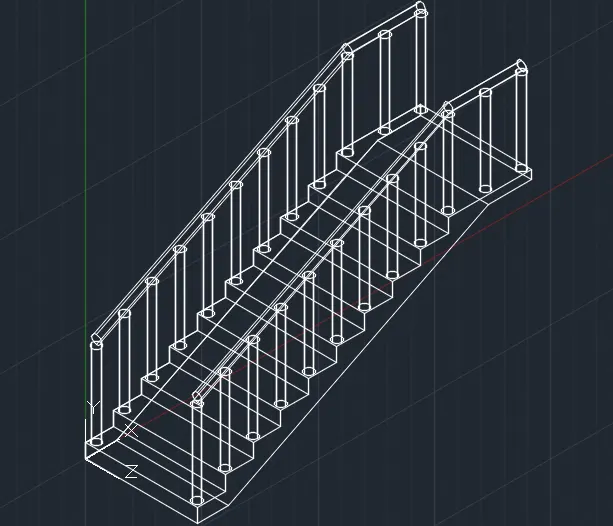
*Hidden view is :
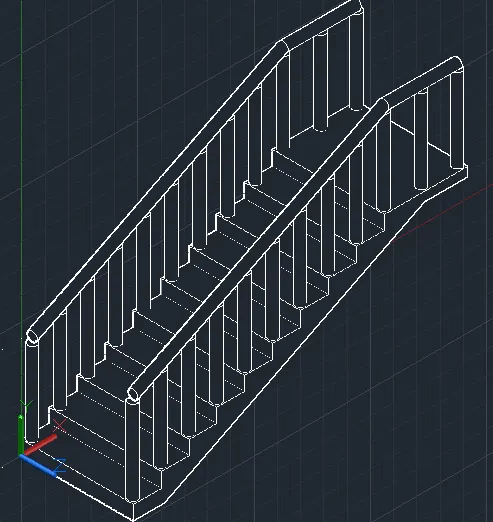
*Now assign layers to these staircases.
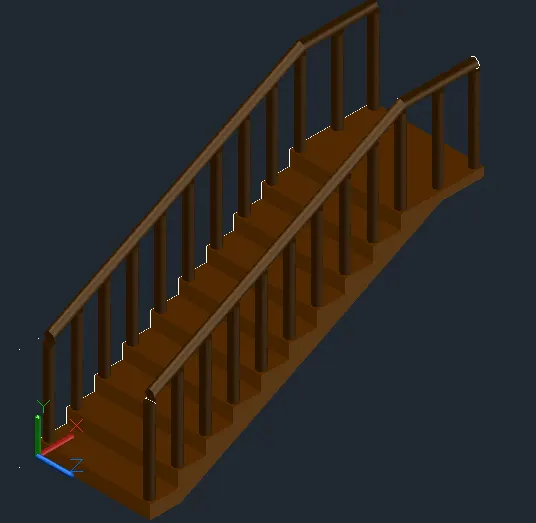
*Hence, the isometric view is created.
4.
Aim:
To create the3D view of a wall with spread footing, also create the rendered view of the model with materials of choice.
*Procedure:
*-Initially, open the AutoCAD and go to 3D modelling.
*Then set the units of the drawing as engineering (feet and inches).
*Now set the limits:
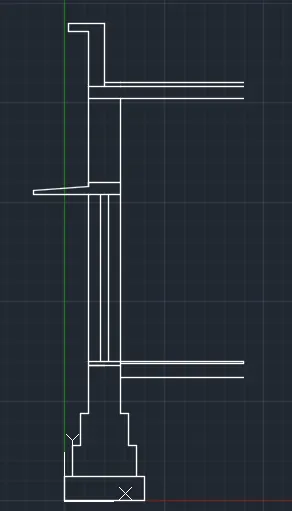
*Now, go to the front view and create the section of the wall footing.
*Using the line command draw the given section.
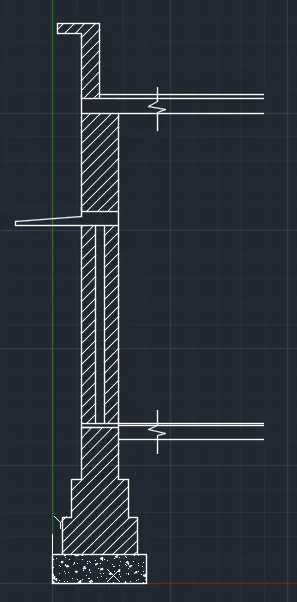
*Then provide the appropriate hatchings using the hatch command.
*Provide the dimensions using dimlin command.
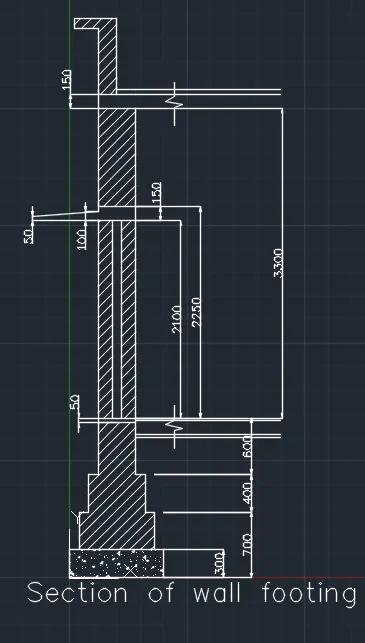
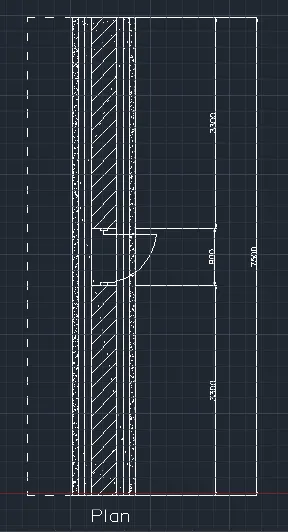
*Now after creating the section go to top view to create the plan.
*Then provide dimensions to complete the plan.
*Now, we have to develop the isometric view of the wall.
*For that, hide the dimensions, text and hatchings.
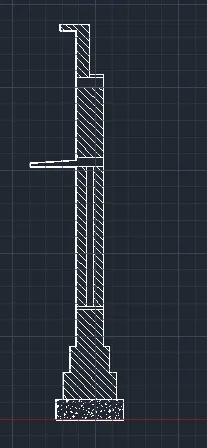
*Now, create the boundary region using the command BO.
*Then, extrude the created region to a extrusion height of 7500mm.
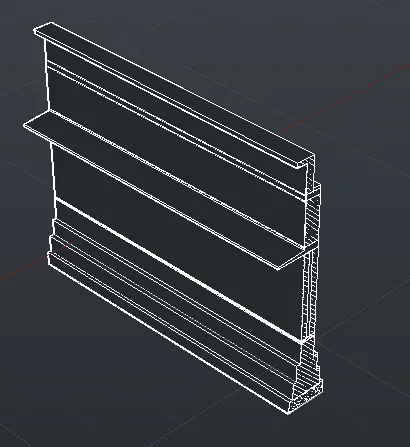
*Now, go to visualise tab of the ribbon and choose the material browser and then assign materials to each element.
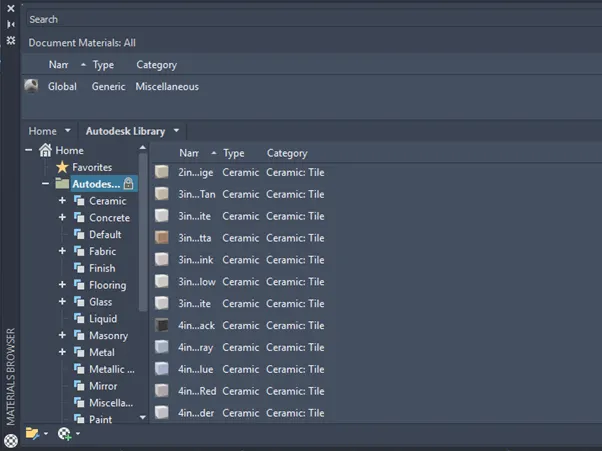
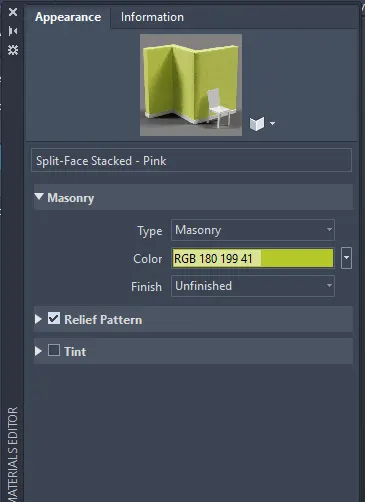
*After ssigning materials the output obtained is:
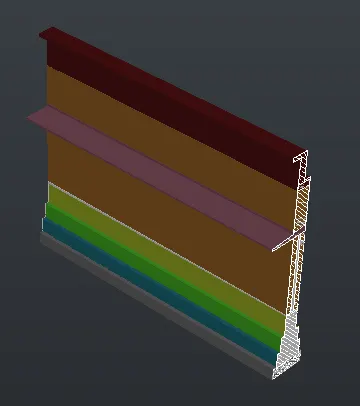
*Now, we have to create the door opening.
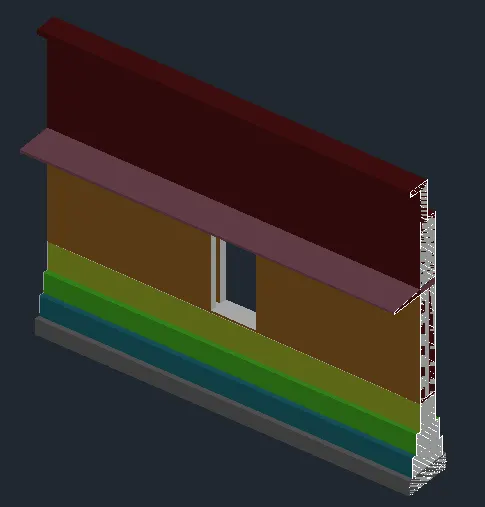
*Now we have render this figure.
*For this, go to visualise tab of the ribbon and in that choose render to size option and in that choose high quality rendering. Hence, rendering is done.
*The rendered image obtained is:
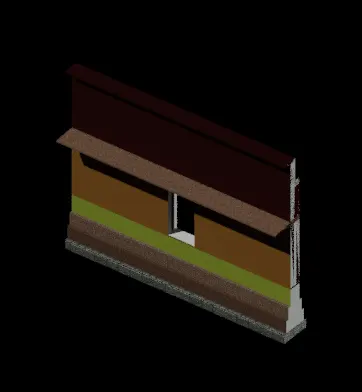
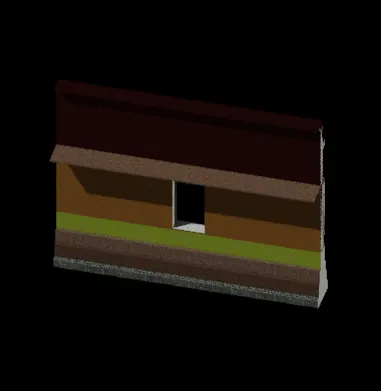
* Hence, completed.
Result:
1. 3D ismoteric view of the building with plan and elevation is given below:
- Isometric view created is as follows:
2. 3D view of the building facade as given in the plan and elevation is as follows:
- Isometric view is developed as given below:
3. Isometric 3D view of a stair with railing as given in plan and elevation is given below:
- Isometric view developed is given below:
4. 3D View of a wall with spread footing is given below:
- Isometric view of the wall is :
- Rendered image is: