Creating 3D Isometric view of various structural elements in AutoCAD
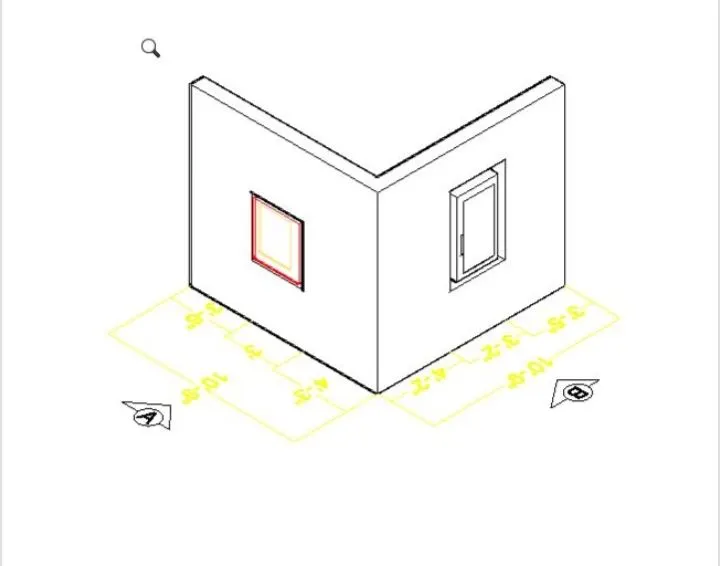
1) Create a 3D Isometric View of the building with plan and elevation given.
AIM:
To Create a 3D isometric view of the the building with plan and elevation using Autocad
PROCEDURE:
- In the command prompt type units >engineering>0'-0"
- In the command prompt type limmax>100',100'
- In the command prompt type limits >0,0'
- In the command prompt type zoom > a
- Go to the top view
- In the command prompt type I to draw the lines of distance 10'-9", 3,3-2" and thickness of 9"
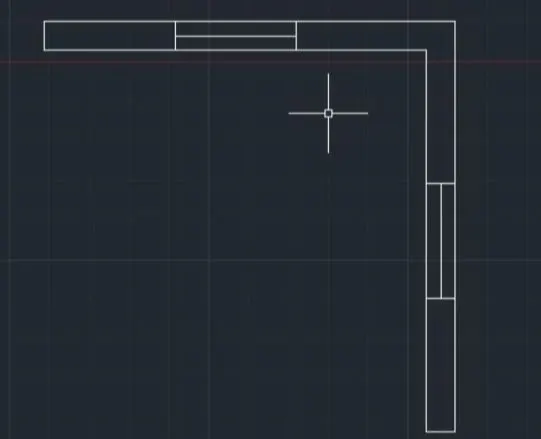
- Now go to south west isometric view and
- In the command prompt type reg to region the object
- In the command prompt type extrude to extrude the object
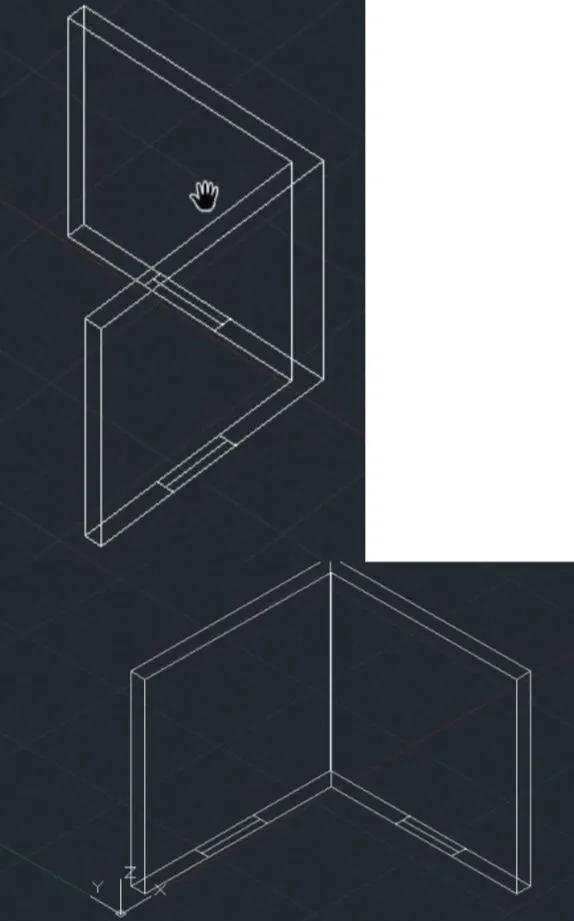
- In the command prompt type dim to give the dimensions
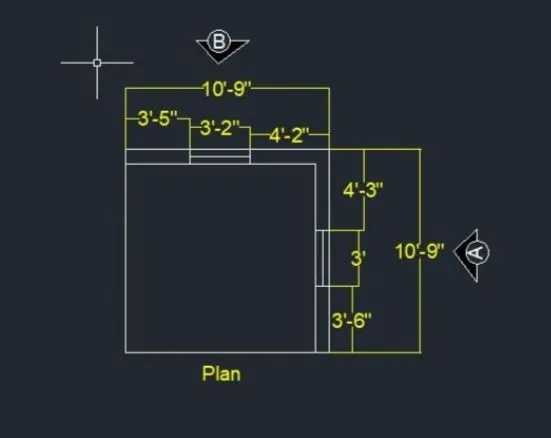
- Go to right view and draft the rectangle using rec command
- Then go south west isometric view and extrude it to 9"
- Using sub command subtract the windows
- In the command prompt type h to hatch the windows
- In the command prompt type rec and to give the window detailing.
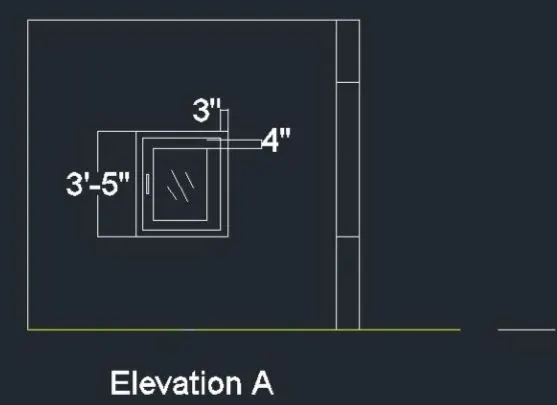
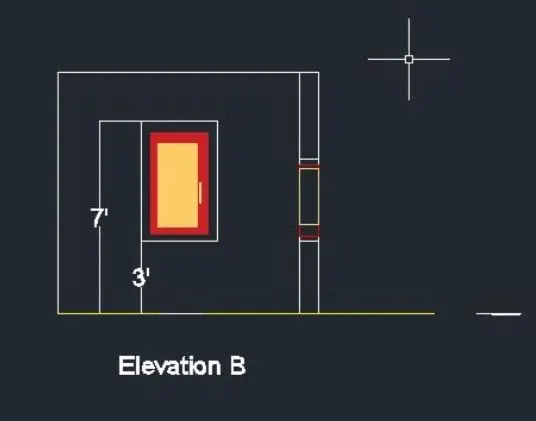
In south west isometric view:
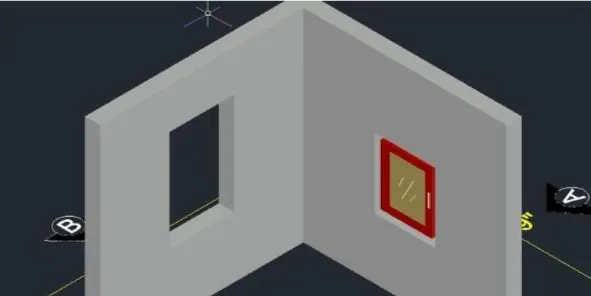
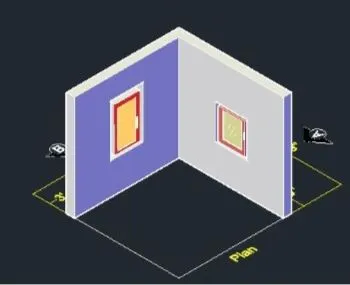
Result:
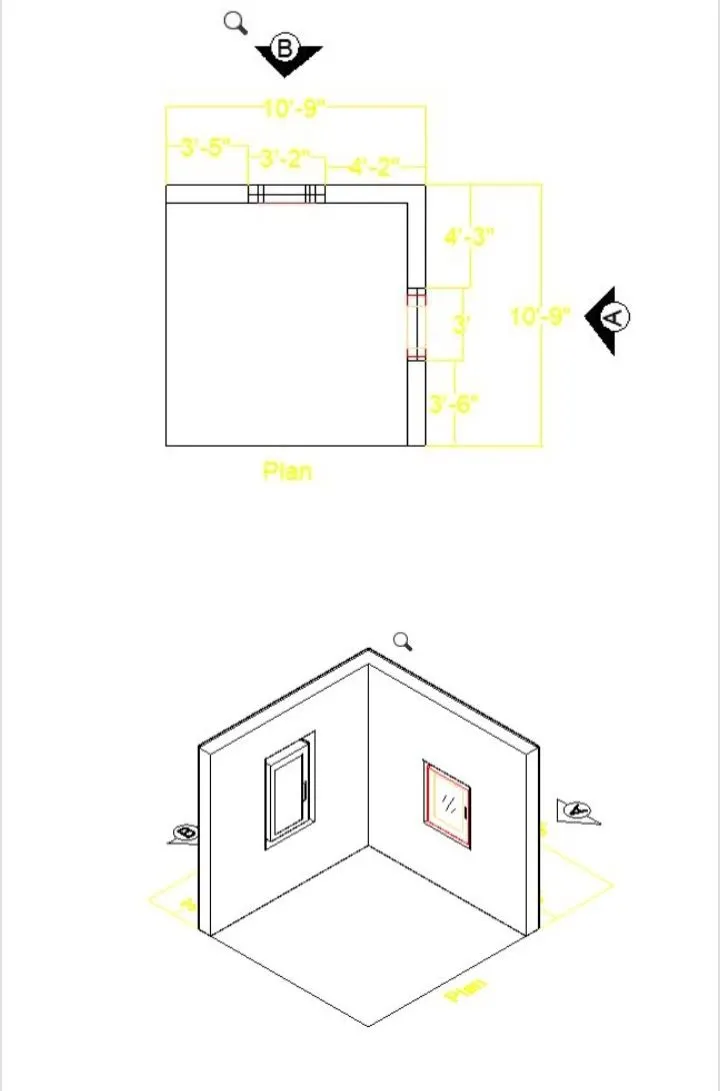
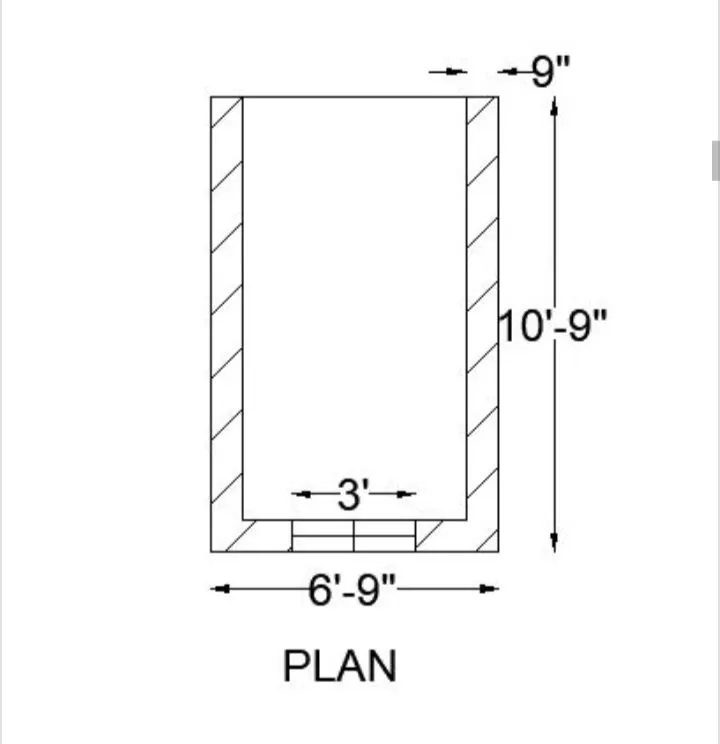
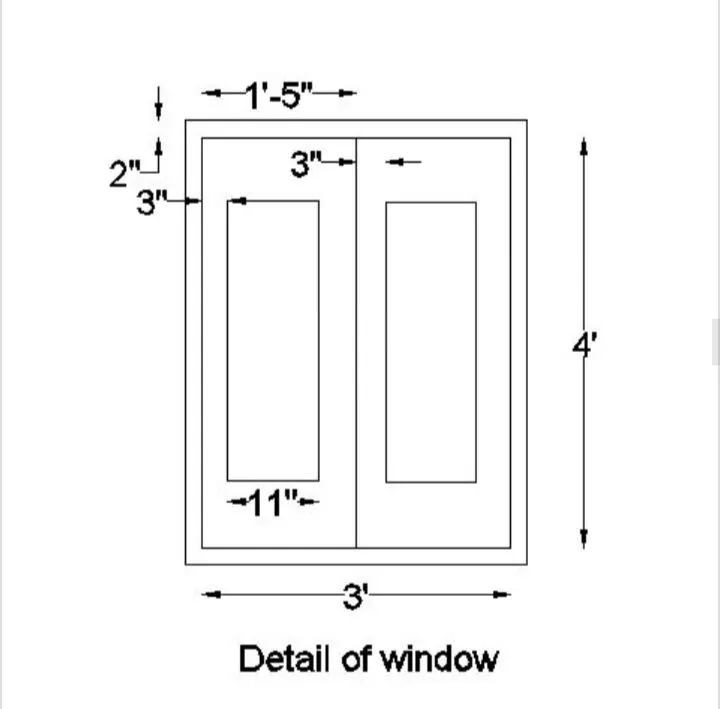
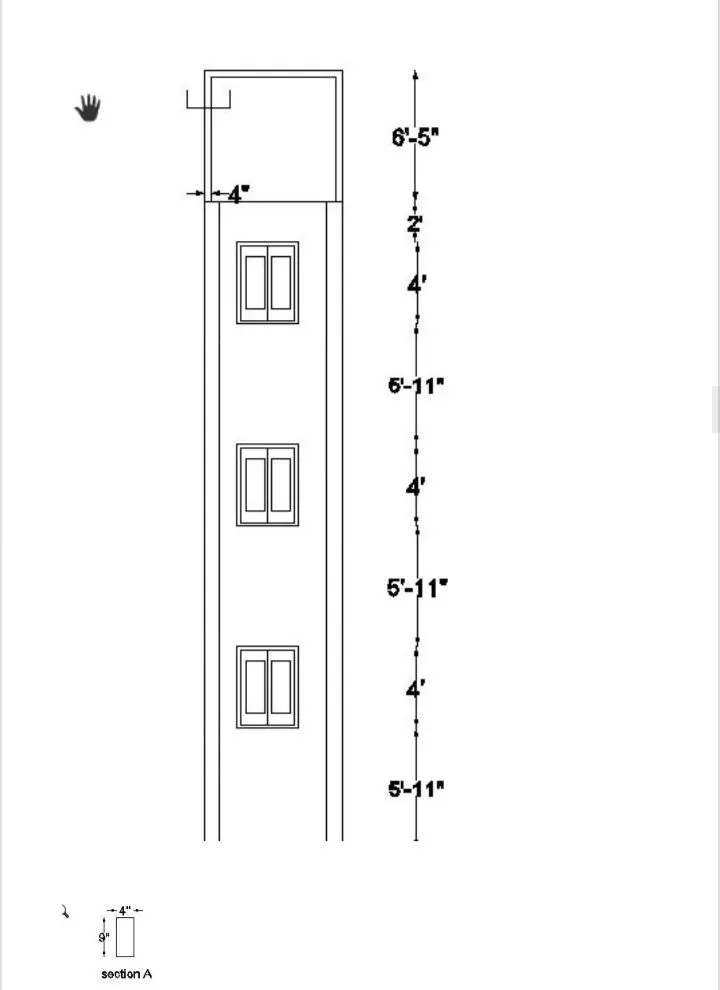
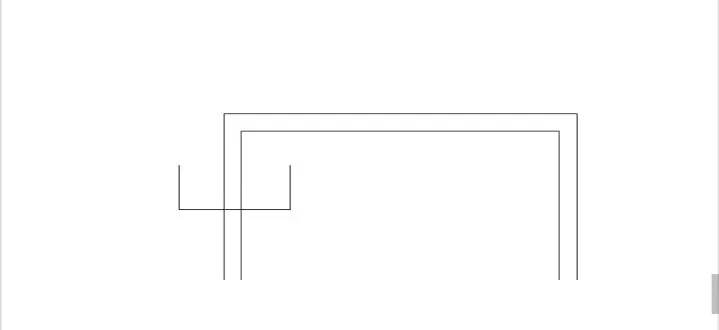
2)Create the 3D View of the Building Façade as given in the plan and elevation. Also, see the detail of the window.
AIM:
To Create the 3D view of the Building facade as given in the plan and elevation
PROCEDURE:
- In the command prompt type units >engineering >0'-0"
- In the command prompt type limmax >100'100'
- In the command prompt type limits >0,0
- Go to the top view
- In the command prompt type I and draft the desired lines.
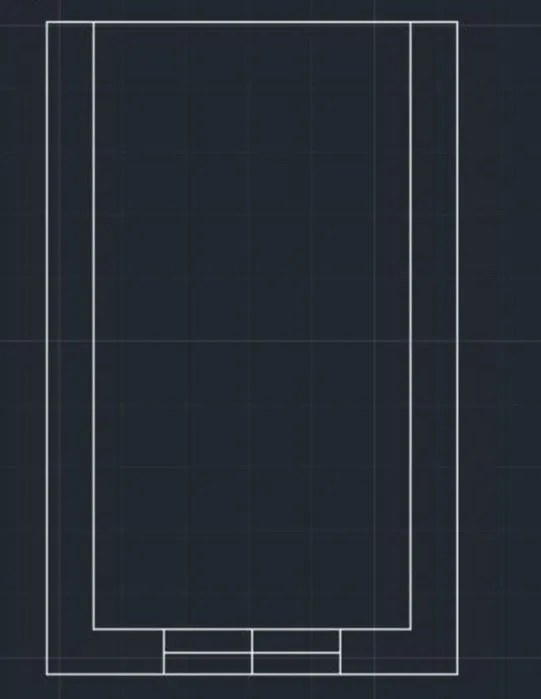
- In the command prompt type h to hatch the plan
- In the command prompt type dim to give the dimensions
- In the command prompt type mt to give the text
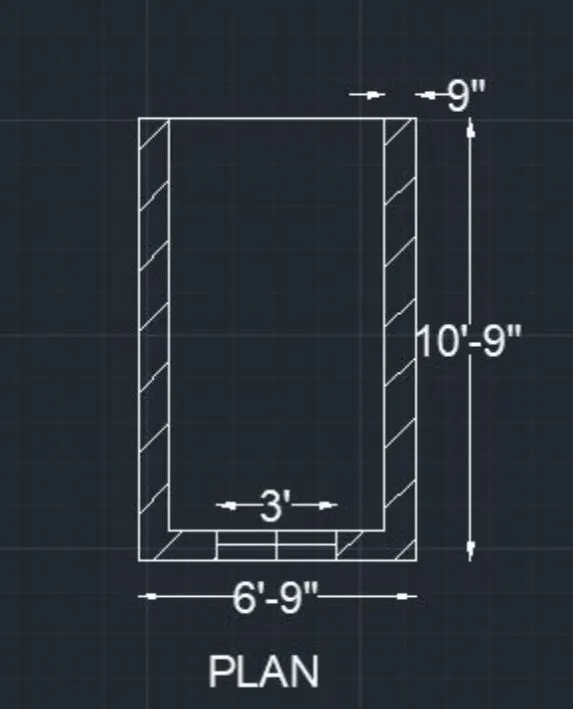
- now go to south isometric view
- In the command prompt type reg to region the plan
- In the command prompt type extrude to extrude the plan
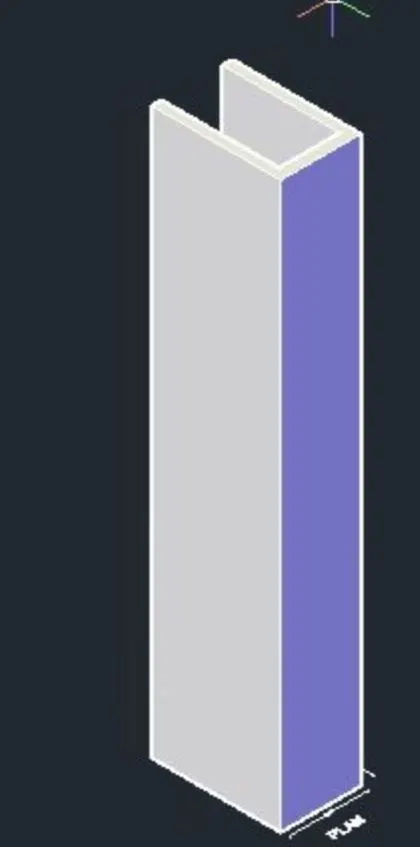
- In the right view the window is drafted usings lines and rectangle commands
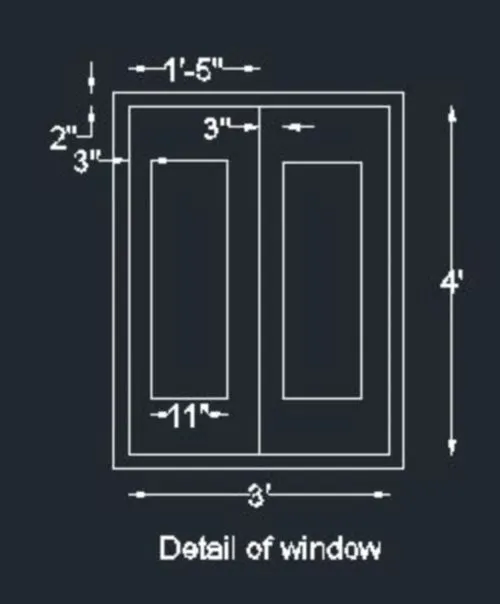
- These windows are added to the wall in outh west isometric view
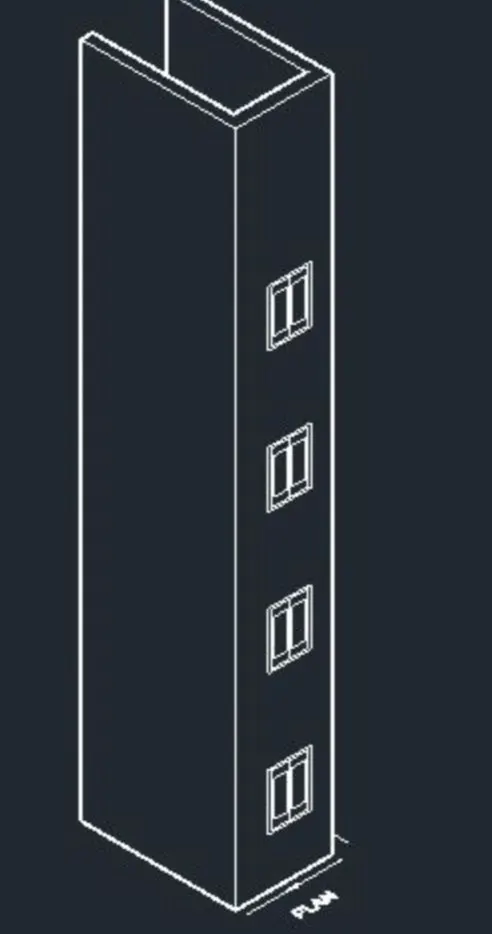
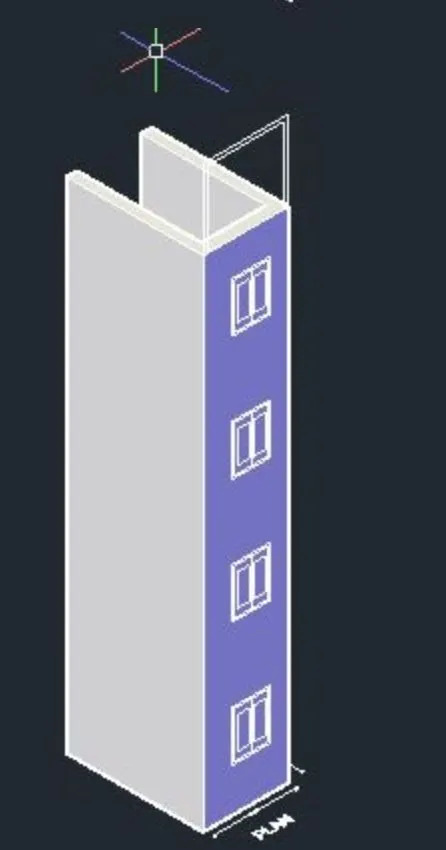
- The front view of the elevation is shown in the front view
- In command prompt type dim togive the dimensions.
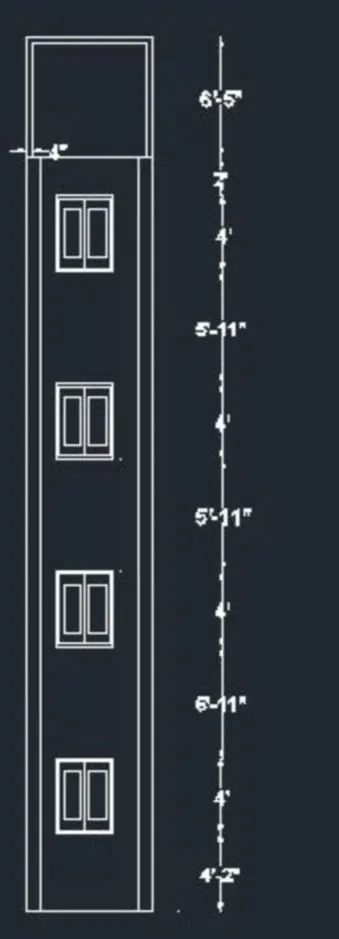
Result:
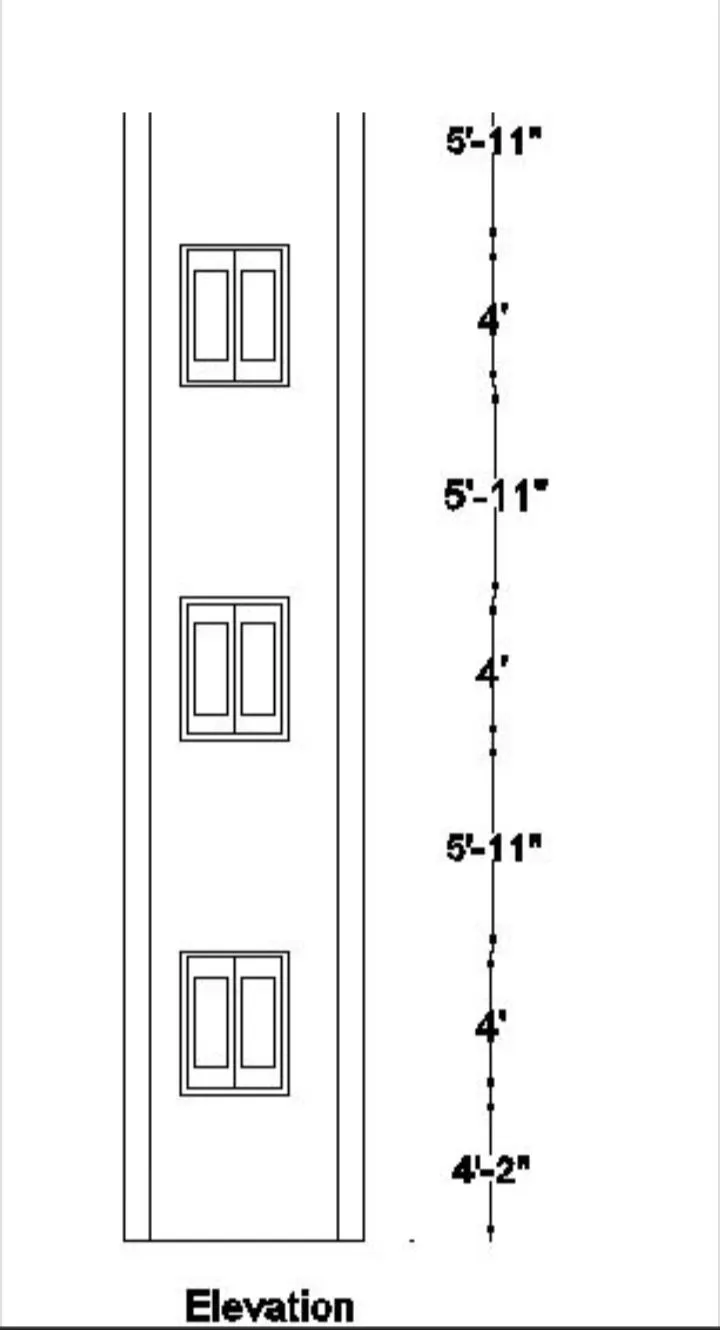
3) Create the ismoteric 3d view of a stair with railing as shown in the plan and elevation. Assume the size of the balustrades and the hand rails.
AIM:
To create the isometric 3d view of a stair with railing as shown in the plan and elevation using 3D autocad software
PROCEDURE:
- In the command prompt type units >engineering >0'-0"
- In the command prompt type limmax >100'.100'
- In the command prompt type limits >0',0'
- Go to the top view
- In the command prompt type I and draft the desired lines
- In the top view the plan is created
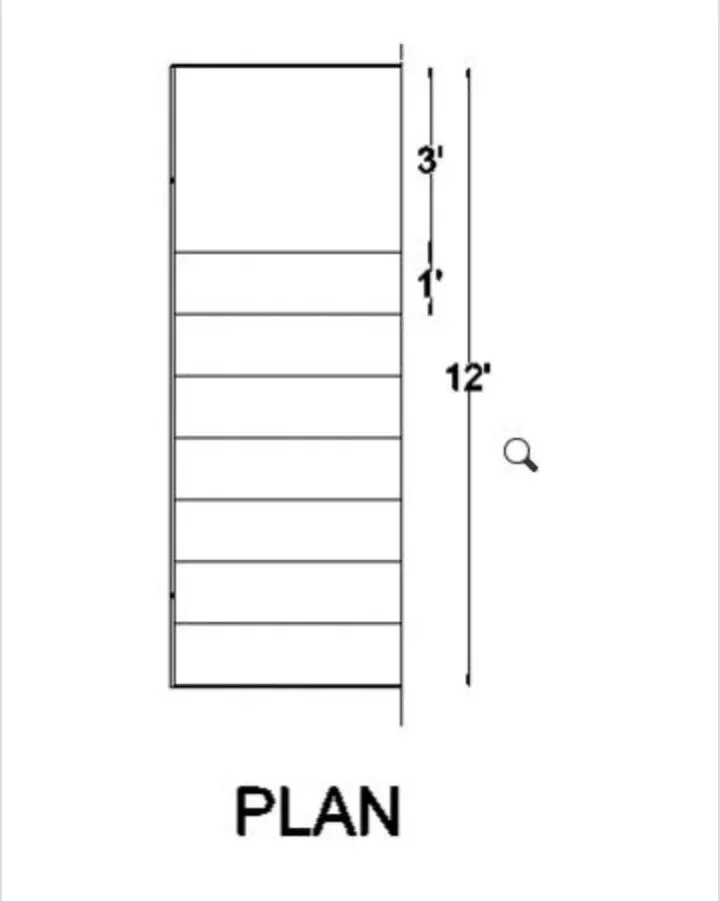
- Go to the front view and create tread and riser with the help l (lines) command
- In the command prompt type dim to give the dimensions
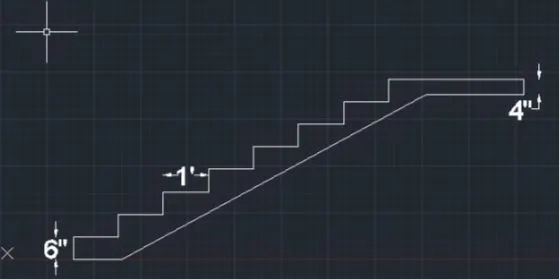
- Now go to the south west isometric view
- In the command prompt type region to give the region
- In the command prompt type extrude to extrude the staircase
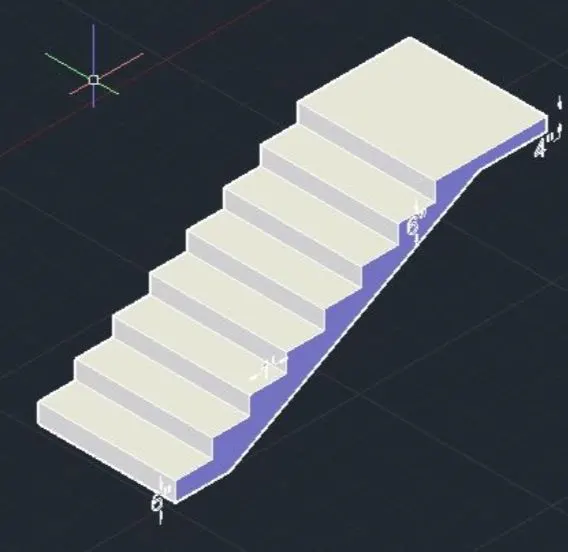
- In the command prompt type circle of diameter 2"
- exturde to a distance of 3'-2"
- In the command prompt type I and join the ralings.
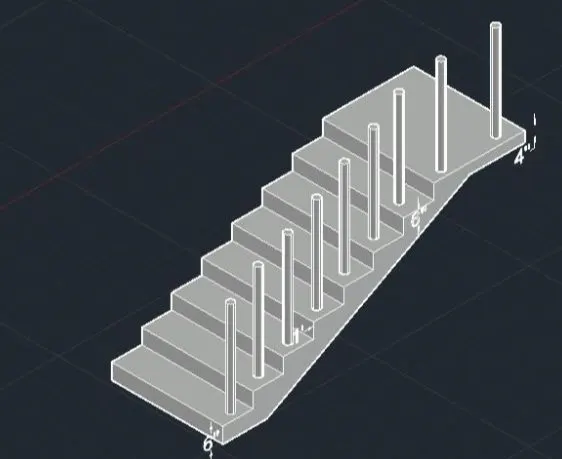
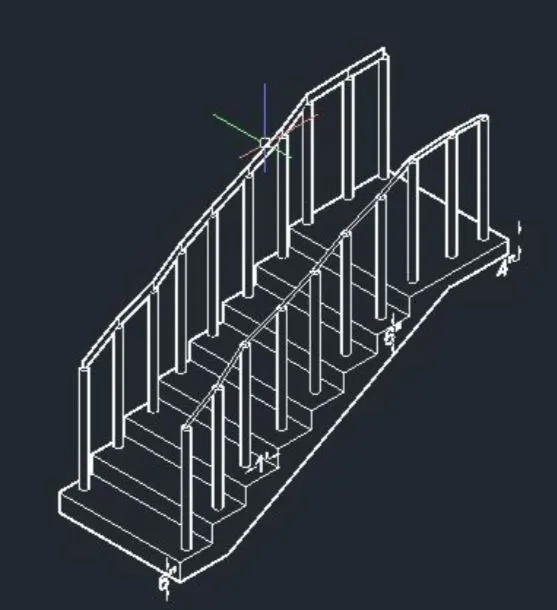
Result:
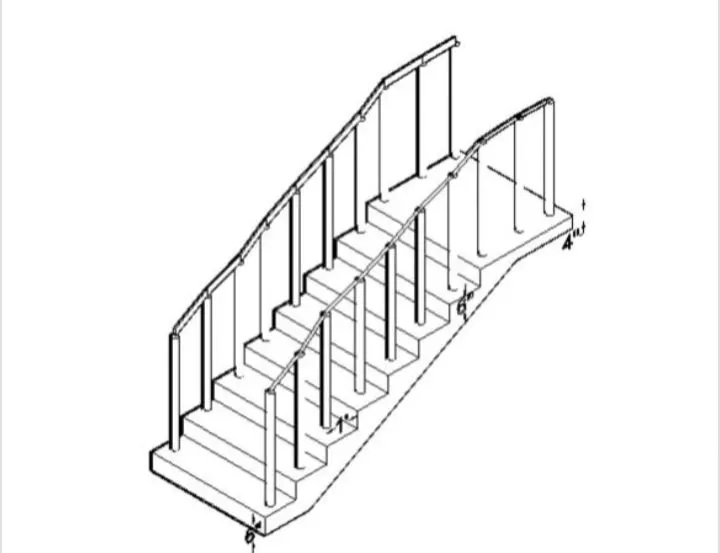
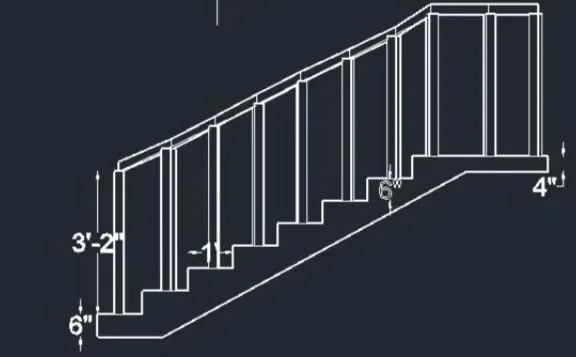
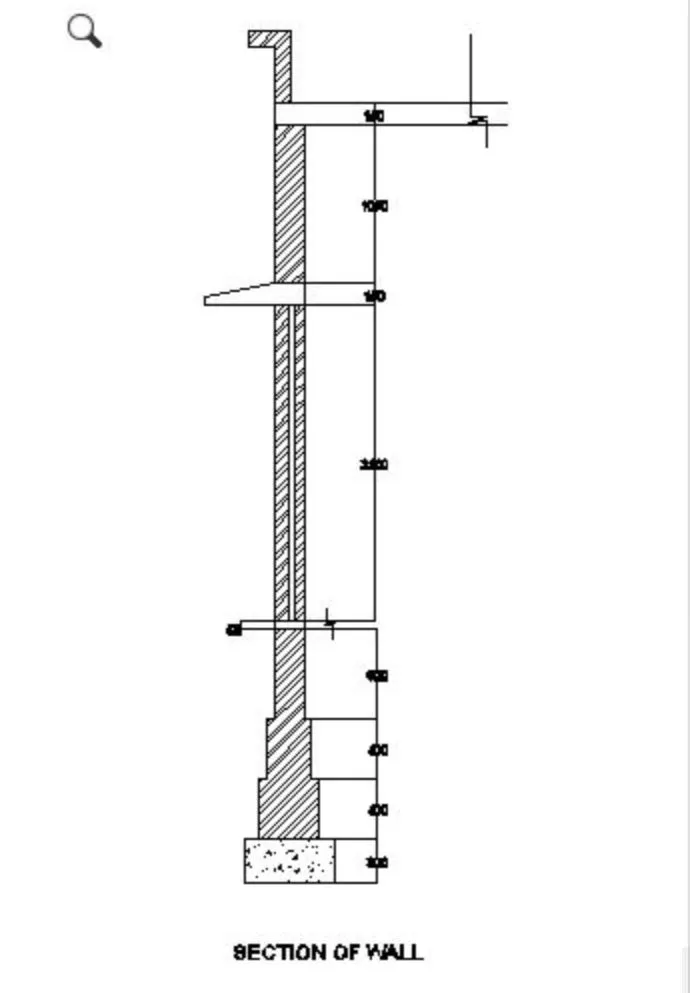
4) Create the 3D view of a Wall with spread footing. Create the Door opening only. Assume the size of the parpaet and the coping. See the plans and elevation for the details. Also, create a rendered view of the model with materials as of your choice.
AIM:
To Create the 3D view of a wall with spread footing and to also create a door opening using autocad
PROCEDURE:
- In the command prompt type units >0'-0" > engineering > inches
- In the command prompt type limmax >100'.100'
- In the command prompt type limits >0,0
- Go to the front view
- In the command prompt type I and draft the desired lines
- In the right view the plan is created
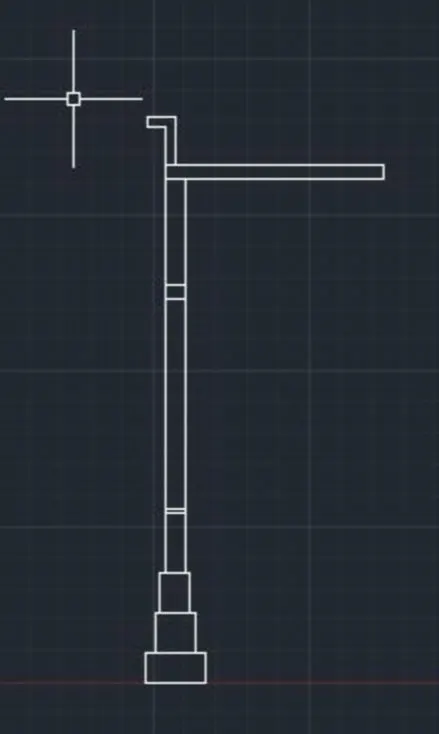
- In the command prompt type h (hatch) to give the annotations
- In the command prompt type dim give the dimensions
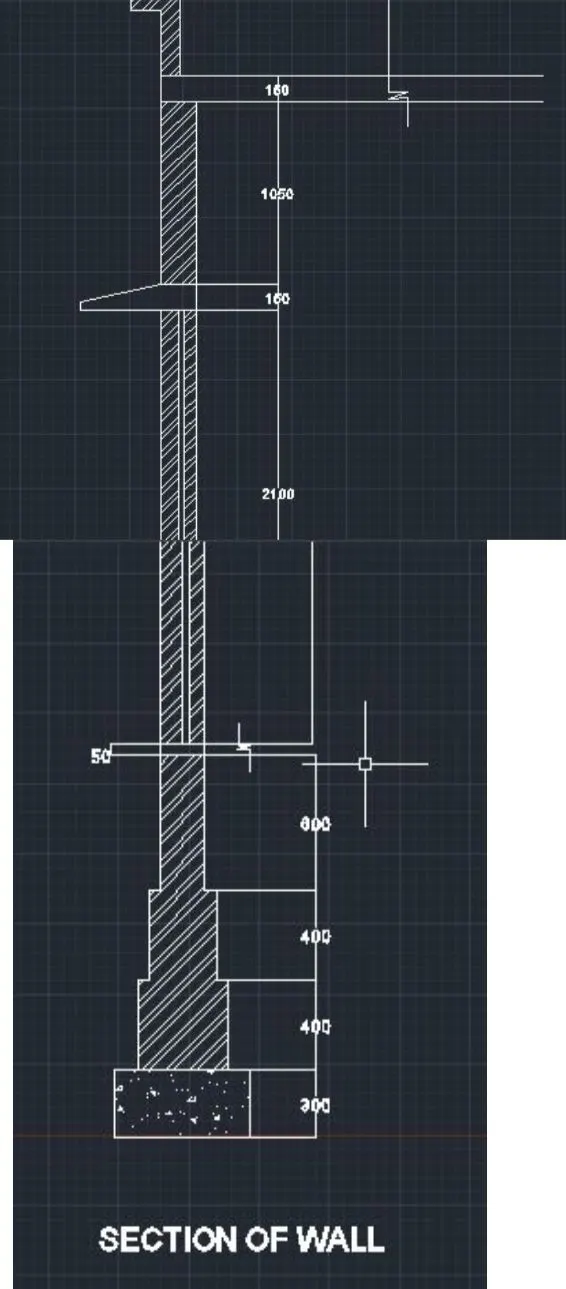
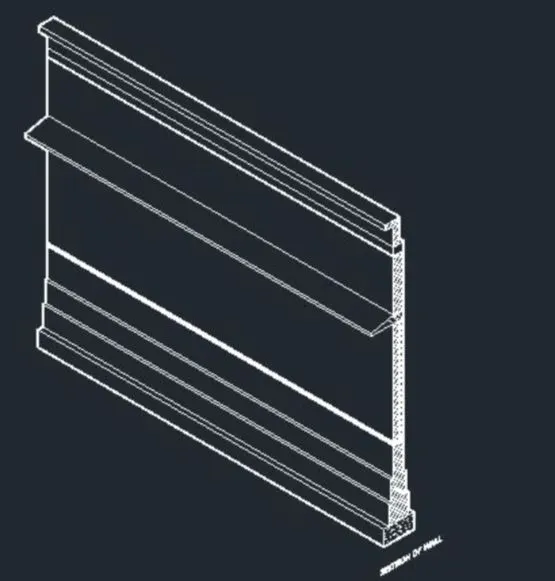
- go to the south west isometric view
- In the command prompt type extrude and extrude the plan
- In the ribbon bar visualization> material browser at the material to each element
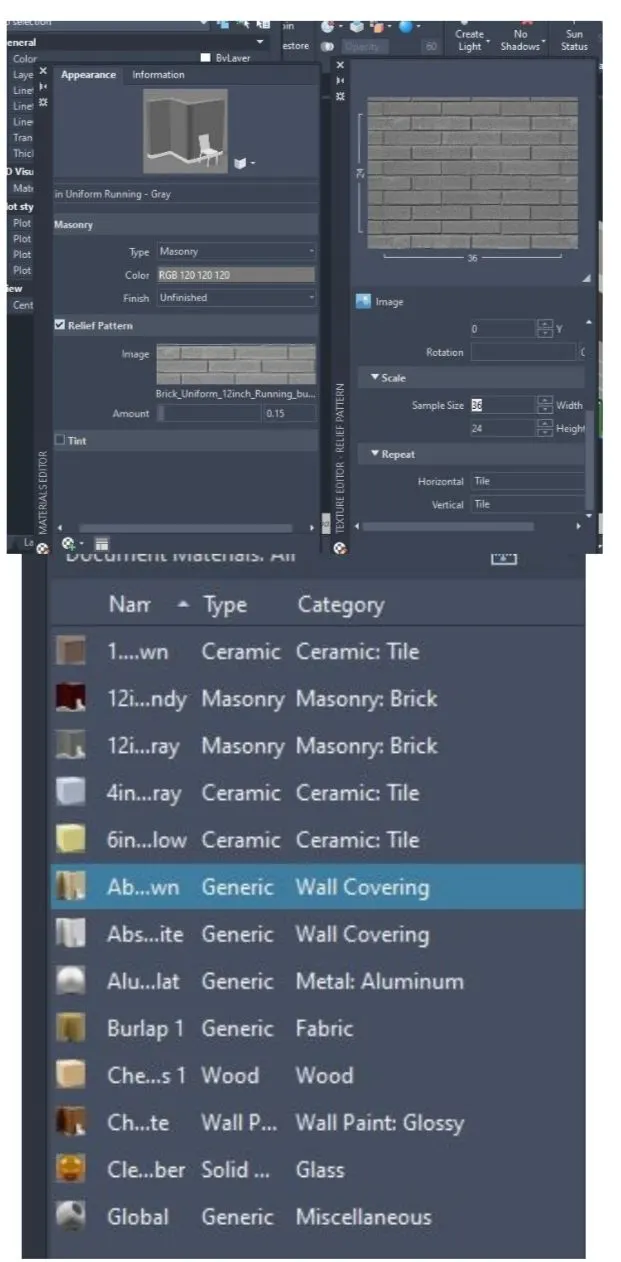
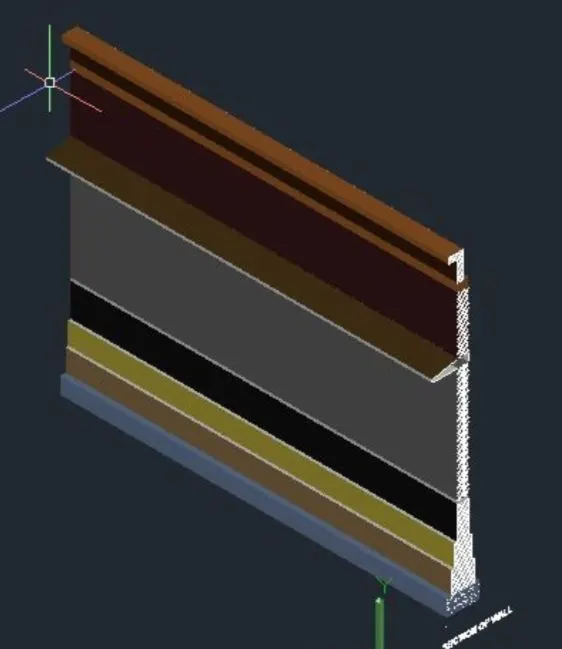
- In the ribbon bar>visualization>render to size
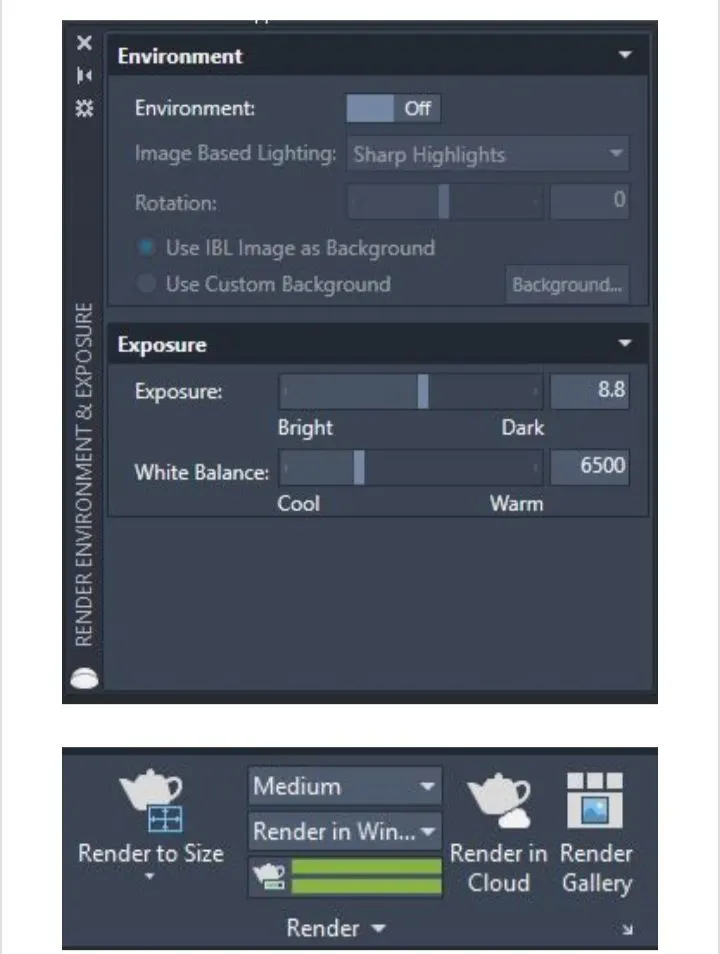
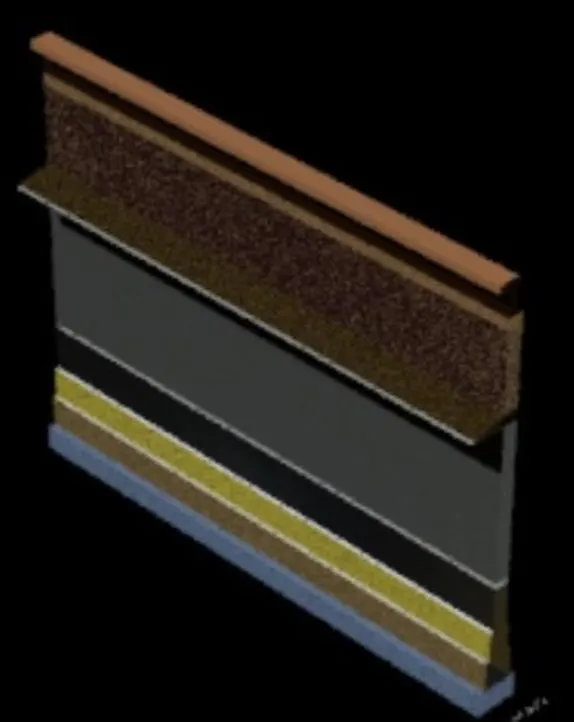
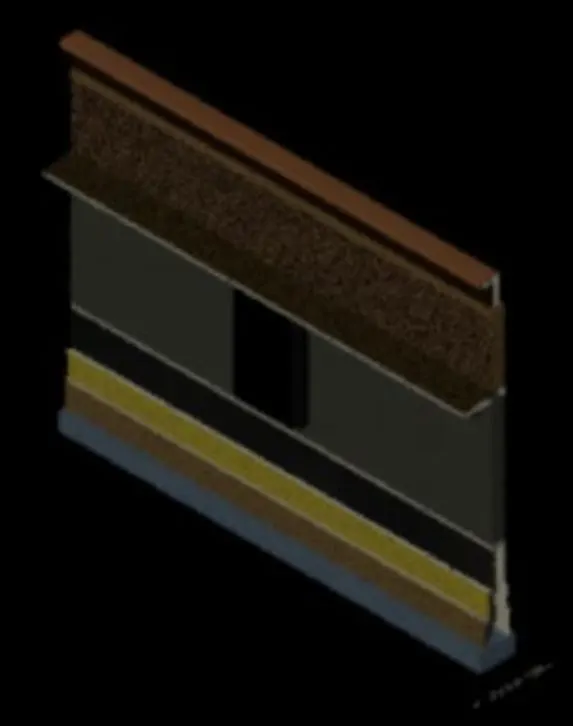
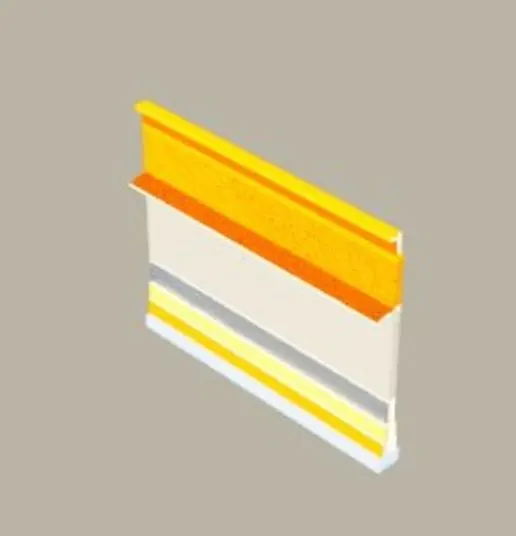
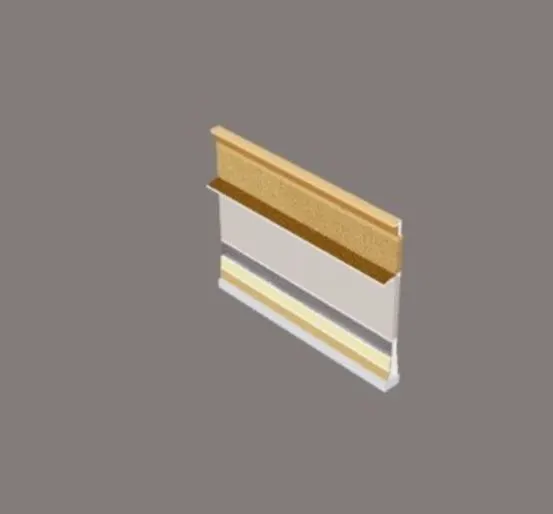
(Rendering in cloud)