Conceptual design of a building with columns and shear walls
Q.1)
Answer -
a) Building A -
- This structure is symmetric.
- The soil available below this building is strong and Isolated foundation is used below the column.
- In this structure,shear walls are placed at 4 corners of building in same size.
- In this structure,their is heavy biaxial stresses acting on structure,and due to this the floor will undergo heavy deformation.
- Due to shrinkage property of concrete,the floor gets more shrinks.
- And the RC wall is more stiffer and it allows more shrinkage.
- The shear wall is more extensive because large amount of steel is used in this wall.
- The structure is not eccentric.
b) Building B -
- This structure is symmetric.
- In this structure,box type of foundation is used because it reduces weight of foundation and increse the frequency.
- Shear wall are placed on 4 edges in two orthogonal direction i.e, it is in horizontal direction.
- Due to shrinkage property of concrete the column get axially deflect and wants to shrink.
- The RC wall is stiff and it allows some shrinkage.
- The shear wall is on 4 edges,so it reduces the seismic forces which is acting on building.
- The structure is not eccentric.
c) Building C -
- This structure is not symmetric.
- Isolated footing is used,because strong soil is available.
- In this structure,stiffer support are in x-direction,and there is no support on right hand side and due to this concrete gets expand and it shrinks more and same in y-direction.
- Lateral stiffness and torsional stiffness is more.
- There is eccentricity in left side of structure.
Q.2)
Answer -
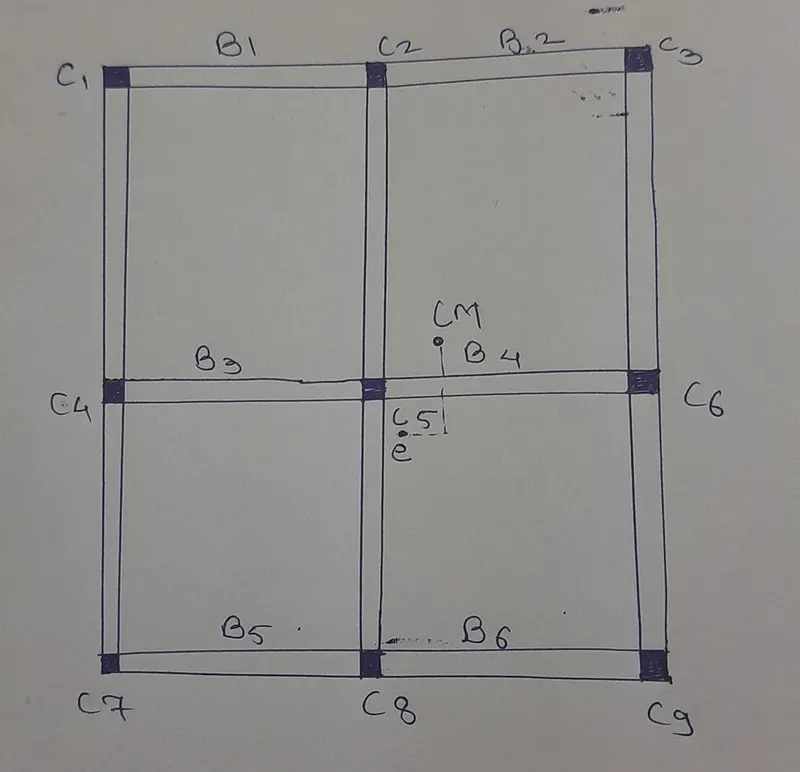
- First arrange the beam B5 and B6 is in straight line.
- Beam B5 and B6 is not continue or straight from span but its axis is offset at the column between them,there is no smooth flow of internal forces through beam column joint,neither continuity of beam longitudinal bars across the column from span to next,and these bars have to terminate there and be separately anchored at joint.
- Place column C5 to the right hand side of beam B3 and make the beam B3 and B4 straight because,the load is transferred through beam and column easily and it is safe.
- Column C6 and C9 are placed in straight line i.e in the level of C3 column for easy distribution of load.that means the beam B7 and B8 is in same line.
- And the structure is torsionally flexible,because the mass of structure and centre of stiffness in not at same point ,both are different.
Q.3)
Answer -
- The plan of the structure is non symmetric.
- The column is taggered not in proper position only botton column is in straight line.
- We used box type of foundation to reduced the weight of foundation.
- And used shear wall at 4 edges of structure to resists the seismic forces and sudden failure of sturcture.