Conceptual design of a building with columns and shear walls
Question 1:
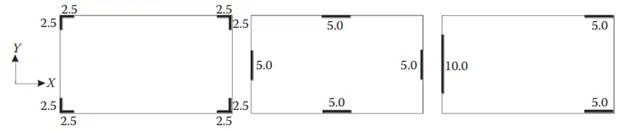
The building shown, 20 × 35 m in plan, has columns on a 5 × 5 m grid and shear walls (with dimensions shown in m, 250 mm in thickness) in three alternative arrangements, (a), (b), (c), all with the same total cross-sectional area of the shear walls. Compare the three alternatives, taking into account the restraint of floor shrinkage, the lateral stiffness and the torsional one with respect to the vertical axis, the vertical reinforcement required for the same total flexural capacity at the base, the static eccentricity, the system’s redundancy, foundation systems, architectural constraints etc.
Ans:
- The structure will experience more shrinking, expanding, and cracking as additional constraints are applied to it.
- In structure A, there will be a greater amount of floor shrinkage and expansion, however in structures B and C, there will be a minimal amount of cracks.
- When it comes to the construction, the shear walls are also responsible for determining whether there is more or less floor vibration. If there is more floor vibration, adding a column in the corner is recommended.Instead of having shear walls at the corner of the building, this will ensure that there will be a reduction in the number of cracks.
- Because of the eccentricity that will be present in structure C, the amount of torsion that will be present in this structure will be greater when compared to structures A and B.
- Because structure C will have an eccentricity on the left side where the length of the wall is 10 metres and cannot bear weight equally in either direction, the redundancy in structures A and B is greater when compared to structure C. This is because structure C will have an eccentricity in the left side.
- Because structure C will have an eccentricity in the left side where the length of the wall is 10 metres and cannot sustain weight equally in either direction, structure C is more laterally stiff when compared to structures A and B. This is because structure C will have an eccentricity in the left side when the length of the wall is 10 metres.
Question 2:
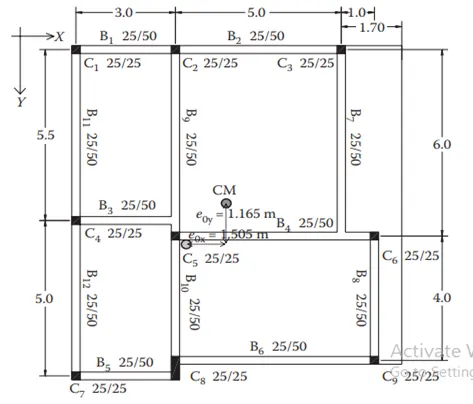
Discuss the suitability for earthquake resistance of the moment resisting framing plan of a three-storey building depicted here (cross-sectional dimensions in cm), the eccentricity of the centre of mass (as centroid of floor plan) to the centre of stiffness (from the moments of inertia of the columns) are shown. Suggest an alternative. Also, is there torsional flexibility? Are the two fundamental translational modes of vibration larger than the fundamental torsional mode of vibration. Discuss qualitatively.
Ans:
- The frame has an eccentricity in both the X and Y directions, however the X direction eccentricity is greater than the Y direction eccentricity when it comes to stiffness. There is also a two-way eccentricity in the frame in the X direction.
- There are only two continuous frames in the construction, and those are B1 and B2 in the X direction and B9, B10 and B11, B12 in the Y direction. Aside from those two beams, all of the other beams break in the middle of their respective frames.
- Torsional flexibility is going to be included into the construction.If you want to prevent torsional restrictions, it is preferable to make the room dimensions even in both the X and Y directions. Additionally, it is preferable to place the columns at the junction of two walls, and if that is not possible, it is preferable to create shear walls at suitable locations.
- The fundamental mode of vibration associated with translation is much bigger than the fundamental mode of vibration associated with torsion.
Question 3:
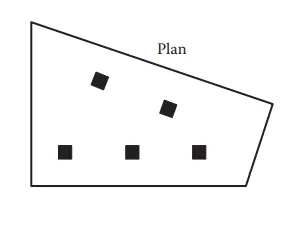
A multi-storey building with basement, with a quadrilateral (non symmetrical floor plan) plan as, has interior columns in an irregular (not in a grid) pattern in plan that serves architectural and functional considerations. Partition walls and interior beams supporting the slab have different layout in different stories. However, there is no constraint to the type, location and size of the lateral force resisting components and sub-systems on the perimeter. Proposals are to be made and justified for the choice of the lateral-load-resisting system and its foundation.
Ans:
- The blueprint that has been shown here is completely inappropriate for regular locations as well as places that are prone to earthquakes.
- In areas that are prone to earthquakes, the lateral and vertical loads are significant factors to consider since they contribute to the resistance of the structure to the effects of the earthquake as loads. The end result will not co-inside with the building's mass centre; as a result, the structure will become eccentric and will not be acceptable for any kind of locations.
- Because it provides support to the columns without any provision of the beam, which reduces the weight of the building, and also helps in the ductility, which indirectly helps to maintain the structure in earthquake-prone areas, a flat slab is a more appropriate choice than a regular beam column junction in this plan. This is because a flat slab provides support to the columns without any provision of the beam.
- In addition to the concrete slab, a timber construction is also acceptable. This not only helps to lower the overall weight of the building, but it also assists in maintaining the structure in places that are prone to earthquakes.