Conceptual design of a building with columns and shear walls
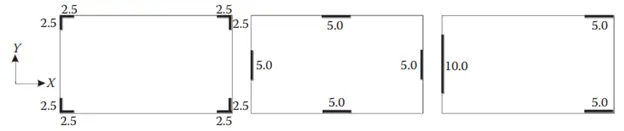
1. The building shown, 20 × 35 m in plan, has columns on a 5 × 5 m grid and shear walls (with dimensions shown in m, 250 mm in thickness) in three alternative arrangements, (a), (b), (c), all with the same total cross-sectional area of the shear walls. Compare the three alternatives, taking into account the restraint of floor shrinkage, the lateral stiffness and the torsional one with respect to the vertical axis, the vertical reinforcement required for the same total flexural capacity at the base, the static eccentricity, the system’s redundancy, foundation systems, architectural constraints etc.
Ans:
1st Structure
- In the 1st structure all the four corners are restrained.
- For this structure is considered as it is symmetric in nature.
- So it is highly resistant in shrink due to variation in temprature. So in this type of arrangement it lead to crack in the floor.
- These walls have high stiffness and strength in both direction, hence are subjected biaxial bending and bi-directional shears during earthquakes & more resistant to twist.
- This structure has comparitively lower lateralstiffness.
- This type of arrangement is the best type of arrangement with respect to torsional resistance.
2nd Structure
- For this structure frame can be considered as symmetric in placed the shear walls.
- In this type of arrangement corners are left free but edges are restrained. So comparatively less crack arrises in this with compared to the first one.
- This arrangement is uniform and also comparatively higher lateral stiffness for a pure seismic accelaration in both x & y direction.
- For comparing with torsional resistance it will give a average resistance.
- The vertical walls are subjected to nominal torsional moment so in htis case it will require the least vertical reinforcement.
3rd Structure
- In this type of arrangement the structure is restrains non uniformly.
- As in this case it is not effectively restrain the shrinkage, So less crack will occure.
- The lateral stiffness is non uniform in both the direction. so it provide less lateral stiffness due to seismic accelarartion.
- The torsion with respect to vertical axis will provide less/poor resistance to irregular walls.
- This structure type wall are subjected to heavy flexural and twisting moment, so more vertical reinforcement will require.
- This structure is not recommended architectural & structural point of view.
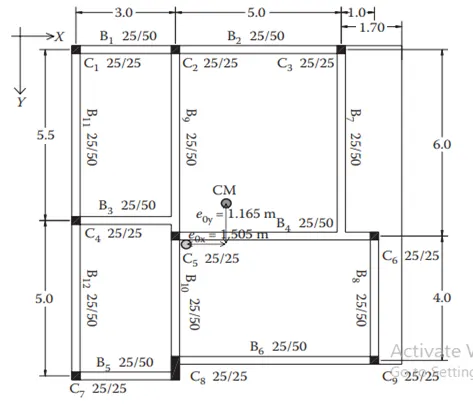
2. Discuss the suitability for earthquake resistance of the moment resisting framing plan of a three-storey building depicted here (cross-sectional dimensions in cm), the eccentricity of the centre of mass (as centroid of floor plan) to the centre of stiffness (from the moments of inertia of the columns) are shown. Suggest an alternative. Also, is there torsional flexibility? Are the two fundamental translational modes of vibration larger than the fundamental torsional mode of vibration. Discuss qualitatively.
Ans:
- There is a two way eccentricity in the frame along X direction and Y direction also with stiffness the eccentricity in X direction is larger when compared to Y direction.
- In this structural frame , there is a two-way eccentricity of the center of mass in accordance with the center of stiffness , which is eccentricity of x-direction is larger than y-direction.
- In this case where the beams connected to another beam with out connection of column, that beam plays a major role in shear failure.
- The column beams connections should be in proper cross section area, then it achieve lateral stiffness, mass regularity, moment resisting factor.
- As in this case the center of mass and center of stifness is diffrent, this will create a torsional moment in the whole structure.
- In this given framing system the size of column is lesser than the given beam sizes. So the second moment of the beam is higher. So in this case the reinforcement of the column will have to be sufficient and the column should be strong enough to ensure strong column and weak beam concept.
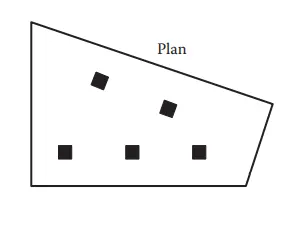
3. A multi-storey building with basement, with a quadrilateral (non symmetrical floor plan) plan as, has interior columns in an irregular (not in a grid) pattern in plan that serves architectural and functional considerations. Partition walls and interior beams supporting the slab have different layout in different stories. However, there is no constraint to the type, location and size of the lateral force resisting components and sub-systems on the perimeter. Proposals are to be made and justified for the choice of the lateral-load-resisting system and its foundation.
Ans:
-
The above plan that is given is totally unsuitable for normal areas and also in Earthquake prone area.
-
In seismic region the lateral and vertical loads play important criteria because it helps in resisting the failure against the earthquake as the loads. Resultant will not co inside with the center of the mass of the structure it becomes eccentric so torsional moment arises.
-
As this structure is un symmetry shear wall provision need to be introduced as the lateral load induced in the same direction.
-
The columns placed randomly in this plan. So the columns in this case is not so effective to cater the lateral loads so the columns need to be design only for the gravity loads.
-
Shear walls and partition walls plays a major role to cater lateral loads and beams plays important role to transfer and resist the shear force coming on to the structure.
- In this plan shear wall in the corners is suggested to control lateral loads.
- The shear walls preferably be connected through tie beam for the transfer of shear force effectively to the foundation.
- For foundation box foundation should be provided & isolated footings is prefferd below the columns.
- To make it more stable, these should be connected through either tie beams or shear walls. it should minimize the loss of sudden failure occur due to lateral force acting on structure.