Conceptual design of a building with columns and shear walls
- ANS 1 :
-
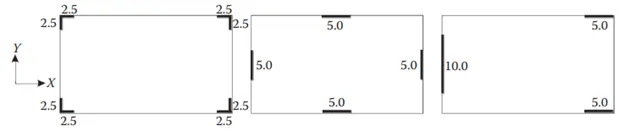
- Compareing is given below
- CASE 1
- CRITERIA FOR CASE 1 :
- 1.Restraint of floor shrinkage :
- Observation :
- full restraints at all corners .
- Conclution :
- In this case will have higher restraint to shrinkage. thus lead to creaks in the floor .
- 2.The lateral stifness :
- Observation :
- It have low lateral stiffness in both x and y .
- 3. Torsion with respect to vertical axis :
- Observation :
- The corner wall provided that is more resistance to twist .
- 4. Vertical reinforcement for simiar base capacity :
- observation :
- The walls in this case are subjected to nominal flexural momet and heavey twisting moment .
- 5. Static ecentricity :
- this case is structural symmetric .
- 6.System redundancy :
- observation :
- the shear walls are uniform placement of lateral load support in both axis .
- conclusion :
- the structure is more redundant .
- 7. Foundation system :
- Observation :
- due to ' L' shaped walls , the geometry of foundation and its design will be critical
- Conclusion :
- for this case recommented to hae peripheral box foundation due to L shape of walls .
- 8. Archictural constrains :
- Observation :
- walls obstruct only corners.
- Conclusion :
- As per archictural point , this case is more preferred because this is obstract less .
- CASE 2 :
- 1. Restraint of floor shrinkage :
- observation :
- corners are left free but restraints along the edge .
- conclusion :
- in this case it provide avarage restrains.
- 2. The lateral stiffness :
- observation :
- it has uniform and comparatively higher lateral stifness in both x and y axes .
- 3. Torsion with respect to vertical axes :
- observation :
- wall edges provided good resistance to twist .
- 4. Vertical reinforcement for similar base capacity :
- Observation :
- the wall are subjected to nominal twisting moment and regular flextural moment .
- conclusion :
- in this case it requried least vertical reinforcement .
- 5. Static eccentricity :
- Observation :
- it is structurally symmetric .
- 6. Systems redundancy :
- observation :
- the uniform placement of lateral load supports in both the axes .
- conclusion :
- the structure is more redundent .
- 7. Fundamental system :
- observation :
- in this case the walls in lines . easy to fix the geometry and design of foundation .
- conclusion :
- for this plan or structure the isolated and strip footings are suitable .
- 8. Architectural constrains :
- observation :
- the walls are obstruct the faces of the building .
- CASE :3
- Restaint of floor shrinkages :
- observation :
- it is not effiecitively restrain the shrinkage , so possibly less cracks .
- 2. The lateral stiffness :
- Observation :
- the uniform lateral stifness in both x and y axes .
- 3. Torsion with respect to vertical axes :
- observation :
- the irregular walls provides very poor resistance to twist .
- conclusion :
- this case have very worst option with respect to torsional resistance .
- 4. Vertical reinforcement for similar base capicity :
- observation :
- walls are subjected to heavey flexural moments and twisting moments .
- 5. Static eccentricity :
- observation :
- it has static eccentricity and it is significant .
- 6. System redundancy :
- observation :
- the concentrated lateral load is supported in bith x and y axes .
- conclusion :
- the structure is less redundant than other 2 cases .
- 7. Foudation system :
- observation :
- the walls are in lines and concentrated . easy to fix the geometry of foundation but critical in design becouse of heaver forces .
- conclusion :
- isolated and strip footing is suitable for the structure.
- 8. Architectural constrains :
- observation :
- vertical walls will not allow passage.
- conclusion :
- it is not accepted both architecturally and commercially because it obstructs the full sides.
Ans 2 :
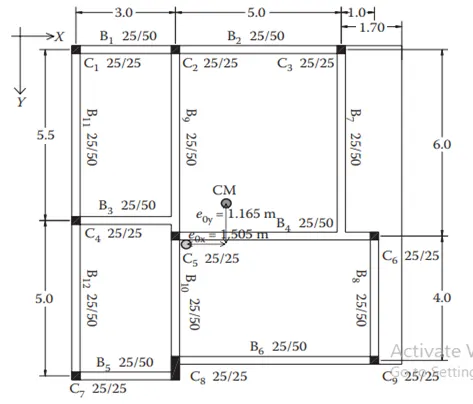
- In structure There is a two way eccentricity in the frame along the X direction and Y direction also with stiffness the eccentricity in the X direction is larger when compared to Y direction.
- There is only two continuous frames in the structure that is B1 and B2 in the X direction and B9, B10 and B11, and B12 in the Y direction, and all other beams are broken at the midway in the frame.
- Eccentricity for the longer distance between the center of mass and the center of stiffness.
- Eccentricity of building is higher torsional moment.
- Inertia of the beam is visually higher than a column.
Ans 3 :
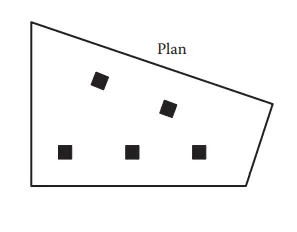
OBSERVATION IN THE GIVEN PLAN :
1. Floor plan :
the floor plan of this building is non uniform and symmetric .
so that lateral load is induced in floor will not have 100 % influence in same direction .
the special lateral load resisting system for this torsional moments should be accomdated .
2. Random internal column :
the internal column are random so they cant transfer lateral loads efficiently and can not achived desirable building response .
so we have to assume and design those column for only gravity load .
3.Floor to floor variactions in partition walls and beams :
the partition wall provide mass control in building where beam pay key role in shear transfer from floor to beam . and this element is not provided in order. so heavy ditoration and distribution of lateral load will happen
SUGGESTION ON THE LATERAL LOAD SYSTEM AND ITS FOUNDATON :
- Heavy torsional force can be controlled by a repective lateral load system. so "corner shear walls" is provided .
- the proportional floor area is greater on the left side and less on the right side so the corner shear walls on the left side are heavier than right side .
- the corner shear wall is supported over a box foundation and this walls should be connected by link of beam to transfer the shear load from one to another .
- internal column is supported by isolated footing . this footing can be connected with shear wall through tia beam .