Conceptual design of a building with columns and shear walls
Q1):
Answer :
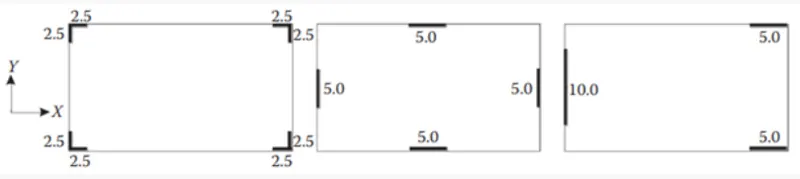
Among 3 alternatives a, b,c, all with the same total cross-sectional area of the shear walls. b can be considered as into account the restraint of floor shrinkage, the lateral stiffness and the torsional one with respect to the vertical axis, the vertical reinforcement required for the same total flexural capacity at the base, the static eccentricity, the system’s redundancy, foundation systems, architectural constraints, etc.
a: A cannot be considered as horizontal irregularities which refer to asymmetrical plan shapes like L or discontinuities resisting elements such as re-entrant corners resulting in torsions and stress concentration. In this plan, the assumed wall shape is L therefore it occurs lack of tensile capacity and force configuration. horizontal irregularities refer to asymmetrical plan shapes or discontinuities in the horizontal resisting elements (diaphragms) such as large openings, re-entrant corners these result in torsion, diaphragm deformation.
c: C is not considered as it is asymmetric in nature. The walls of a wall system are not arranged in two orthogonal horizontal directions with as much two-way symmetry as possible.
B: B is considered as the walls of the wall system are arranged in two orthogonal horizontal directions with as much two-way symmetry as possible
Q2)
In this plan, we can see that the beams are stronger than columns, therefore, it causes weak column strong beam ie the column failure occurs before the beam to rectify this we can add shear walls. As in the plan, we can see b4 and b7 are not connected properly. there is also variation in the perimeter of the plan. there is a discontinuity in b3 and b9 as well .b3 and b4 are not in the same offset. An alternative to this is to add a full wall to reduce column forces and also to add bracings.
Q3)
As it is a quadrilateral (non-symmetrical floor plan) plan, has interior columns in an irregular (not in a grid) pattern in a plan that serves architectural and functional considerations. Partition walls and interior beams supporting the slab have a different layout in different stories. the building should consist of the shear wall (or braced frame ) and moment-resisting frame such that the two systems are designed to resist the total design force in proportion to their later stiffness considering the interaction of the dual system at all floor levels. Foundation should preferably be designed as continuous (mat or raft ) in order to avoid horizontal displacement.