Conceptual design of a building with columns and shear walls
Question 1:
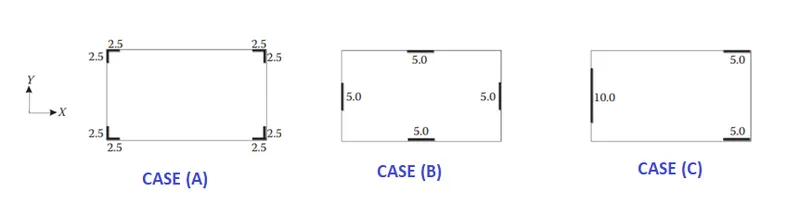
The building shown, 20 × 35 m in plan, has columns on a 5 × 5 m grid and shear walls (with dimensions shown in m, 250 mm in thickness) in three alternative arrangements, (a), (b), (c), all with the same total cross-sectional area of the shear walls. Compare the three alternatives, taking into account the restraint of floor shrinkage, the lateral stiffness and the torsional one with respect to the vertical axis, the vertical reinforcement required for the same total flexural capacity at the base, the static eccentricity, the system’s redundancy, foundation systems, architectural constraints etc.
ANSWER:-
Given:-
- The building shown, 20 × 35 m in plan, has columns on a 5 × 5 m grid and shear walls
(with dimensions shown in m, 250 mm in thickness) in three alternative arrangements,
(a), (b), (c), all with the same total cross-sectional area of the shear walls.
AIM:-
- Compare the three alternatives, taking into account the restraint of floor shrinkage,
the lateral stiffness and the torsional one with respect to the vertical axis, the vertical
reinforcement required for the same total flexural capacity at the base, the static eccentricity,
the system’s redundancy, foundation systems, architectural constraints etc.
- Restraint of floor shrinkage
- Lateral stiffness
- Torsion with respect to vertical axis
- vertical Rebars required at the base
- Static Eccentricity
- System's Redundancy
- Foundation System
- Architectural Constraints
1) Restraint of floor shrinkage:-
For case A:-
- In this case, since the shear wall are placed at the corners, it has good restraint against
for shrinkage.
- This wall will provide better stavility to the floor in positions and possess good control of
shrinkage.
For case B:-
- Here, the shear walls are placed along the edges of the floor.
- this wall provide better stability to the floor near it but the corner positions of the floor
are prone to shrinkage.
For case C:-
- Here,the floor is not enclosed with shear walls in both principal directions.
- The floor will have a high shinkage effect.
2)Lateral stiffness:-
For case A:-
- As the shear walls are placed at the corners of the floor, the edges of the floor do not have
any support.
- During the earthquake excitation, the forces tend to act along the edges of the floor, this
placement of shear walls will have theleast stability and hence the lateral stiffness will also
be less.
For case B:-
- The shear walls here are placed along the edges which is the same direction of earthquake
excitation, the structure wall have more stability and thus possess high stiffness in both the
principal directions.
For case C:-
- In this system, the stiffness is effective along the X-direction as there are two shear wall at
Both edge of the floor.
- Whereas in the Y- direction,there is only one shear wall which leads to the concentration of
seismic force in that wall and reduces the lateral stiffnessin that direction.
3)Torsion with respect to vertical axis:-
For case A:-
- Here the placement of shear walls is symmetric, hence there is no eccentricity, so the
center of mass and center of stiffness concide,so it is less prone to torsion.
For case B:-
- The symmetricity is maintained in this arrengement also, hence there is no eccentricity, so
the center of mass and center of stiffness coincide, so it is less prone to tortion.
For case C:-
- In this arrangment , the shear wall placement is unsymetrical along the Y-direction so
the center of mass and center of stiffness will not coincide. thus this arrangement will
experience torsion during the earthquake.
4)vertical Rebars required at the base:-
For case A:-
- As the shear reinforcements are placed at the corners, not in the principal plane, it does not
take part much in the resistance of the lateral forces as compared to the other parts of the
Walls.
- Thus, the amount of reinforcement required for these walls will be less.
For case B:-
- Here, a huge amount of the lateral forces are taken by the shear walls as they are placed
along with the principal directions.
- Thus, these wall required more vertical reinforcement than system A.
For case C:-
- In this arrangement, as the shear walls are placed asymmeterically,so these walls will
experience extreme lateral forces.
- These wall needs the highest amount of vertical rebars.Static Eccentricity
5)Static Eccentricity:-
For case A:-
- The shear walls are symmetrically placed at the corners and the center of mass and center
of stiffness coincide and there is no eccentricity.
For case B:-
- The shear walls are symmetrically placed alonge the edges and the center of mass and
center of stiffness coincide and there is no eccentricity.
For case C:-
- Here, the shear walls are not symmetrically placed in the Y-direction and the center of
mass and center of stiffness didn't coincide and thus eccentricty occur in this arrangement.
6)System's Redundancy:-
For case A:-
- In this arrangement, shear walls are placed at the corners of the floor and thus, these walls
do not actively take part in resisting the lateral force.
- Hance , a huge amount of the lateral force has to be taken care of by the other part of the
structural and thus the structural is less redundant.
For case B:-
- In this arrangement , the shear walls are along the mid half of edge and the lateral
Forcces will be equality shear among them.
- Hence, this arrangement has really good redundancy.
For case C:-
- This arrangement of shear walls is asymmetric and also the concentration of load is at the
left edge.
- Thus, this arragement has poor redundacy.
7)Foundation System:-
For case A:-
- As the shear walls are placed at the corners of the structure, an isolated footing with a tie
beam arrangement is suitable for this system.
For case B:-
- scnce the shear walls are spread across the 4 edges of the structure, a reft foundation or
box type foundation is suitable for this system.
For case C:-
- In this arrangement, two shear walls are provided along the X- direction so for this a
combined footing can be provided along Y-direction conecting these two shear walls.
- The other shear walls at the left edge can be provided with isolated footing.
8)Architectural Constraints:-
For case A:-
obstruct only other element.
For case B:-
- From the architectural point of view, this arrangement may not be recommended as there
is a chance that these shear walls may obstruct the other elements.
For case C:-
- This arragement has two walls on the right side along X-direction is architecturally fine. But
the shear walls at the left edge along Y-direction occupies almost half of the wall, which can
cause hindrance to the open space.
Question 2:-
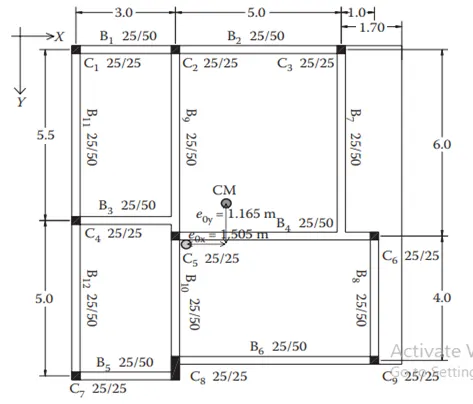
Discuss the suitability for earthquake resistance of the moment resisting framing plan of a three-storey building depicted here (cross-sectional dimensions in cm), the eccentricity of the centre of mass (as centroid of floor plan) to the centre of stiffness (from the moments of inertia of the columns) are shown. Suggest an alternative. Also, is there torsional flexibility? Are the two fundamental translational modes of vibration larger than the fundamental torsional mode of vibration. Discuss qualitatively
ANSWER:-
AIM:-
Given:-
- plan of a three-storey building with cross-sectional dimensions in cm
- the eccentricity of the centre of mass (as centroid of floor plan) to the centre of
stiffness (from the moments of inertia of the columns) are shown.
AIM:-
OBSERVATION OF THE GIVEN PLAN:-
- Beam element B3 has been attached to only one vertical member at left end.
- Beam element B6 has been attached to only one vertical member at right end.
- Beam element B7 has been attached to only one vertical member at the top.
- hence there is complexity in load tansfer at these 3 positions.
- The column and beams are not placed in grid positions infact they are offseted from thir
path due to which load does not transfer effectively.
- Proper symmetry is not achieved.
- Beam are found to be stronger than the column elements will leads to the weak column
strong beam condition.
Alternative Plan :-
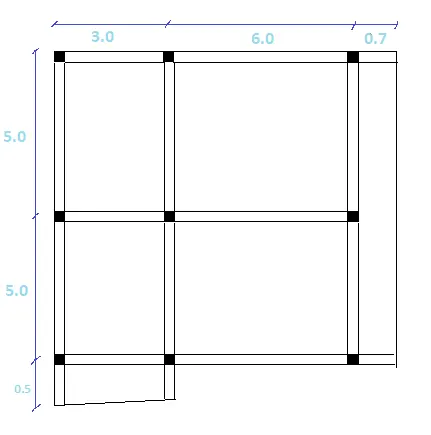
- Rearrange the column in such a way that each horizental member are supported with
two vertical member at both ends.
- All the beam and column should be placed in the form of grid pattern.
- providing shear walls suitable places provied better risistance in taking lateral forces.
- In the alternative plan, we can see each beam has two column at both ends for the
effective transfer of load. Hence the comlexity has been removed.
Torsional Impact of the building :-
- Here in the structural frame has a two way eccentrecity with the center of mass in relation
to the center of steffness, with the
- Eccentricity of the X-direction is greater than the eccentricity of Y-direction
- Hence the center of mass dose not coincide with the center of steffness leads to the
experiance toryion in the vertical axis.
Question 3:-
A multi-storey building with basement, with a quadrilateral (non symmetrical floor plan) plan as, has interior columns in an irregular (not in a grid) pattern in plan that serves architectural and functional considerations. Partition walls and interior beams supporting the slab have different layout in different stories. However, there is no constraint to the type, location and size of the lateral force resisting components and sub-systems on the perimeter. Proposals are to be made and justified for the choice of the lateral-load-resisting system and its foundation.
Answer 3 :-
Given :-
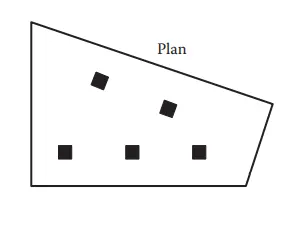
- A multi-storey building with basement, with a quadrilateral (non symmetrica lfloor
plan) plan.
- The plan has interior columns in an irregular (not in a grid) pattern in plan that serves
architectural and functional considerations.
- Partition walls and interior beams supporting the slab have different layout in different stories
- Also. There is no constraint to the type, location and size of the lateral force- resisting
components and sub-systems on the perimeter.
AIM:-
- To make an observation of the building plan and justify the choice of the lateral -load
resisting system and its foundation.
Observation:-
- As we can see from the plan view that the floor area is asymmetric as it is in the shape of
an irregular quadrilateral and the mass (load) in not uniformly distributed.
- Clearly, the center of mass will situate on the left side portion of the floor plan, as the
area (mass) of the floor is larger on the left side.
- The column and beam are not placed as per the gride pattern.
Lateral Load Resisting System:-
- Since the floor plan is an irregular quadrilateral, So during the earthquake, the influence of a
one-direction (X or Y-direction ) earthquake will also have an effect on another direction (Y
or X-direction).
- So, an L -shaped corner RC wall arrangement can be provided as a lateral laod resisting
System, which has bi-directional strenght to resist seismic forces.
- By providing This shesr wall, torsional rigidity can also be maintaned for the structure by
dustributing the mass accordingly.
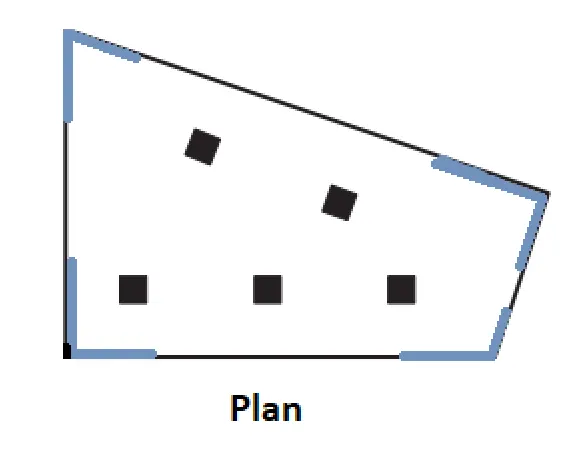
- The foundation suitable for this arrangement is Isolated footing with a tie-beam
connection or Box type foundation.