Conceptual design of a building with columns and shear walls
Question 1:
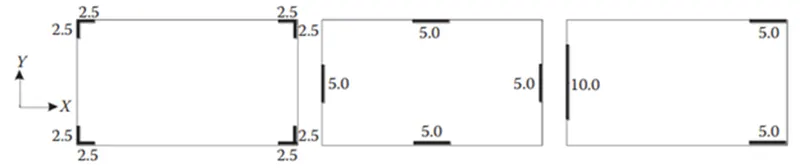
The building shown, 20 × 35 m in plan, has columns on a 5 × 5 m grid and shear walls (with dimensions shown in m, 250 mm in thickness) in three alternative arrangements, (a), (b), (c), all with the same total cross-sectional area of the shear walls. Compare the three alternatives, considering the restraint of floor shrinkage, the lateral stiffness and the torsional one with respect to the vertical axis, the vertical reinforcement required for the same total flexural capacity at the base, the static eccentricity, the system’s redundancy, foundation systems, architectural constraints etc.
Ans:
In structure 1:
- Because this structure is believed to be asymmetric in nature.
- No lateral bumps or L-shaped shear wall shapes are considered here.
- There are some uncertainties about the specific features of the seismic response of non-rectangular walls.
- Insufficient pull capacity and power configuration.
- These walls have high stiffness and strength in both directions and are subjected to biaxial bending and bidirectional shear in an earthquake.
In structure 2:
- For this structure, the framework can be considered symmetrical with respect to the placed shear wall.
- The walls of this framework wall system can be arranged in two horizontal directions to be as symmetrical as possible. The
- shear walls are similar and symmetrically arranged so that fairly uniform resistance to seismic forces and deformation requirements can be met on each floor, minimizing uncertainty about seismic response.
In structure 3:
- This structure can be considered inherently asymmetric due to the provision of two orthogonal, non-horizontally aligned shear walls.
- The center of gravity and the center of mass of such a structure are not far apart, allowing transition modes in the first two principal modes.
- Due to the different arrangement of foundations, shear walls and pillars, large moments are absorbed here in the event of an earthquake.
- This type of shear wall system does not carry loads evenly in both directions. Therefore, this structure has no redundancies.
- On the left side, the wall is more eccentric and has greater lateral stiffness. As a result, less damage and failures occur.
Question 2:
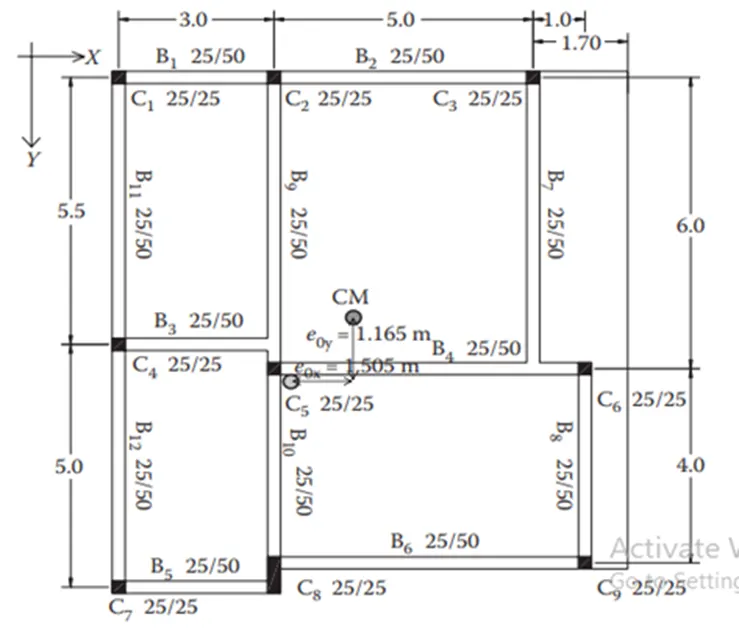
Discuss the suitability for earthquake resistance of the moment resisting framing plan of a three-storey building depicted here (cross-sectional dimensions in cm), the eccentricity of the centre of mass (as centroid of floor plan) to the centre of stiffness (from the moments of inertia of the columns) are shown. Suggest an alternative. Also, is there torsional flexibility? Are the two fundamental translational modes of vibration larger than the fundamental torsional mode of vibration. Discuss qualitatively.
Ans:
- In this structural framework, there is a bi-directional eccentricity of the center of gravity that coincides with the center of stiffness. The eccentricity in the x direction is greater than the eccentricity in the y direction.
- In this structure the beam is designed to be stronger than the support, so in essence it can be considered as a weak support in a design where the beam is strong.
- Therefore, this structure requires a shear wall to resist column failure when lateral forces act around the structure.
- Shear walls and column combinations tend to prevent structures from collapsing when seismic forces occur. As the
- framework shows, the ray directions are uniformly continuous from B1 and B2 in the X direction, B11 and B12, and B9 and B10 in the Y direction.
- However, since all beams are provided in breaks in the structural frame, the action of lateral forces here makes uniform load transfer to the entire structure difficult.
- For long-span beams, the top stiffener of the support can be determined by the considered gravity load rather than the seismic design situation.
- So, this structure is essentially symmetrical, but modified into a better offset portal.
- Support beam connections must be in the correct cross section. This achieves lateral stiffness, mass uniformity and moment resistance coefficient.
- In our view, the beam pivot mechanism excels in strong column/weak beam structural frames as it achieves evenly distributed global inelastic displacement requirements at roof level for all floors.
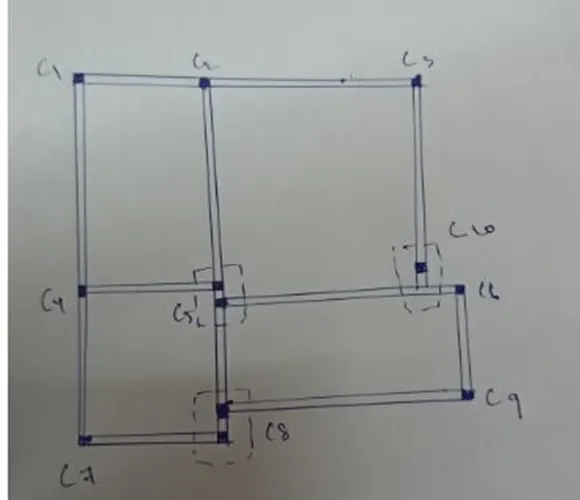
- Here we have modified the C5 and C8 columns to be considered composite foundations as we need to avoid loss of center of stiffness due to lateral forces occurring around the structure.
- Additionally, adding another row of C10 surrounding this planning boundary maintains the center of mass as well as the center of stiffness around the structure during lateral horizontal force application.
Question 3:
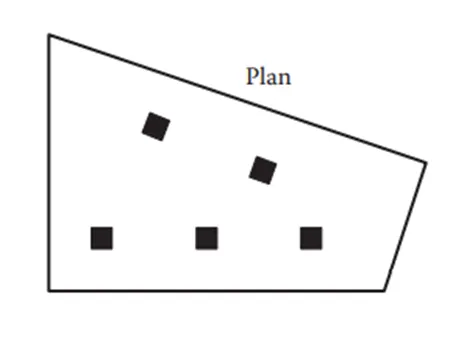
A multi-storey building with basement, with a quadrilateral (non-symmetrical floor plan) plan as, has interior columns in an irregular (not in a grid) pattern in plan that serves architectural and functional considerations. Partition walls and interior beams supporting the slab have different layouts in different stories. However, there is no constraint to the type, location and size of the lateral force resisting components and sub-systems on the perimeter. Proposals are to be made and justified for the choice of the lateral-load-resisting system and its foundation.
Ans:
- This plan is totally unsuitable for heavy seismic zone areas.
- In this plan, the interior columns are in unsymmetric.
- The partition wall are provided through the base of beam, should support the lateral deformation due to the structure.
- The interiors beams will support the slab, then the lateral load resisting failure due to earthquakes.
- For this irregular column in plan, there we provided the flat slabs, because its directly stay in a column centroidal axis.
- For here, the beam at different locations is irregular in plan and are continuous and is disallowed to resist the seismic load in the region.
- In this plan, the flat sab is more appropriate than a regular beam column junction, because of as its provide support to the columns without any provision of the beam, which reduces the weight of the building and also helps in the ductility of the structure by indirectly.
- for the solution of this structure, we provide the shear wall from the foundation of structure through vertical components, it should minimize the loss of sudden failure occur due to lateral force acting on structure.